

1354 PeppertreeWest Covina, CA 91792
Mortgage Calculator
Monthly Payment (Est.)
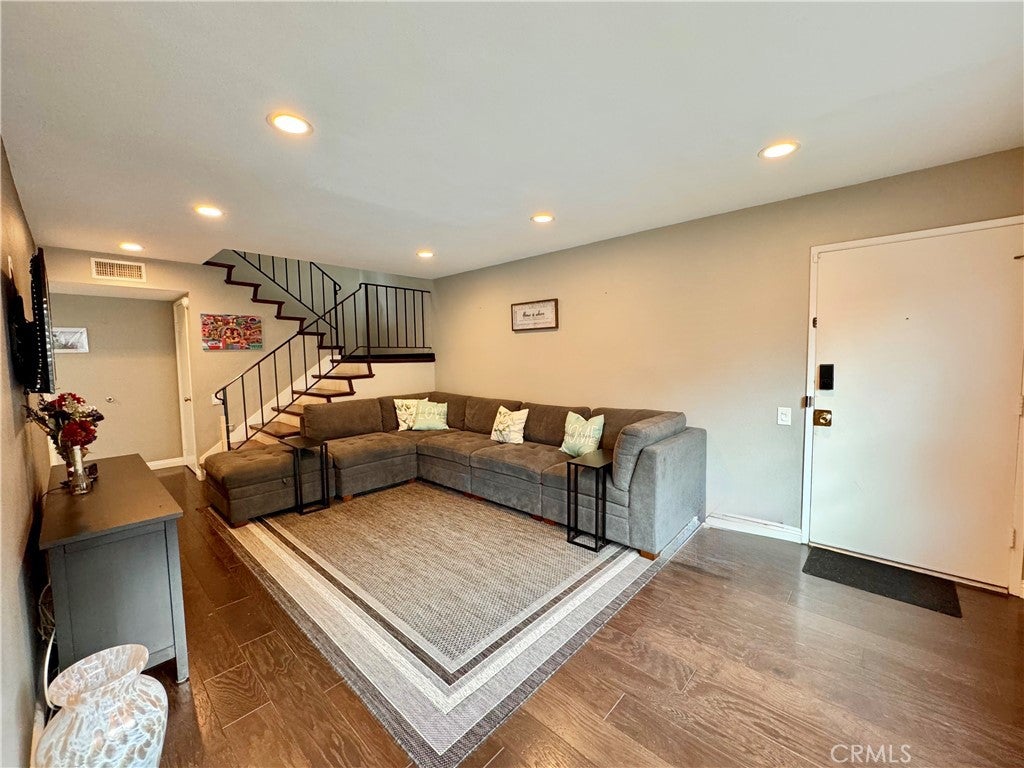
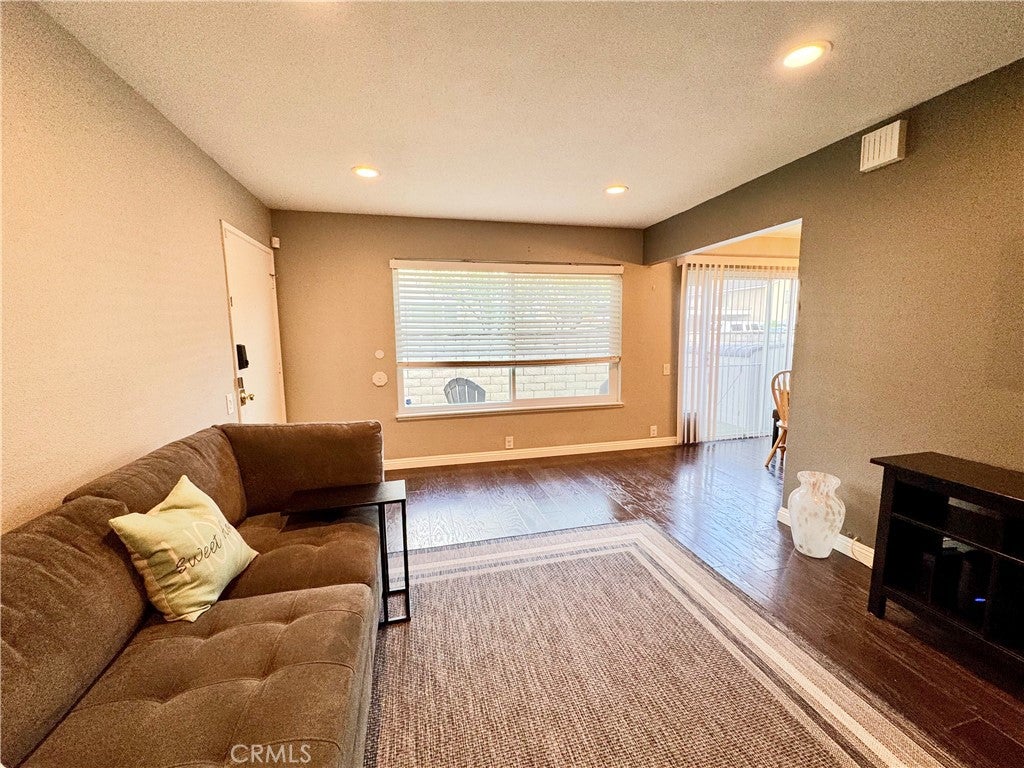
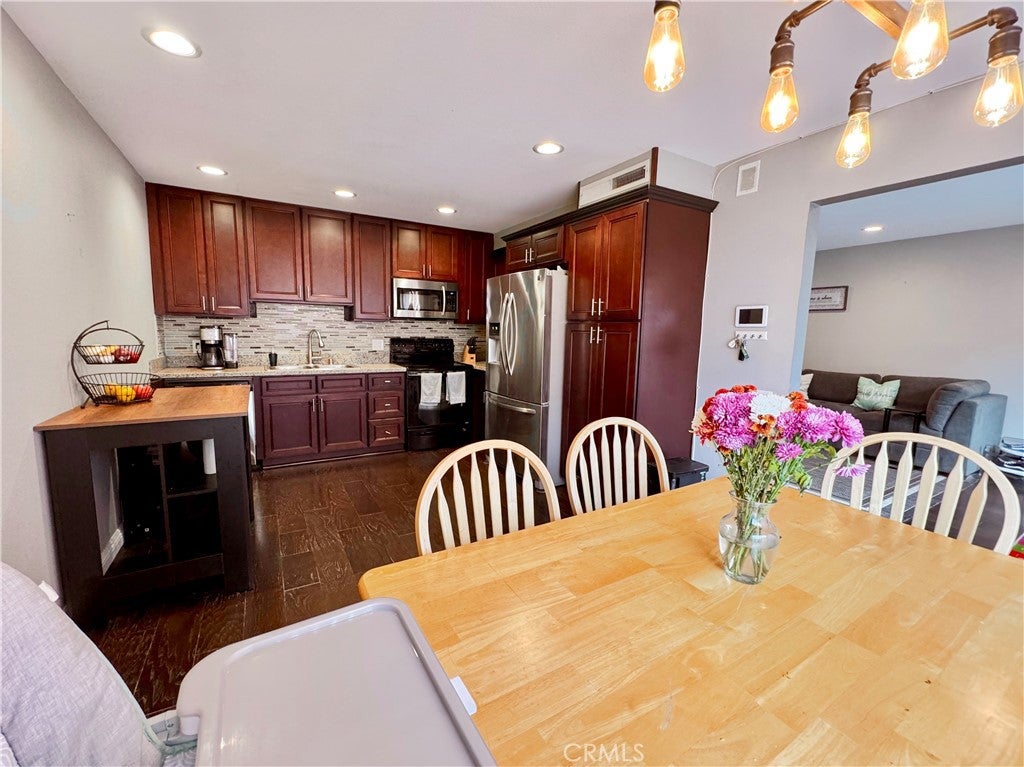
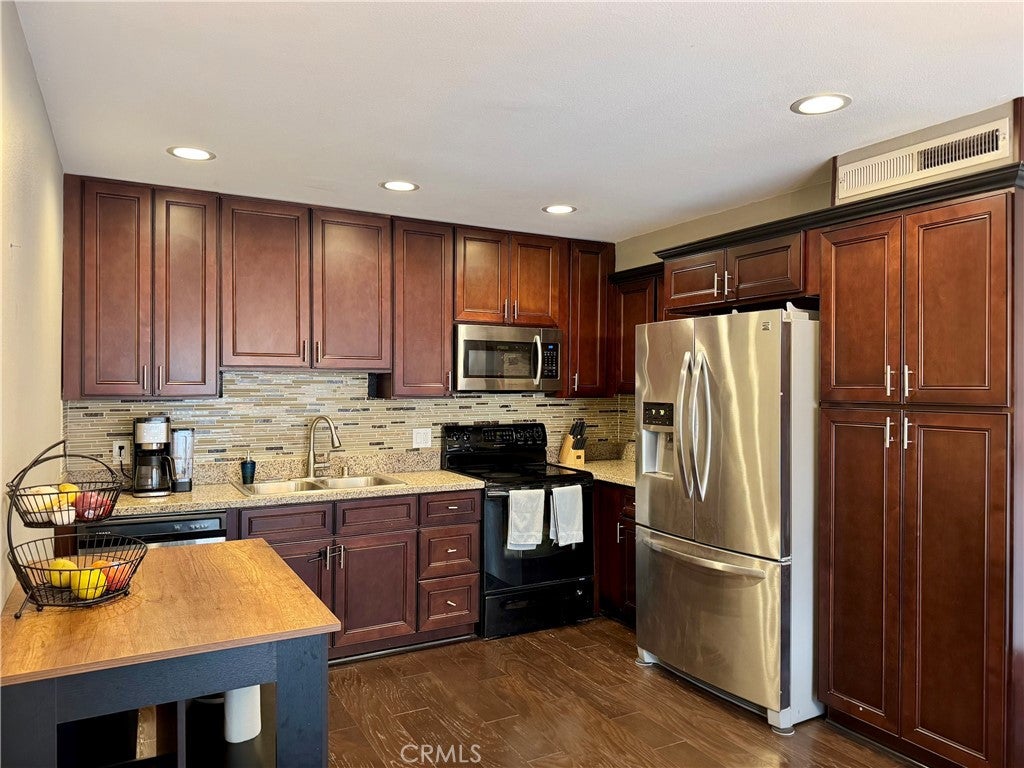
Enter an interest rate to see your estimated monthly payment.Lovely and spacious townhome in highly desirable West Covina. This home is located in a very sweet and inviting community that flourishes with lush greenery and outdoor spaces, perfect for walks. When you walk in you're greeted by a spacious living room that leads you into your dining area perfect for gathering and kitchen that is fully equipped with newer soft-close cabinets, granite countertops and spacious built-in pantry. Downstairs, you'll find a half bath and your laundry area. As you head up the wood floor staircase you'll find your way to your bedrooms and bathroom, recently remodeled with walk-in shower and separated vanity perfect for our everyday morning routines. All three bedrooms are upstairs and generously sized, you'll love the footprint of the largest bedroom, giving you access to have a sitting area or even an office area. This home has so much natural lighting, making it feel that much more inviting and spacious. The outdoor space is perfect for a private get together, sipping coffee in the morning and just the right size for a get together. Being right off the dining area, you can enjoy an outdoor/indoor gathering that makes your space welcoming of all.
| a week ago | Listing first seen on site | |
| a week ago | Listing updated with changes from the MLS |

This information is for your personal, non-commercial use and may not be used for any purpose other than to identify prospective properties you may be interested in purchasing. The display of MLS data is usually deemed reliable but is NOT guaranteed accurate by the MLS. Buyers are responsible for verifying the accuracy of all information and should investigate the data themselves or retain appropriate professionals. Information from sources other than the Listing Agent may have been included in the MLS data. Unless otherwise specified in writing, the Broker/Agent has not and will not verify any information obtained from other sources. The Broker/Agent providing the information contained herein may or may not have been the Listing and/or Selling Agent.

Did you know? You can invite friends and family to your search. They can join your search, rate and discuss listings with you.