

5039 BenhamBaldwin Park, CA 91706
Mortgage Calculator
Monthly Payment (Est.)
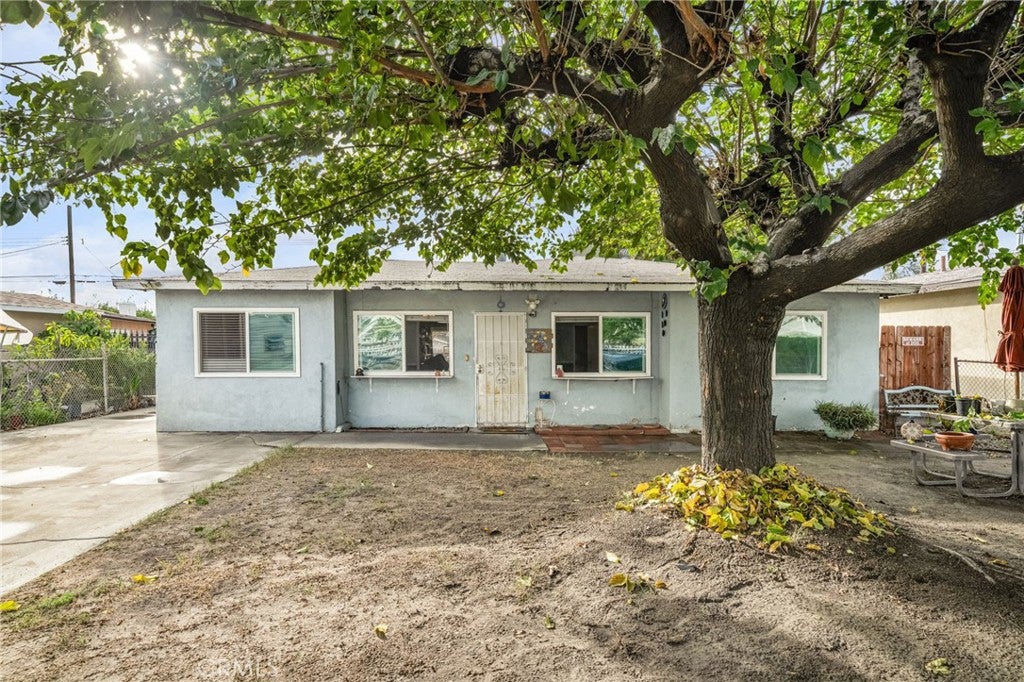
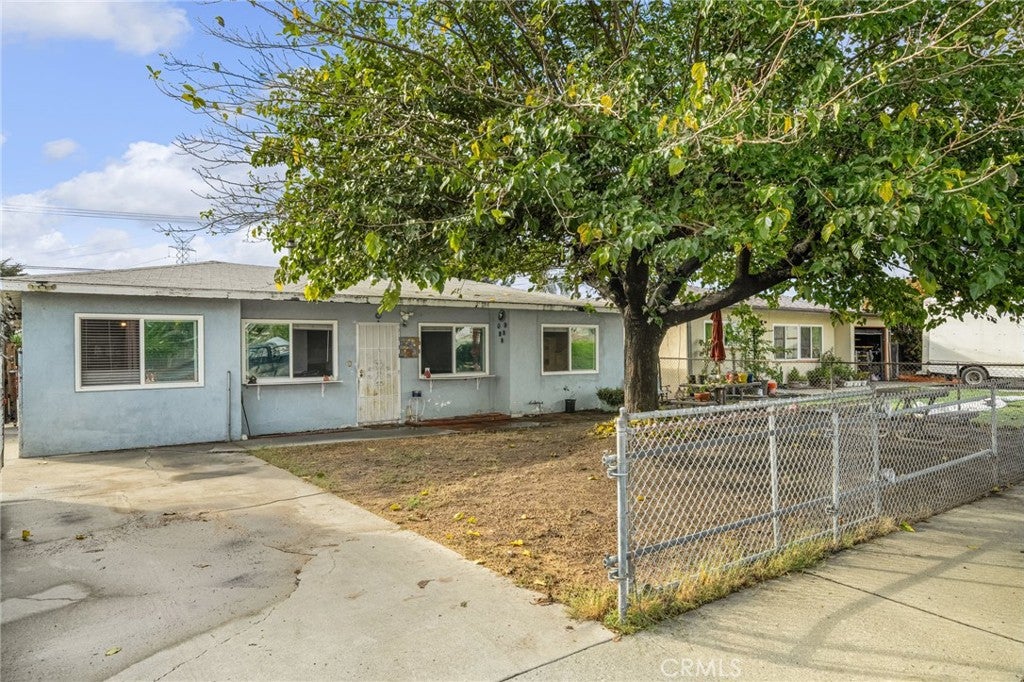
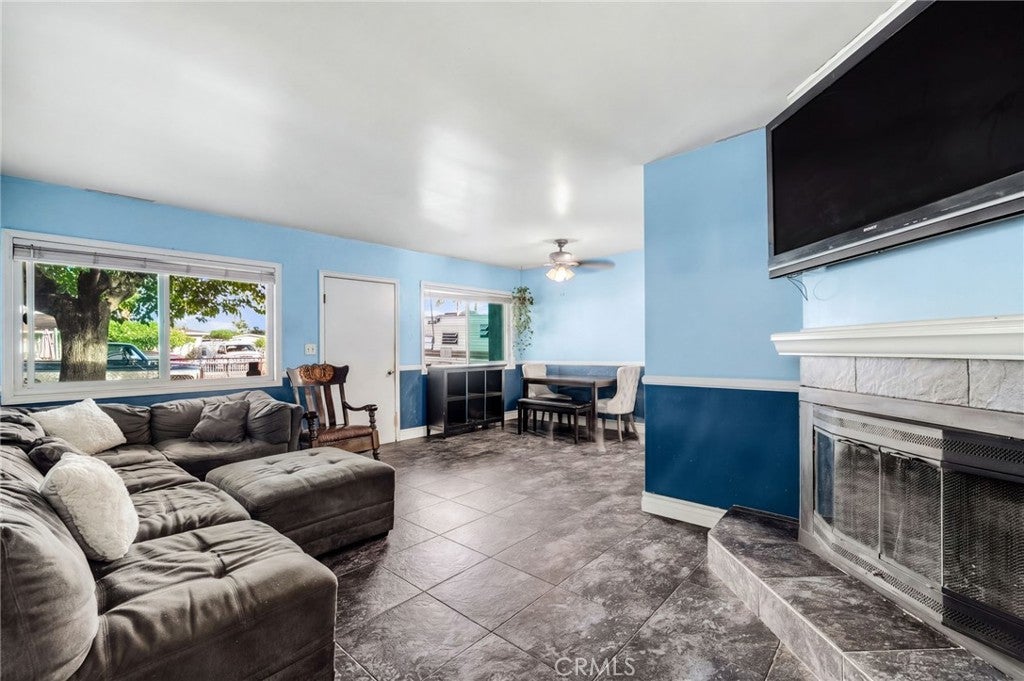
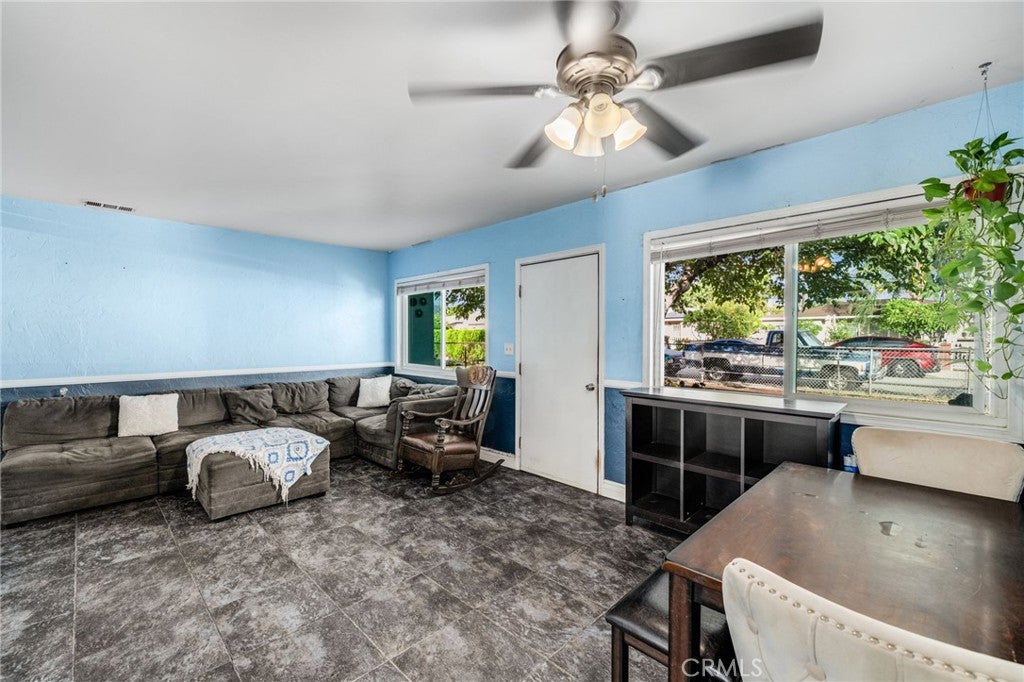
Enter an interest rate to see your estimated monthly payment.Welcome Home to 5039 Benham Ave, Baldwin Park! A wonderful opportunity to own a versatile property offering space, comfort, and added potential. Lovingly owner-occupied for the past 25 years, this 4-bedroom, 1,205 sq. ft. home reflects years of care and pride of ownership. Situated on a generous 5,549 sq. ft. lot, the property features a detached 330 sq. ft. ADU studio complete with a full bathroom and kitchenette—ideal for extended family, guests, a private workspace, or potential rental income. Additional highlights include RV parking and important upgrades completed in 2020, including copper plumbing, an updated electrical panel, and dual-pane windows. Conveniently located with easy access to the 10, 210, and 605 freeways, this property offers a practical commute and access to the surrounding communities, shopping, dining, and everyday conveniences. Whether you're looking for a place to call home, room for extended family, or added flexibility with a detached studio, Central AC, this Baldwin Park property offers a unique opportunity to make it your own. A home filled with 25 years of ownership, space to grow, and possibilities to explore. Don't miss your opportunity to make it yours!
| 5 days ago | Status changed to Coming Soon | |
| 5 days ago | Listing updated with changes from the MLS | |
| 2 weeks ago | Listing first seen on site |

This information is for your personal, non-commercial use and may not be used for any purpose other than to identify prospective properties you may be interested in purchasing. The display of MLS data is usually deemed reliable but is NOT guaranteed accurate by the MLS. Buyers are responsible for verifying the accuracy of all information and should investigate the data themselves or retain appropriate professionals. Information from sources other than the Listing Agent may have been included in the MLS data. Unless otherwise specified in writing, the Broker/Agent has not and will not verify any information obtained from other sources. The Broker/Agent providing the information contained herein may or may not have been the Listing and/or Selling Agent.

Did you know? You can invite friends and family to your search. They can join your search, rate and discuss listings with you.