41345 Singing Hills Circle, Ahwahnee, CA, 93601

Save
Ask
Tour
Hide
Share
$659,999
360 Days On Site

41345 Singing Hills Circle
Ahwahnee, CA 93601

For Sale|Single Family Residence|Active
5
Beds
4
Total Baths
3
Full Baths
1
Partial Bath
3,050
SqFt
$216
/SqFt
1997
Built
County:
Madera
Listed by Rick Jackson of Century 21 Select Real Estate RJackson@sti.net
Call Now: 951-203-4426
Is this the listing for you? We can help make it yours.
951-203-4426
41345 Singing Hills Circle41345 Singing Hills Circle41345 Singing Hills Circle41345 Singing Hills Circle
Save
Ask
Tour
Hide
Share

Mortgage Calculator

Monthly Payment (Est.)

$3,011
Calculator powered by Showcase IDX, a Constellation1 Company. Copyright ©2026 Information is deemed reliable but not guaranteed.

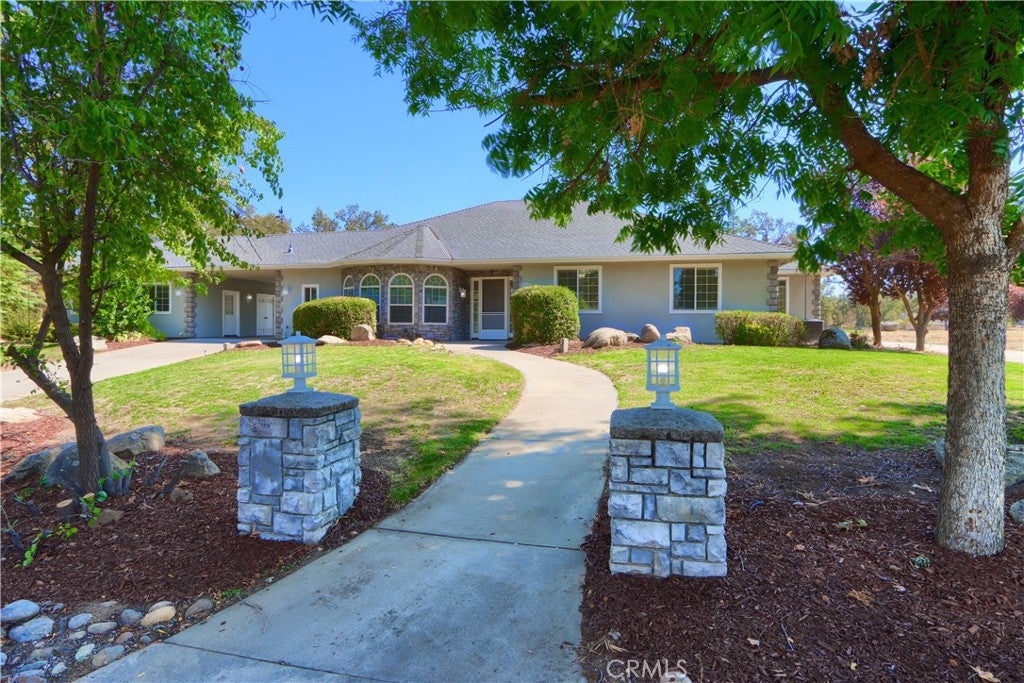
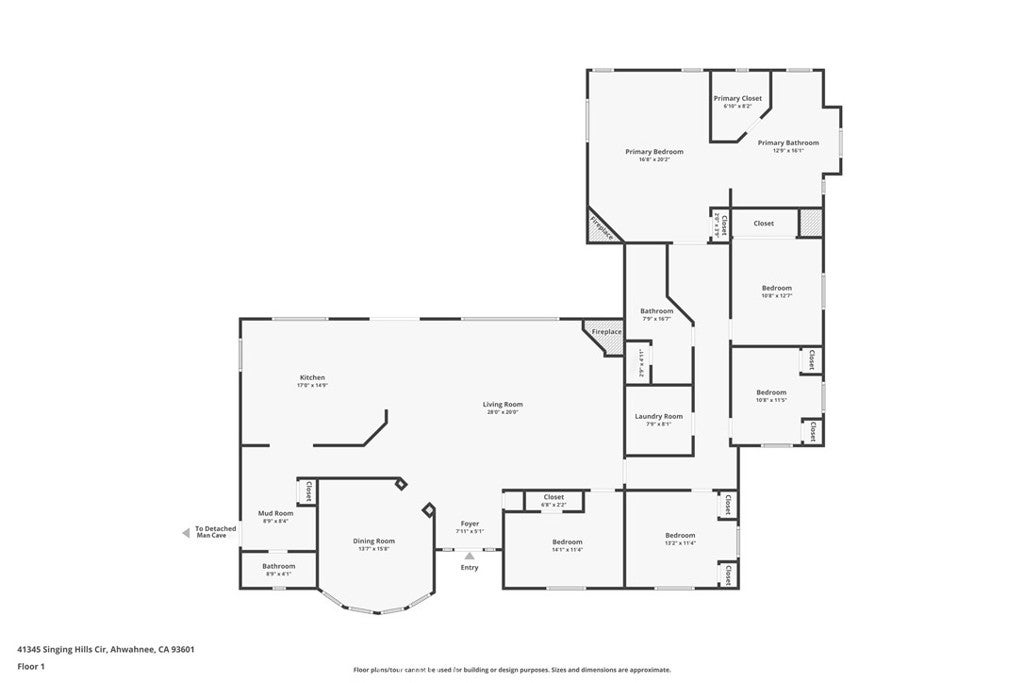
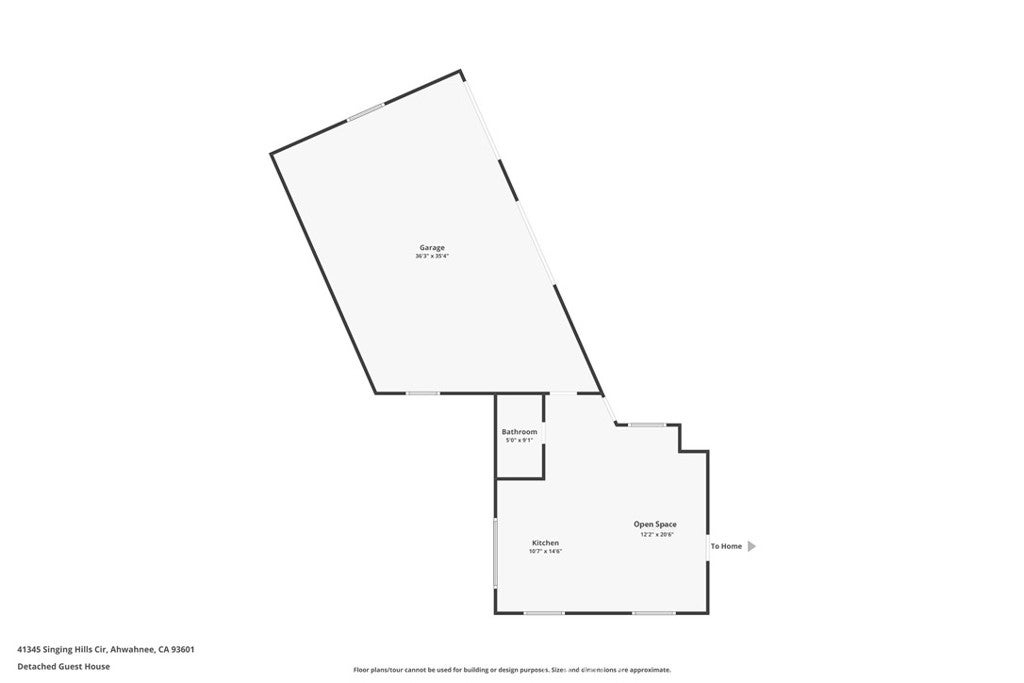
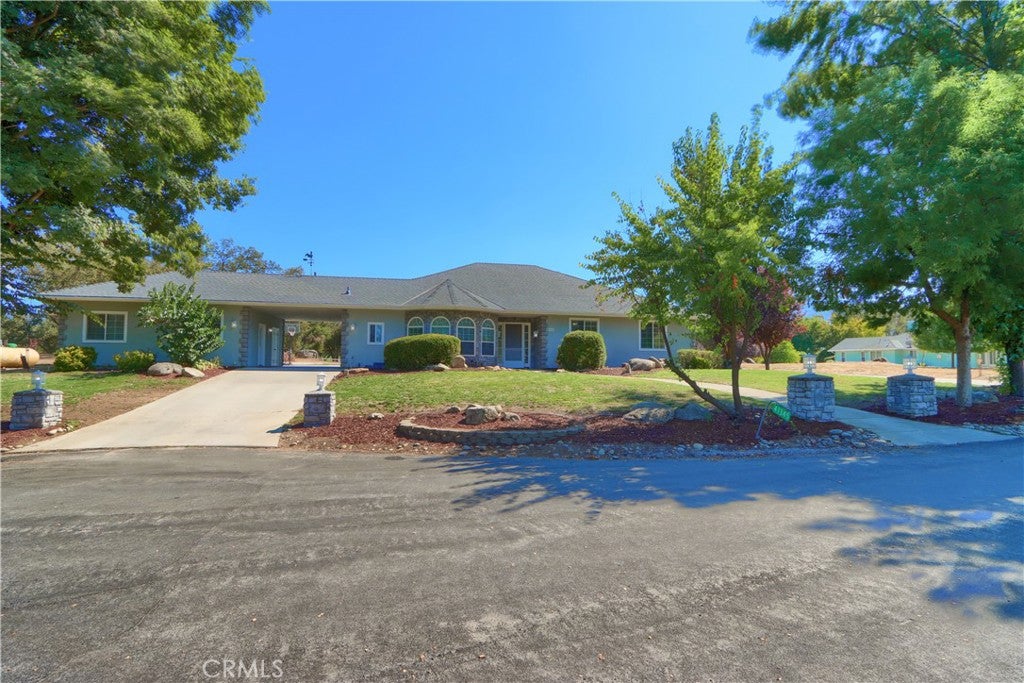
A WELCOMING FAMILY HOME ... Wake up to breathtaking golf course and mountain views in this spacious 5-bedroom, 4-bath custom home located on the 6th fairway in the highly desirable River Creek Golf Community. Offering approximately 3,050 square feet of living space on a rare, flat and fully usable 1.02-acre lot, this property provides endless possibilities for outdoor living, entertaining, gardening, RV storage, or future enhancements. Inside, you’ll find an inviting floor plan featuring generous living spaces, an upgraded kitchen with double ovens and propane cooktop, and abundant natural light throughout. The home offers flexibility for multi-generational living, guests, or work-from-home needs. A standout feature is the private detached man cave/game room complete with its own HVAC system and full bath—perfect as a guest suite, home office, media room, or hobby space. Enjoy the peace, privacy, and lifestyle of the River Creek Golf Community while being just minutes from Bass Lake, Yosemite National Park, shopping, dining, and year-round outdoor recreation. Whether you’re looking for a full-time residence, vacation retreat, or investment opportunity, this exceptional property offers the perfect blend of space, functionality, and location. Experience the Sierra foothill lifestyle you’ve been dreaming of—schedule your private showing today.

Save
Ask
Tour
Hide
Share
Listing Snapshot
Price 
$659,999
Days On Site 
360 Days
Bedrooms 
5
Inside Area (SqFt) 
3,050 sqft
Total Baths 
4
Full Baths 
3
Partial Baths 
1
Lot Size 
1.02 Acres
Year Built 
1997
MLS® Number 
FR25224694
Status 
Active
Property Tax 
N/A
HOA/Condo/Coop Fees 
N/A
Sq Ft Source 
Public Records
Friends & Family
Recent Activity
2 months agoPrice changed to $659,999
2 months agoListing updated with changes from the MLS®
7 months agoStatus changed to Active
12 months agoListing first seen on site
General Features
Acres 
1.02
Attached Garage 
Yes
Direction Faces 
North
Disclosures 
CovenantsRestrictionsDisclosure
Foundation 
Slab
Garage 
Yes
Garage Spaces 
2
Land Lease 
No
Levels 
One
Number Of Stories 
1
Parking 
AttachedConcreteDrivewayGarageGarage Faces RearRV Access/Parking
Parking Spaces 
5
Property Sub Type 
Single Family Residence
Security 
Carbon Monoxide Detector(s)Smoke Detector(s)
Sewer 
Septic Tank
Special Circumstances 
Standard
Style 
Custom
Utilities 
Electricity ConnectedPropaneUnderground UtilitiesWater Connected
Water Source 
Public
Interior Features
Appliances 
Double OvenDishwasherElectric OvenDisposalPropane CooktopRefrigeratorRange HoodSelf Cleaning OvenTrash CompactorVented Exhaust FanGas Water Heater
Cooling 
Central AirZoned
Electric 
220 Volts in Garage220 Volts in Laundry
Fireplace 
Yes
Fireplace Features 
InsertLiving RoomMasonryPropaneRaised HearthWood Burning StoveMaster Bedroom
Flooring 
CarpetConcreteLaminateSee RemarksTile
Heating 
Fireplace InsertCentralFireplace(s)PropaneWoodZoned
Interior 
Breakfast BarBuilt-in FeaturesCeiling Fan(s)Eat-in KitchenGranite CountersHigh CeilingsOpen FloorplanRecessed LightingStorageWalk-In Closet(s)Master Downstairs
Laundry Features 
Washer HookupElectric Dryer HookupInsideLaundry Room
Main Level Bedrooms 
5
Window Features 
BlindsDouble Pane Windows
Bathroom 
Bedroom 
Dining Room 
EntryFoyer 
Great Room 
Kitchen 
Laundry 
Master Bathroom 
Master Bedroom 
Other 
Features - Walk-In Closet(s)
Save
Ask
Tour
Hide
Share
Exterior Features
Construction Details 
FrameGlassConcreteStucco
Exterior 
LightingRain Gutters
Fencing 
Vinyl
Lot Features 
Back YardFront YardLandscapedOn Golf Course
Patio And Porch 
CoveredPatio
Pool Features 
None
Road Frontage 
County RoadHighway
Roof 
Composition
Spa Features 
None
View 
HillsMountain(s)Trees/Woods
Waterview 
HillsMountain(s)Trees/Woods
Windows/Doors 
BlindsDouble Pane Windows
Community Features
School District 
Bass Lake Joint Union
Financing Terms Available 
CashConventional
Building Access 
front
Roads 
Paved
Schools
School District
Bass Lake Joint Union
Elementary School
Unknown
Middle School
Unknown
High School
Yosemite


This information is for your personal, non-commercial use and may not be used for any purpose other than to identify prospective properties you may be interested in purchasing. The display of MLS data is usually deemed reliable but is NOT guaranteed accurate by the MLS. Buyers are responsible for verifying the accuracy of all information and should investigate the data themselves or retain appropriate professionals. Information from sources other than the Listing Agent may have been included in the MLS data. Unless otherwise specified in writing, the Broker/Agent has not and will not verify any information obtained from other sources. The Broker/Agent providing the information contained herein may or may not have been the Listing and/or Selling Agent.

Neighborhood & Commute
Source: Walkscore
Disclosure: Community information and market data powered by Constellation Data Labs. Information is deemed reliable but not guaranteed.
Save
Ask
Tour
Hide
Share