42583 Shady Lane, Oakhurst, CA, 93644

Save
Ask
Tour
Hide
Share
$599,000
254 Days On Site

42583 Shady Lane
Oakhurst, CA 93644

For Sale|Single Family Residence|Active
4
Beds
3
Total Baths
3
Full Baths
2,040
SqFt
$294
/SqFt
1959
Built
County:
Madera
Listed by Rene Christenson of Century 21 Ditton Realty r.christenson@c21ditton.com
Call Now: 951-203-4426
Is this the listing for you? We can help make it yours.
951-203-4426
42583 Shady Lane42583 Shady Lane42583 Shady Lane42583 Shady Lane
Save
Ask
Tour
Hide
Share

Mortgage Calculator

Monthly Payment (Est.)

$2,733
Calculator powered by Showcase IDX, a Constellation1 Company. Copyright ©2026 Information is deemed reliable but not guaranteed.

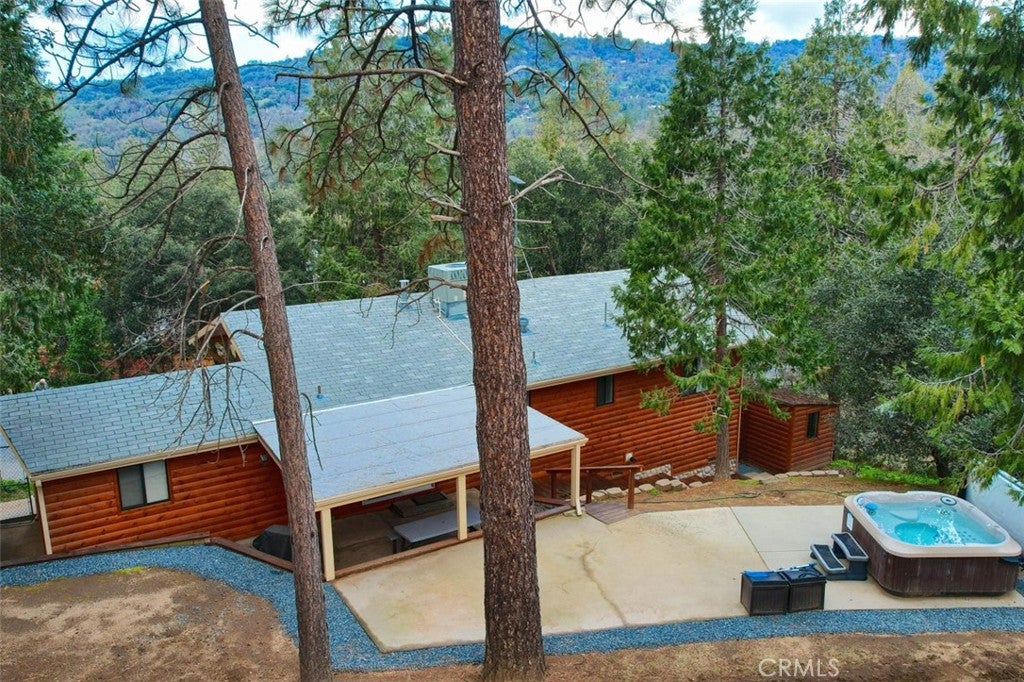
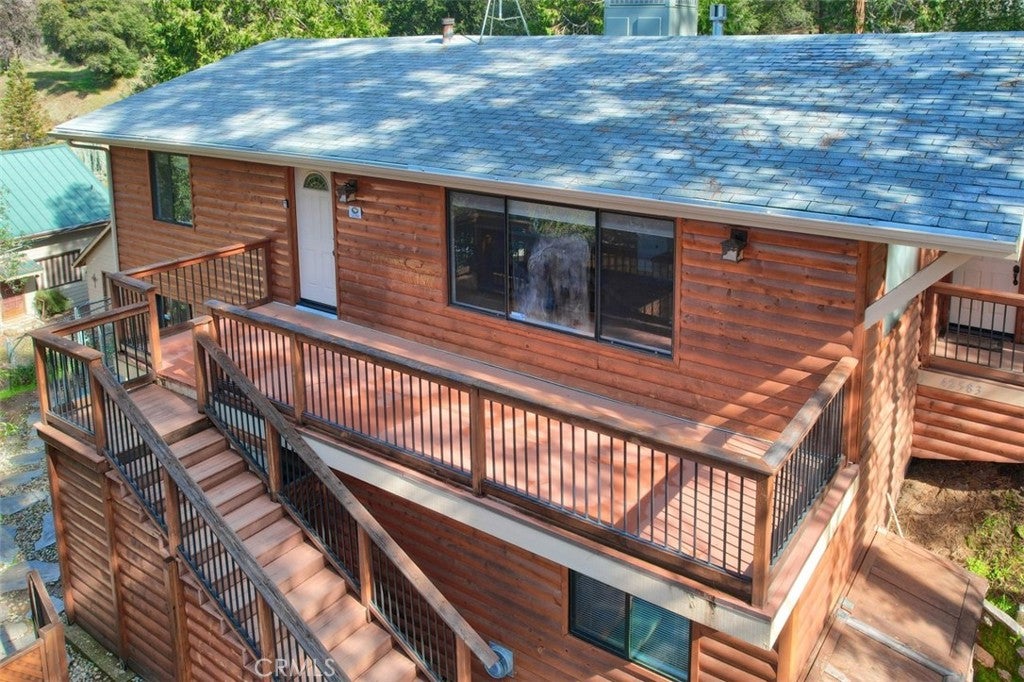
This remodeled log sided 4 bedroom, 3 bath home is the perfect second home or vacation rental. Close to many famous recreational activities, in the heart of California’s Central Valley, with the Sierra Nevada Mountain Range in your backyard and just short drives to the southern gateway to Yosemite National Park, Mariposa Grove home to California’s giant Sequoia Redwood trees, and to the incomparable Yosemite Valley where Yosemite Falls, Half Dome, and El Capitan are home to Yosemite Valley. Close to quaint resort towns such as downtown Oakhurst and Bass Lake. While outdoor adventures top travel itineraries, you’ll always feel like you are on vacation. This property is also just steps away to Lewis Creek with its Red Rock and Cordelieu Falls just downstream from the trail head and also close by to Nelder Grove home to another Grove of an ancient Giant Redwood Sequoia trees! Successful vacation rental!

Save
Ask
Tour
Hide
Share
Listing Snapshot
Price 
$599,000
Days On Site 
254 Days
Bedrooms 
4
Inside Area (SqFt) 
2,040 sqft
Total Baths 
3
Full Baths 
3
Partial Baths 
N/A
Lot Size 
0.435 Acres
Year Built 
1959
MLS® Number 
FR26005193
Status 
Active
Property Tax 
N/A
HOA/Condo/Coop Fees 
N/A
Sq Ft Source 
Owner
Friends & Family
Recent Activity
8 months agoPrice changed to $599,000
8 months agoListing updated with changes from the MLS®
8 months agoStatus changed to Active
8 months agoListing first seen on site
General Features
Acres 
0.435
Foundation 
Concrete PerimeterRaised
Land Lease 
No
Levels 
Two
Number Of Stories 
2
Parking 
AsphaltDriveway
Property Sub Type 
Single Family Residence
Security 
Carbon Monoxide Detector(s)Smoke Detector(s)
Sewer 
Septic Tank
Special Circumstances 
Standard
Style 
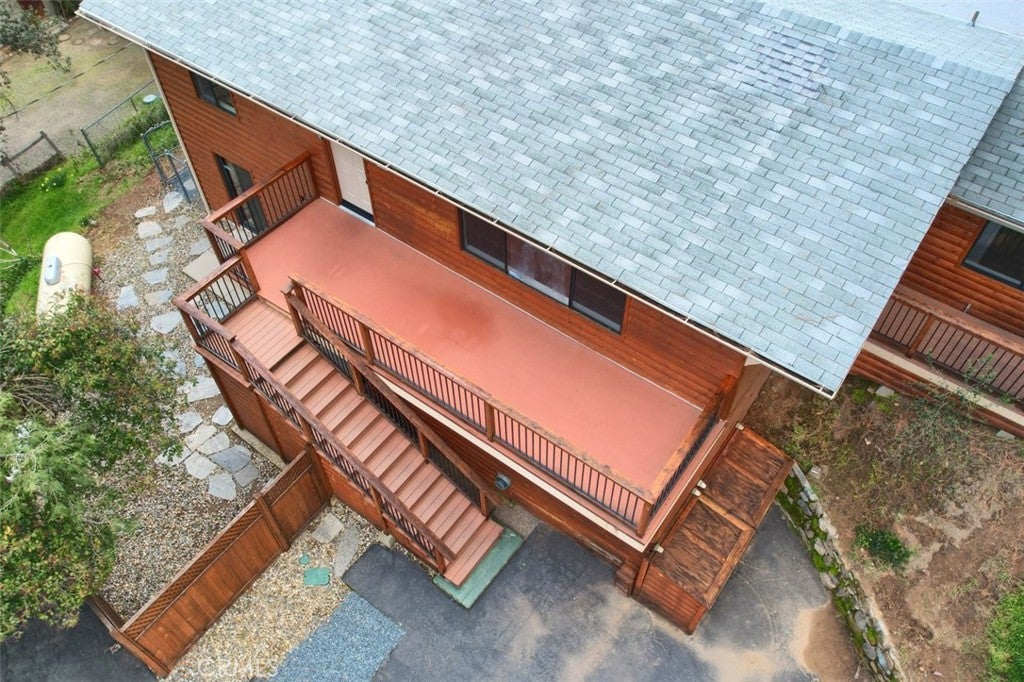
LogHome
Utilities 
Electricity ConnectedPropane
Water Source 
Public
Zoning 
RMS
Interior Features
Appliances 
DishwasherMicrowaveVented Exhaust FanWater HeaterRange
Cooling 
Central Air
Fireplace 
Yes
Fireplace Features 
Free StandingLiving RoomPropane
Flooring 
CarpetLaminateTile
Heating 
CentralPropane
Interior 
Ceiling Fan(s)Tile Counters
Laundry Features 
InsideLaundry Room
Main Level Bedrooms 
3
Spa 
Yes
Window Features 
Double Pane Windows
Bathroom 
Bonus Room 
Game Room 
Kitchen 
Living Room 
Save
Ask
Tour
Hide
Share
Exterior Features
Exterior 
Rain Gutters
Fencing 
Partial
Lot Features 
Wooded
Patio And Porch 
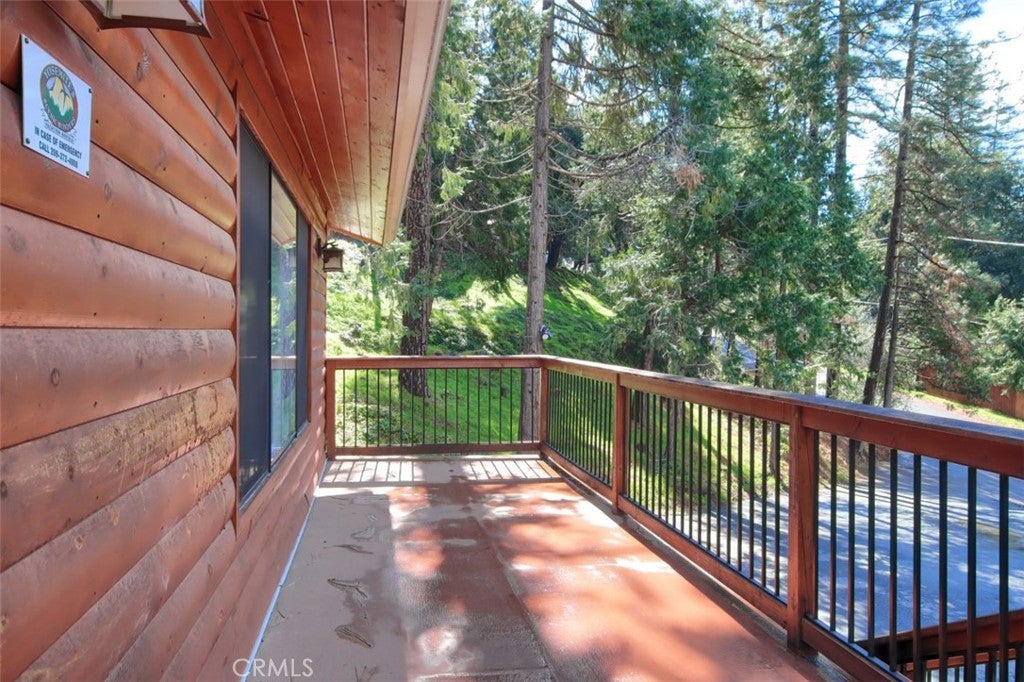
CoveredDeck
Pool Features 
None
Roof 
Composition
Spa 
Yes
Spa Features 
Above GroundPrivate
View 
HillsMountain(s)NeighborhoodTrees/Woods
Waterview 
HillsMountain(s)NeighborhoodTrees/Woods
Windows/Doors 
Double Pane Windows
Community Features
Community Features 
Fishing
MLS Area 
YG10 - Oakhurst
School District 
Bass Lake Joint Union
Financing Terms Available 
CashConventional
Building Access 
Upstairs
Roads 
Paved
Schools
School District
Bass Lake Joint Union
Elementary School
Unknown
Middle School
Unknown
High School
Unknown


This information is for your personal, non-commercial use and may not be used for any purpose other than to identify prospective properties you may be interested in purchasing. The display of MLS data is usually deemed reliable but is NOT guaranteed accurate by the MLS. Buyers are responsible for verifying the accuracy of all information and should investigate the data themselves or retain appropriate professionals. Information from sources other than the Listing Agent may have been included in the MLS data. Unless otherwise specified in writing, the Broker/Agent has not and will not verify any information obtained from other sources. The Broker/Agent providing the information contained herein may or may not have been the Listing and/or Selling Agent.

Neighborhood & Commute
Source: Walkscore
Disclosure: Community information and market data powered by Constellation Data Labs. Information is deemed reliable but not guaranteed.
Save
Ask
Tour
Hide
Share