

7355 N PacificFresno, CA 93711
Mortgage Calculator
Monthly Payment (Est.)
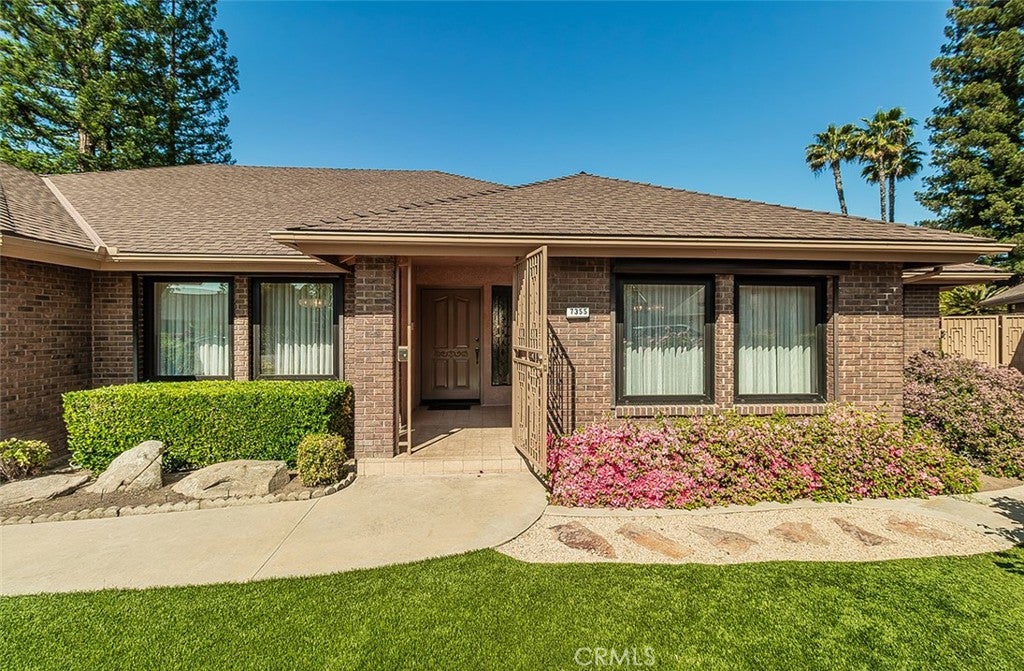
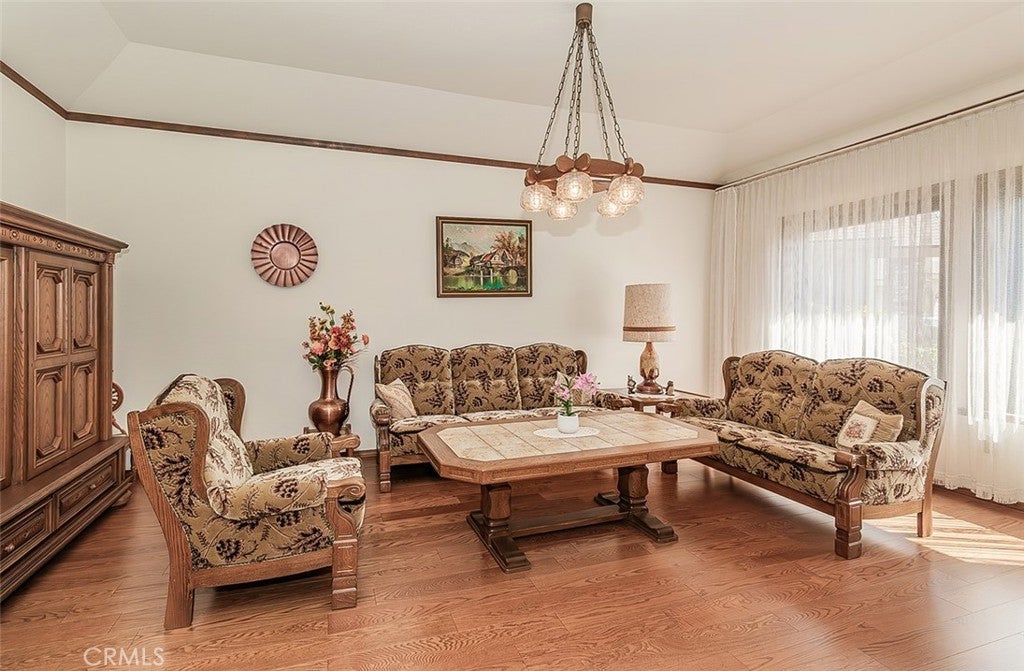
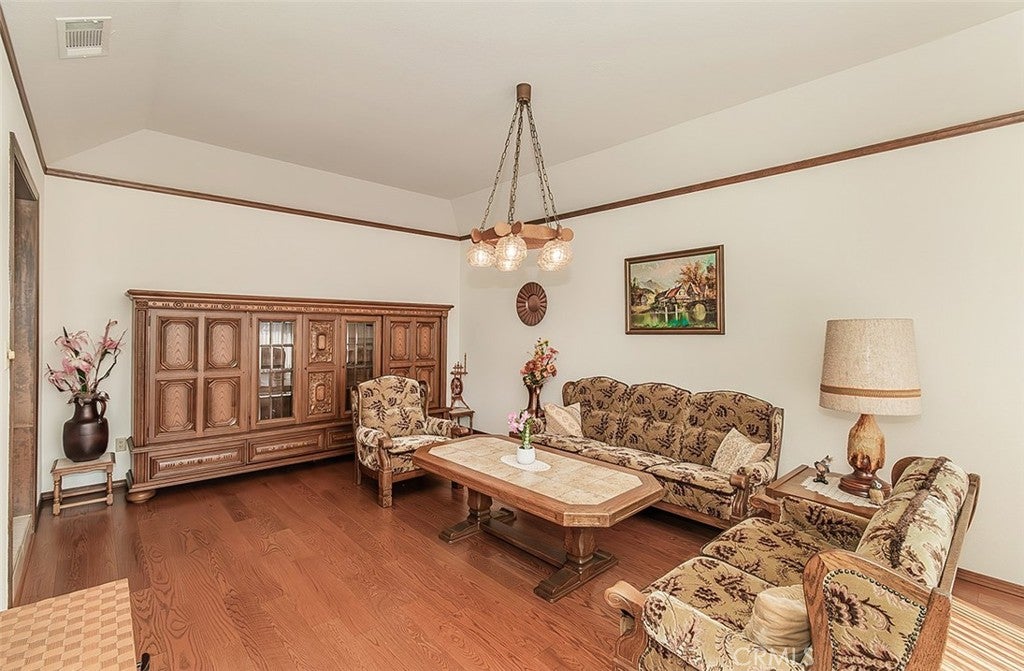
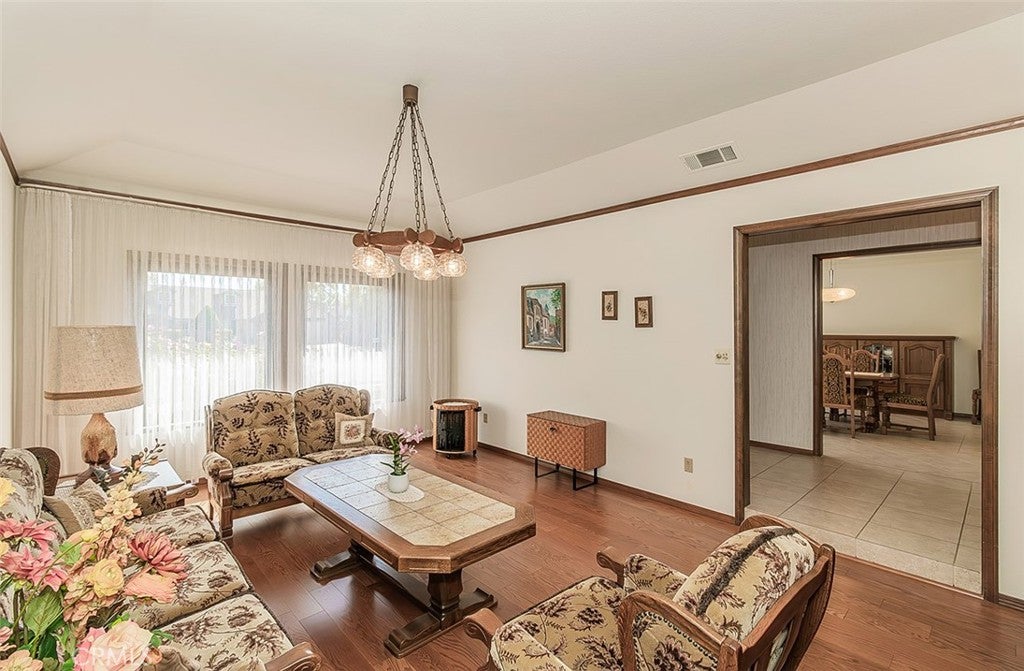
Enter an interest rate to see your estimated monthly payment.This fabulous, immaculate, Northwest Fresno 4 bedrooms and 3 bathrooms Vintage like custom home exemplifies Old World Charm and European designs throughout. Enjoy this outstanding floor plan with a separate living room, dining room and family room with a lovely gas jet fireplace. The home flows very nicely and has lots of light with loads of designer style windows with their parts made in Europe and assembled in the USA. They are very special as they open from the side and the top. Many of the window coverings are electric like shades/rolling shutters. The wallpaper is from Germany and lends itself so well to the overall feel of this home. The well-appointed kitchen is conveniently located and has an open feeling to the large eating area and a breakfast bar too. The electric cooktop and builtin appliances add to your cooking enjoyment plus a large pantry and loads of storage too. (CD player equipment included) The primary bedroom and bathroom with its own skylight are well designed for privacy and relaxation with a nice walk in closet and deluxe bathroom and double sinks with its own beautifully tiled separate shower and tub. The additional 2 bedrooms on the north wing are nice size with an extra hall bathroom nearby. The large private bedroom on the south side of the home has outstanding builtin bookshelves and can be used as an office etc. In addition, the bathroom and large utility room are nearby. The home includes its own builtin vacuum system. The front and rear yards are easy care and show pride of ownership with artificial turf and beautiful flowers now in bloom. The pool is well designed and situated with a patio for many hours of enjoyment and entertaining. The lovely garage with epoxy flooring has tons of storage including a pull-down attic area .
| 3 months ago | Status changed to Pending | |
| 3 months ago | Listing updated with changes from the MLS® | |
| 5 months ago | Price changed to $698,000 | |
| 8 months ago | Listing first seen on site |

This information is for your personal, non-commercial use and may not be used for any purpose other than to identify prospective properties you may be interested in purchasing. The display of MLS data is usually deemed reliable but is NOT guaranteed accurate by the MLS. Buyers are responsible for verifying the accuracy of all information and should investigate the data themselves or retain appropriate professionals. Information from sources other than the Listing Agent may have been included in the MLS data. Unless otherwise specified in writing, the Broker/Agent has not and will not verify any information obtained from other sources. The Broker/Agent providing the information contained herein may or may not have been the Listing and/or Selling Agent.

Did you know? You can invite friends and family to your search. They can join your search, rate and discuss listings with you.