

40912 Road 40Dinuba, CA 93618
Mortgage Calculator
Monthly Payment (Est.)
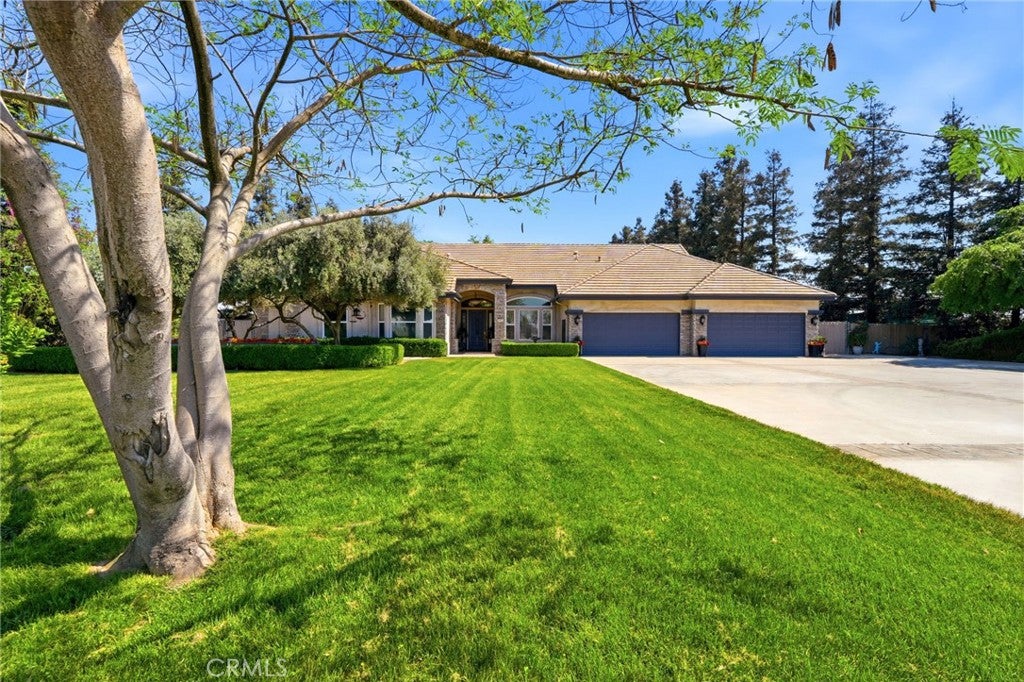
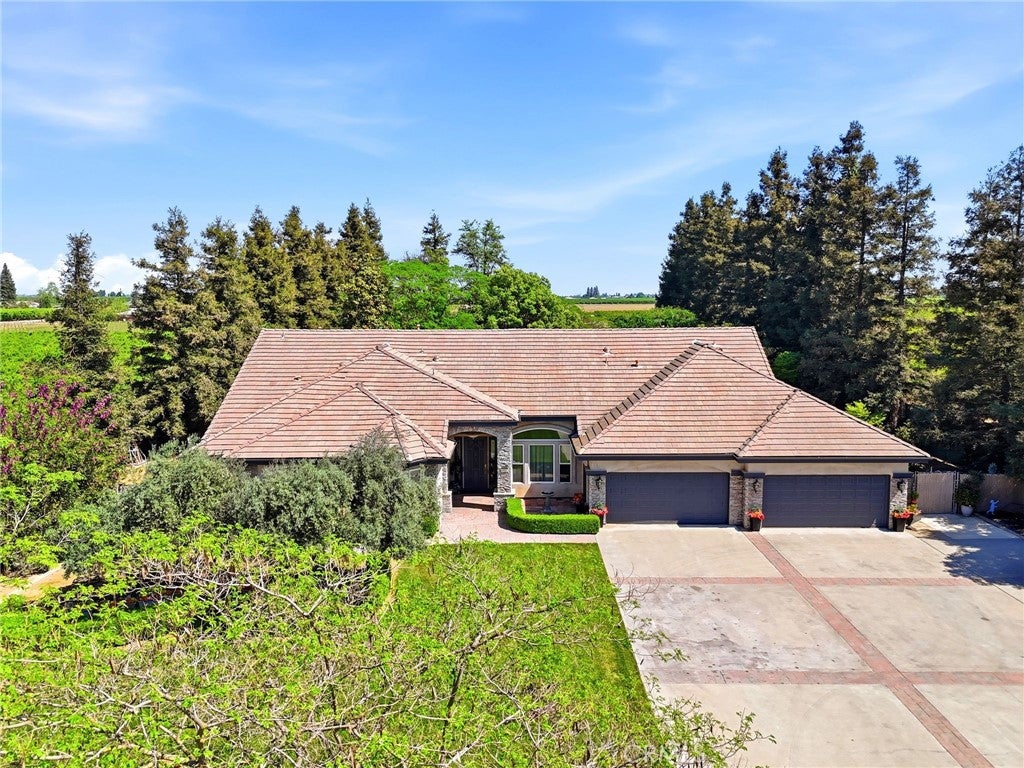
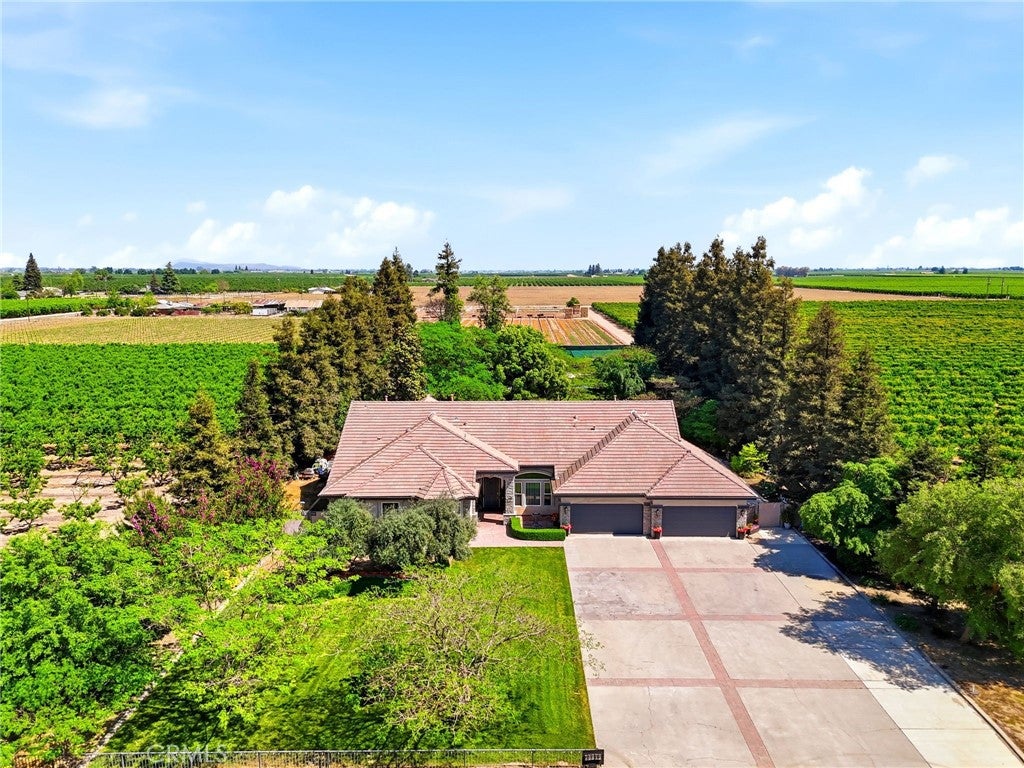
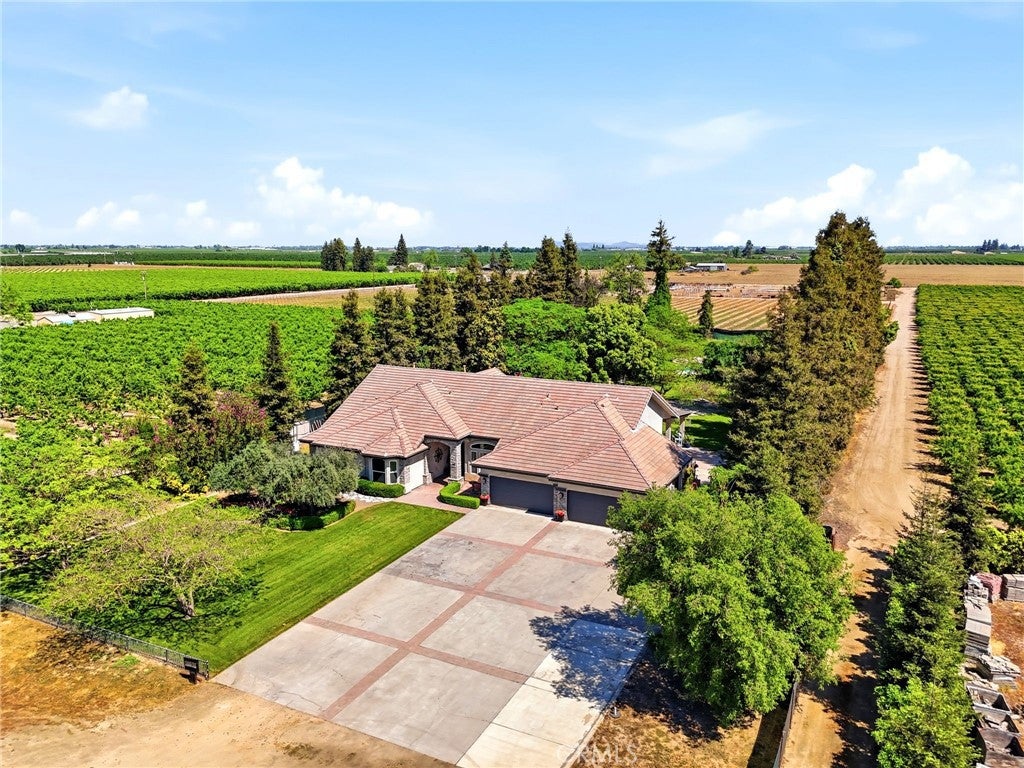
$6,205Experience refined country living in this stunning 3,600 sqft custom built estate set on 2.36 private acres of peaceful countryside, located near the city of Kingsburg. Designed with both luxury and functionality in mind, this exceptional home offers 4 bedroom, 3 full bathrooms, and an extra room perfect for an office or game room, creating the perfect balance of comfort and entertainment. Step inside to soaring 14-foof ceilings in the grand living room, highlighted by a beautiful gas fireplace and abundant natural light. The formal dining area is elegantly appointed with a breathtaking Schonbek crystal chandelier, adding timeless sophistication for hosting memorable gatherings. The chef's kitchen is truly a showpiece, featuring dual built-in refrigerators with custom panel overlays, expansive counter space, premium cabinetry, and an oversized walk-in pantry designed for ultimate organization. A large indoor laundry room adds everyday convenience. Retreat to the luxurious primary suite, where comfort meets indulgence. Enjoy a cozy gas fireplace, spa-like bathroom with integrated sound system and separate his-and-her walk-in closets. Every additional bedroom also features its own walk-in closet, ensuring generous storage throughout. This home is equipped with premium amenities including:whole house vacuum system, tankless water heater, and a 46 panel owned solar system for energy efficiency. Outdoors, the property transforms into a park-like sanctuary. Mature shade trees and fruit trees create a serene backdrop to the custom swimming pool, ideal for entertaining or relaxing. Dedicated outdoor bathrooms enhance convenience for poolside gatherings. On clear days, enjoy beautiful eastern views of the Sierra Nevada mountains, and take advantage of the property's close proximity to the scenic Kings River. Offering the tranquility of country living with modern luxury comforts, This extraordinary property delivers privacy, space, and resort-style living all in one remarkable estate!
| 3 weeks ago | Price changed to $1,360,000 | |
| 3 weeks ago | Listing updated with changes from the MLS® | |
| 6 months ago | Status changed to Active | |
| 6 months ago | Listing first seen on site |

This information is for your personal, non-commercial use and may not be used for any purpose other than to identify prospective properties you may be interested in purchasing. The display of MLS data is usually deemed reliable but is NOT guaranteed accurate by the MLS. Buyers are responsible for verifying the accuracy of all information and should investigate the data themselves or retain appropriate professionals. Information from sources other than the Listing Agent may have been included in the MLS data. Unless otherwise specified in writing, the Broker/Agent has not and will not verify any information obtained from other sources. The Broker/Agent providing the information contained herein may or may not have been the Listing and/or Selling Agent.

Did you know? You can invite friends and family to your search. They can join your search, rate and discuss listings with you.