39406 John West Road, Oakhurst, CA, 93644

Save
Ask
Tour
Hide
Share
$649,000
191 Days On Site

39406 John West Road
Oakhurst, CA 93644

For Sale|Single Family Residence|Active
4
Beds
3
Total Baths
3
Full Baths
2,610
SqFt
$249
/SqFt
1987
Built
County:
Madera
Listed by Rene Christenson of Century 21 Ditton Realty r.christenson@c21ditton.com
Call Now: 951-203-4426
Is this the listing for you? We can help make it yours.
951-203-4426
39406 John West Road39406 John West Road39406 John West Road39406 John West Road
Save
Ask
Tour
Hide
Share

Mortgage Calculator

Monthly Payment (Est.)

$2,961
Calculator powered by Showcase IDX, a Constellation1 Company. Copyright ©2026 Information is deemed reliable but not guaranteed.

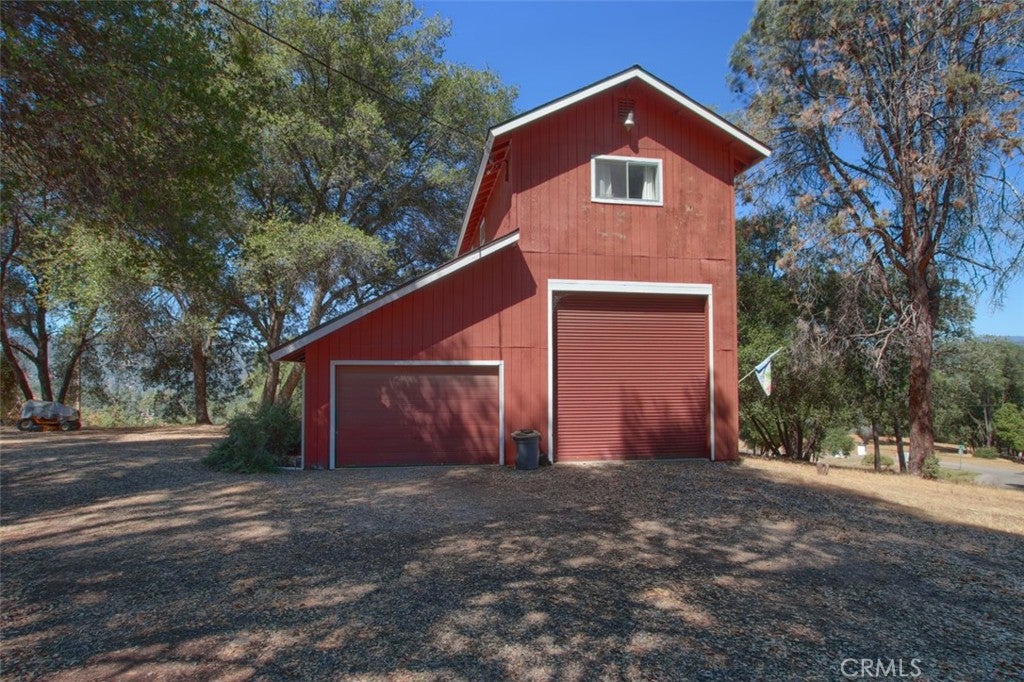
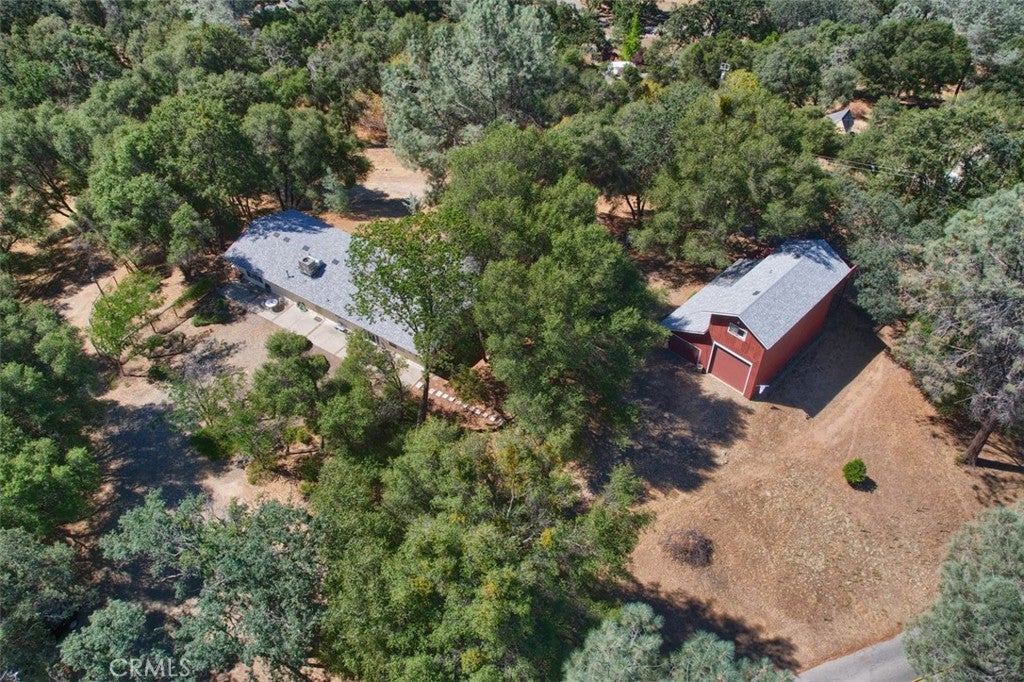
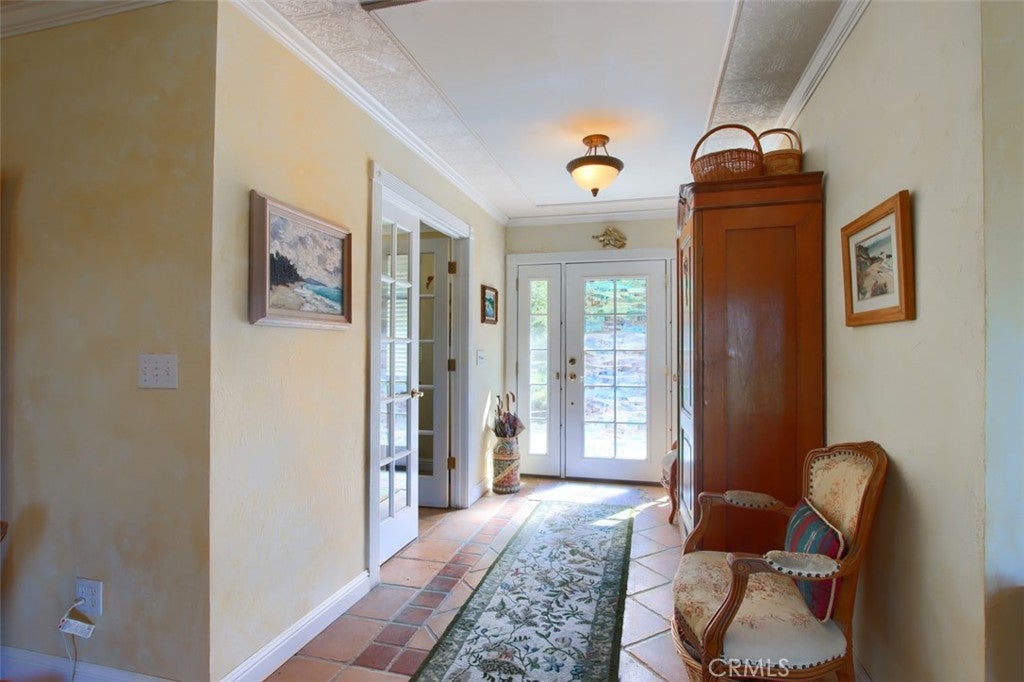
Two homes on this property: a primary residence with stunning views, and a guest apartment situated above a very large barn style shop/garage with RV storage. Both are located close to Oakhurst, Bass Lake and Yosemite. *MAIN HOME includes an entry hall, 3 large bedrooms with 4 walk-in closets, and 2 full baths. A large home office adjoins the beautifully tiled open living/dining/kitchen area with sunset views through French doors opening to the patio. Granite counter tops and lots of storage greet the cooks, and there is even more storage in the laundry room. Recently installed is a new HVAC and Newer Roof. *AIR BnB includes a large living area with picture windows, kitchenette, bedroom, bath, a large deck and also has a newer roof. This fully furnished treetop cottage is an active Airbnb with 5 star host rating. *RV STORAGE is the ground level of the red barn and has lots of room. This property is a MUST SEE for families or investors!

Save
Ask
Tour
Hide
Share
Listing Snapshot
Price 
$649,000
Days On Site 
191 Days
Bedrooms 
4
Inside Area (SqFt) 
2,610 sqft
Total Baths 
3
Full Baths 
3
Partial Baths 
N/A
Lot Size 
2.63 Acres
Year Built 
1987
MLS® Number 
FR26055834
Status 
Active
Property Tax 
N/A
HOA/Condo/Coop Fees 
N/A
Sq Ft Source 
Owner
Friends & Family
Recent Activity
6 months agoListing first seen on site
6 months agoListing updated with changes from the MLS®
General Features
Acres 
2.63
Foundation 
Slab
Garage 
Yes
Garage Spaces 
2
Land Lease 
No
Levels 
OneTwo
Number Of Stories 
1
Parking 
DrivewayGarageGravelRV GarageRV Access/ParkingWorkshop in Garage
Parking Spaces 
2
Property Sub Type 
Single Family Residence
Security 
Carbon Monoxide Detector(s)Smoke Detector(s)
Sewer 
Septic Tank
Special Circumstances 
Standard
Utilities 
Electricity ConnectedPhone ConnectedSewer ConnectedWater Connected
Water Source 
Public
Zoning 
RRS-2 1/2
Interior Features
Appliances 
DishwasherElectric RangeRange HoodVented Exhaust FanWater Heater
Cooling 
Central Air
Fireplace Features 
None
Flooring 
CarpetTile
Heating 
CentralWall Furnace
Interior 
Breakfast BarCeiling Fan(s)Granite CountersRecessed LightingTile CountersWalk-In Closet(s)
Laundry Features 
InsideLaundry Room
Main Level Bedrooms 
3
Bathroom 
Features - Granite Counters
Kitchen 
Features - Granite Counters
Living Room 
Office 
Other 
Features - Walk-In Closet(s)
Utility Room 
Workshop 
Save
Ask
Tour
Hide
Share
Exterior Features
Construction Details 
Wood Siding
Fencing 
PartialWire
Lot Features 
Wooded
Other Structures 
Workshop
Patio And Porch 
DeckPatio
Pool Features 
None
Road Frontage 
County Road
Roof 
Composition
Spa Features 
None
View 
HillsMeadowMountain(s)NeighborhoodTrees/Woods
Waterview 
HillsMeadowMountain(s)NeighborhoodTrees/Woods
Windows/Doors 
French DoorsSliding Doors
Community Features
MLS Area 
YG10 - Oakhurst
School District 
Bass Lake Joint Union
Financing Terms Available 
CashConventionalVA Loan
Building Access 
Main-ground level, Apt.-stairs
Roads 
Paved
Schools
School District
Bass Lake Joint Union
Elementary School
Unknown
Middle School
Unknown
High School
Unknown


This information is for your personal, non-commercial use and may not be used for any purpose other than to identify prospective properties you may be interested in purchasing. The display of MLS data is usually deemed reliable but is NOT guaranteed accurate by the MLS. Buyers are responsible for verifying the accuracy of all information and should investigate the data themselves or retain appropriate professionals. Information from sources other than the Listing Agent may have been included in the MLS data. Unless otherwise specified in writing, the Broker/Agent has not and will not verify any information obtained from other sources. The Broker/Agent providing the information contained herein may or may not have been the Listing and/or Selling Agent.

Neighborhood & Commute
Source: Walkscore
Disclosure: Community information and market data powered by Constellation Data Labs. Information is deemed reliable but not guaranteed.
Save
Ask
Tour
Hide
Share