41121 Long Hollow, Coarsegold, CA, 93614

Save
Ask
Tour
Hide
Share
$398,000
174 Days On Site

41121 Long Hollow
Coarsegold, CA 93614

Single Family Residence|Pending
4
Beds
2
Total Baths
2
Full Baths
1,940
SqFt
$205
/SqFt
2006
Built
County:
Madera
Listed by Sonja Hudson Henderson of London Properties, Ltd shenderson@londonproperties.com
Call Now: 951-203-4426
Is this the listing for you? We can help make it yours.
951-203-4426
41121 Long Hollow41121 Long Hollow41121 Long Hollow41121 Long Hollow
Save
Ask
Tour
Hide
Share

Mortgage Calculator

Monthly Payment (Est.)

Enter an interest rate to see your estimated monthly payment.
Calculator powered by Showcase IDX, a Constellation1 Company. Copyright ©2026 Information is deemed reliable but not guaranteed.

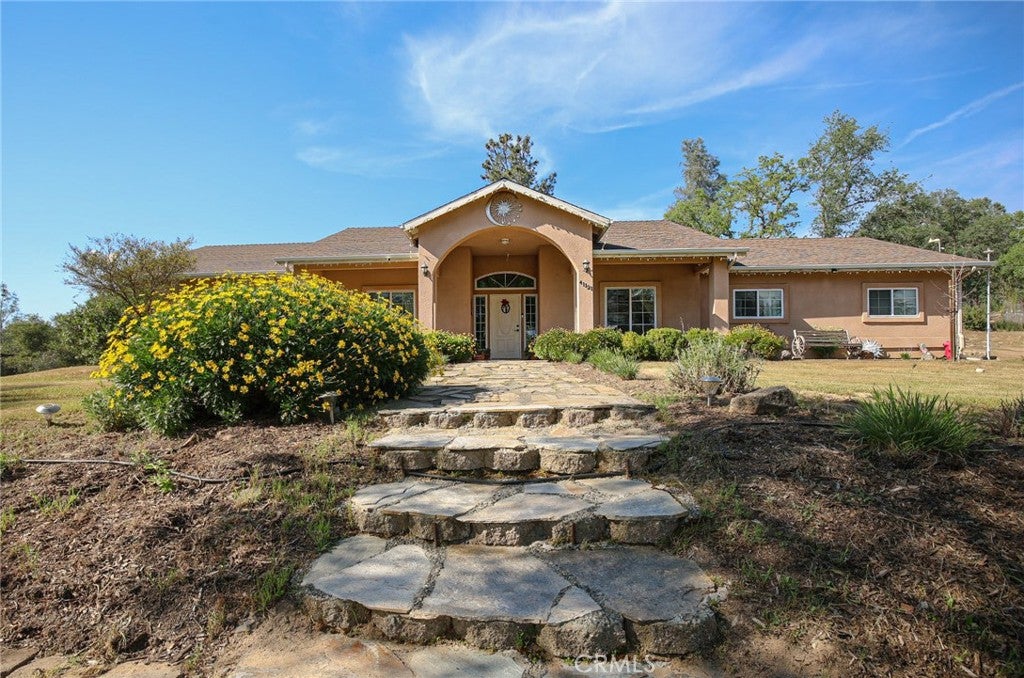
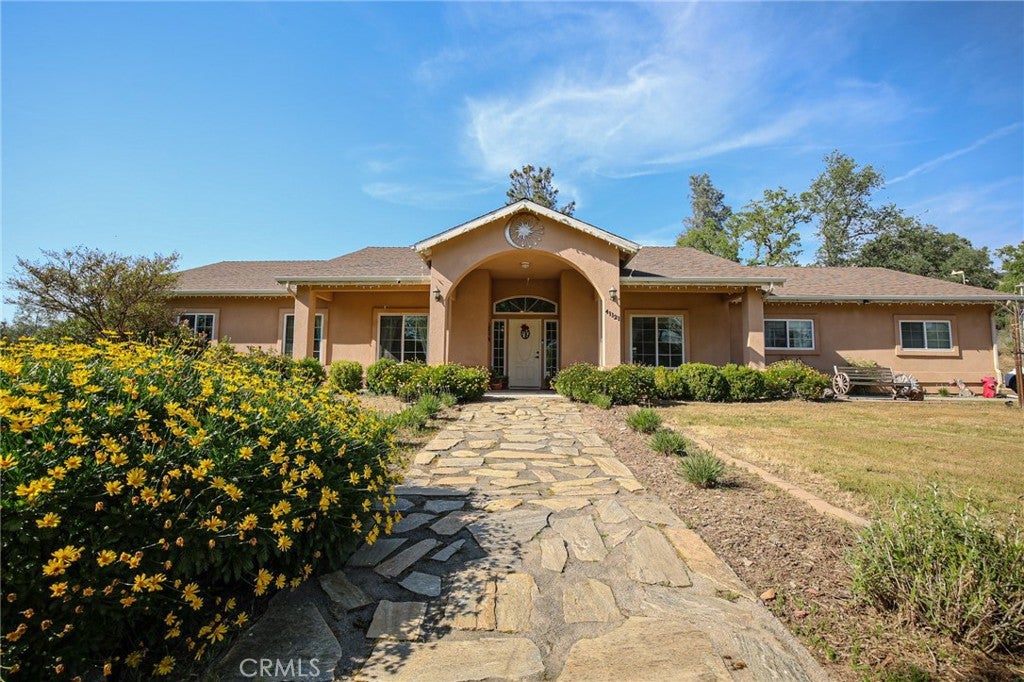
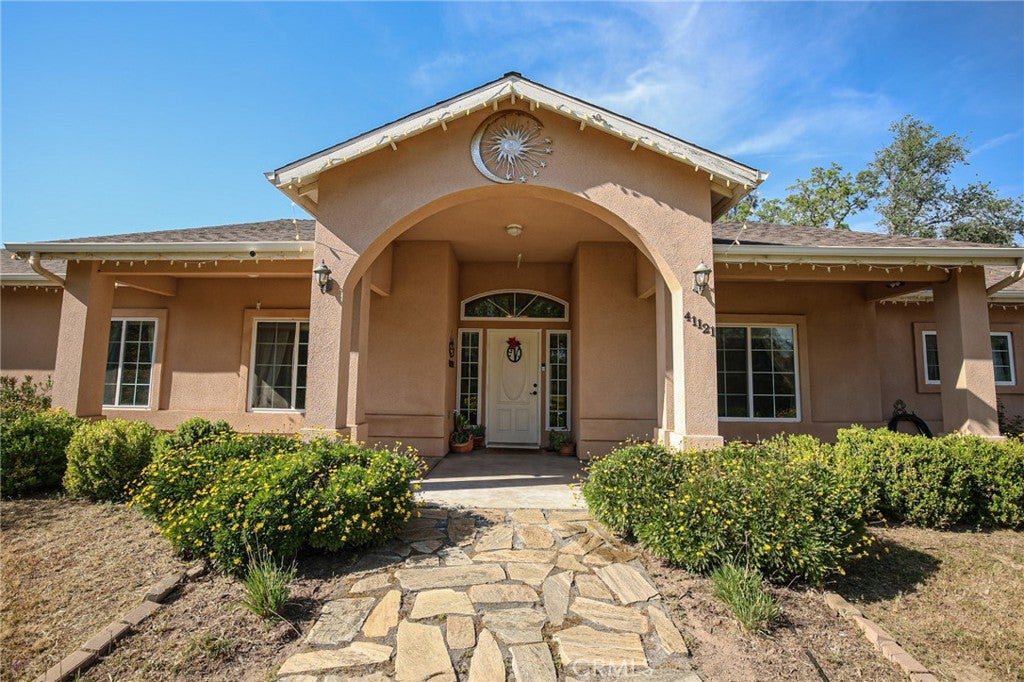
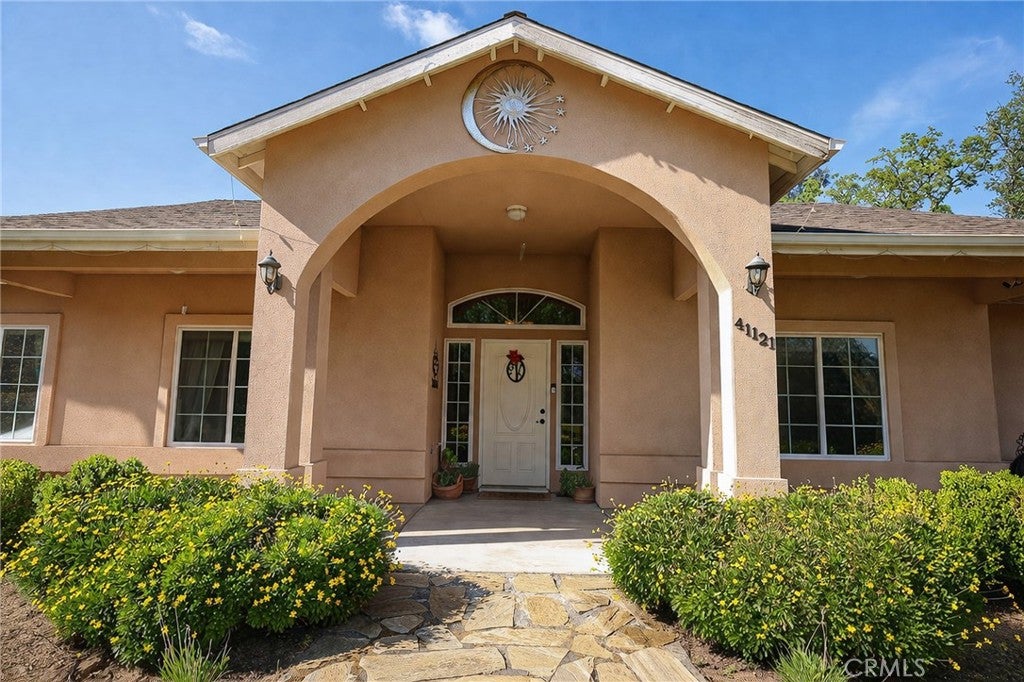
Amazing opportunity!! Perfect for first time home buyer, second home or investment property. This is a home you will really want to see! Set back off the road, sitting on a slight rise, this home makes a statement with its high arched front entry, flanked by mature flowering bushes. You will enter into the foyer with its high ceilings and beautiful arches. To the right there is a formal dining room just off the kitchen. In front of you is the family room with vaulted ceilings and a lovely gas fireplace backed by a beautifully done rock wall. This home also features 4 bedrooms and 2 bathrooms, as well as an extra room that can be used a fifth bedroom, office or workout space, you name it! The kitchen features nicely done tile counters, a breakfast bar and stainless steel appliances. Outside you have a covered back porch, as well as a BBQ area with lots of counter space, two gazebos for lots of space to enjoy the outdoors, a deck for an above ground pool and a garden shed. As an added bonus there is a 12x24 outbuilding that has electrical as well as heating and cooling! Don't miss out on your chance to make this your next home!!

Save
Ask
Tour
Hide
Share
Listing Snapshot
Price 
$398,000
Days On Site 
174 Days
Bedrooms 
4
Inside Area (SqFt) 
1,940 sqft
Total Baths 
2
Full Baths 
2
Partial Baths 
N/A
Lot Size 
1.57 Acres
Year Built 
2006
MLS® Number 
FR26068022
Status 
Pending
Property Tax 
N/A
HOA/Condo/Coop Fees 
$178.33 monthly
Sq Ft Source 
Public Records
Friends & Family
Recent Activity
a week agoStatus changed to Pending
a week agoListing updated with changes from the MLS®
4 weeks agoPrice changed to $398,000
6 months agoListing first seen on site
General Features
Acres 
1.57
Attached Garage 
Yes
Disclosures 
CovenantsRestrictionsDisclosureHoaDisclosure
Foundation 
PermanentSlab
Garage 
Yes
Garage Spaces 
2
Land Lease 
No
Levels 
One
Number Of Stories 
1
Parking 
AttachedDrivewayGarageGravel
Parking Spaces 
2
Property Sub Type 
Single Family Residence
Security 
Carbon Monoxide Detector(s)Smoke Detector(s)
Sewer 
Aerobic SepticSeptic Tank
Special Circumstances 
Standard
Style 
Contemporary
Utilities 
Electricity ConnectedPropane
Water Source 
Public
Interior Features
Appliances 
Built-In RangeDishwasherDisposalMicrowaveWater HeaterOven
Cooling 
Central Air
Fireplace 
Yes
Fireplace Features 
Family RoomPropane
Flooring 
CarpetLaminateTile
Heating 
Central
Interior 
Ceiling Fan(s)Cathedral Ceiling(s)High CeilingsPantryRecessed LightingStorageTile CountersMaster Downstairs
Laundry Features 
InsideLaundry Room
Main Level Bedrooms 
4
Spa 
Yes
Window Features 
Bay Window(s)Double Pane Windows
Bathroom 
Bedroom 
Bonus Room 
Dining Room 
Family Room 
Laundry 
Master Bathroom 
Master Bedroom 
Office 
SoundStudio 
Save
Ask
Tour
Hide
Share
Exterior Features
Construction Details 
Stucco
Exterior 
BarbecueGardenRain Gutters
Fencing 
None
Lot Features 
Front YardGardenLandscapedSloped UpWooded
Other Structures 
Outbuilding
Patio And Porch 
Rear PorchCoveredFront PorchPatio
Pool Features 
PrivateAbove GroundCommunityIn GroundAssociation
Private Pool 
Yes
Road Frontage 
Private Road
Roof 
Composition
Spa 
Yes
Spa Features 
Community
View 
HillsMountain(s)Trees/Woods
Waterfront Features 
Lake
Waterview 
HillsMountain(s)Trees/Woods
Windows/Doors 
Bay Window(s)Double Pane Windows
Community Features
Association Amenities 
ClubhouseSport CourtMaintenance GroundsJogging PathBarbecuePicnic AreaPlaygroundPoolSpa/Hot TubTennis Court(s)Trail(s)
Association Fee 
$178.33
Association Fee Frequency 
Monthly
Community Features 
FishingGolfStable(s)LakeParkPool
School District 
Yosemite Unified
Horse Property 
Riding Trail
Building Access 
Main
Schools
School District
Yosemite Unified
Elementary School
Unknown
Middle School
Unknown
High School
Unknown


This information is for your personal, non-commercial use and may not be used for any purpose other than to identify prospective properties you may be interested in purchasing. The display of MLS data is usually deemed reliable but is NOT guaranteed accurate by the MLS. Buyers are responsible for verifying the accuracy of all information and should investigate the data themselves or retain appropriate professionals. Information from sources other than the Listing Agent may have been included in the MLS data. Unless otherwise specified in writing, the Broker/Agent has not and will not verify any information obtained from other sources. The Broker/Agent providing the information contained herein may or may not have been the Listing and/or Selling Agent.

Neighborhood & Commute
Source: Walkscore
Disclosure: Community information and market data powered by Constellation Data Labs. Information is deemed reliable but not guaranteed.
Save
Ask
Tour
Hide
Share