

8185 French FlatJamestown, CA 95327
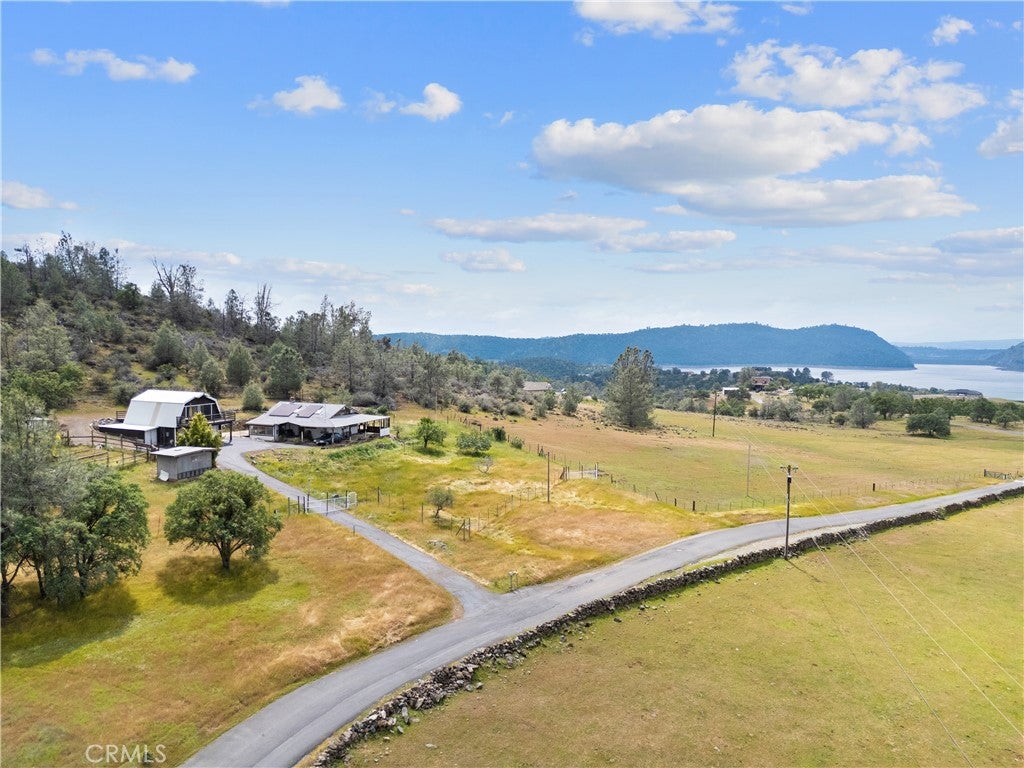
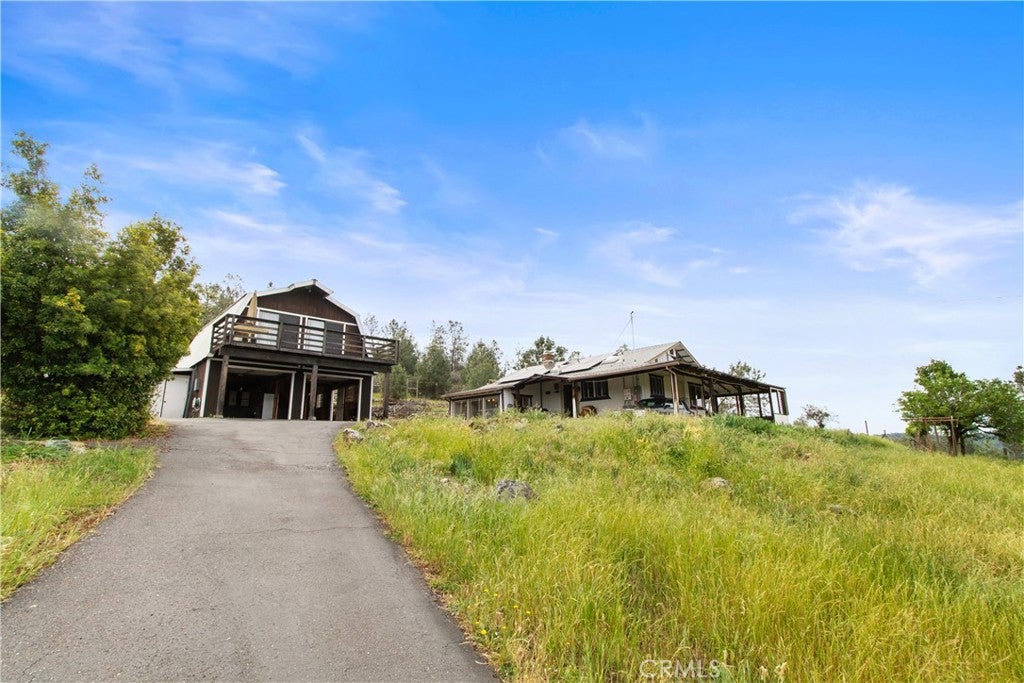
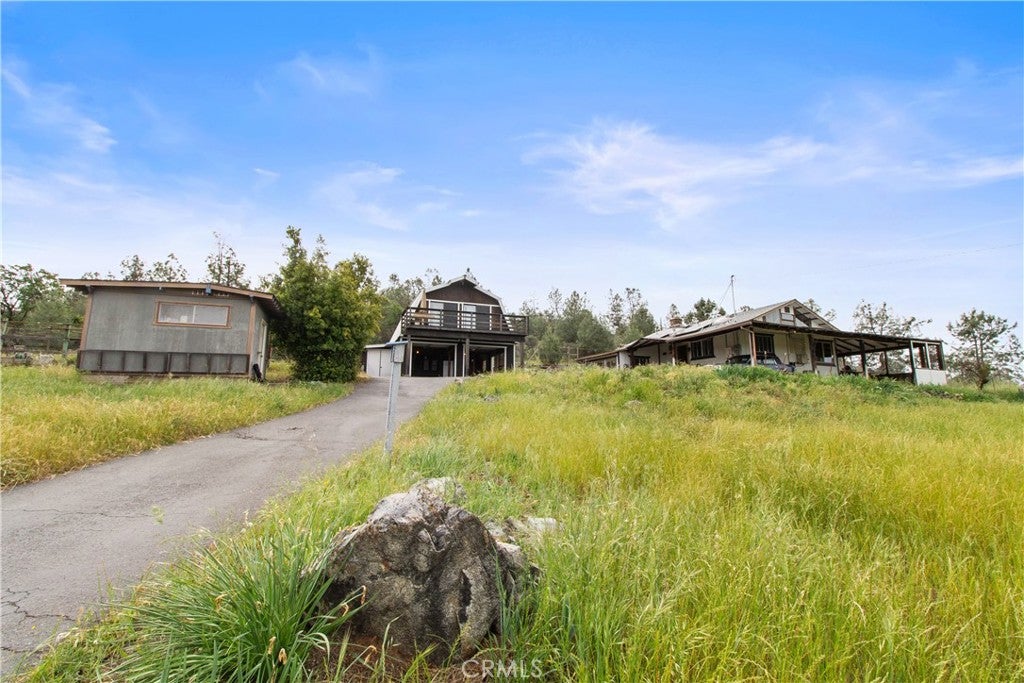
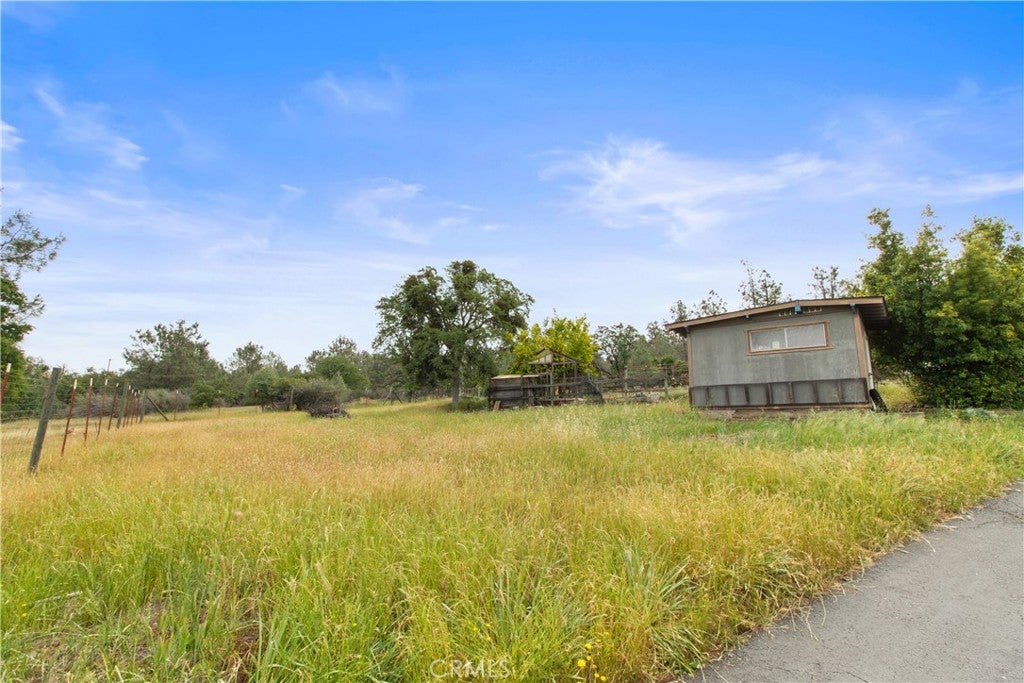
*** Views of Lake Melones and 2 potential Homes *** Set against a backdrop of rolling green pastures and sweeping countryside views, this charming ranch farmhouse offers a rare blend of tranquility, versatility, and rustic elegance on 5 usable acres. From the moment you arrive, a scenic upslope approach and wide-open landscape create a sense of peaceful seclusion and escape from the everyday. Inside the 1-bedroom, 1.5-bath main home, warmth and character take center stage. Vaulted wood-plank ceilings with exposed beams and a skylight create an airy yet intimate atmosphere, while the open-concept kitchen, dining, and living area is anchored by a stunning stone wood-burning fireplace. Large windows and sliding glass doors invite natural light and showcase the surrounding property, seamlessly blending indoor comfort with the beauty of the outdoors. The living room offers a cozy retreat with a fireplace and direct access to an expansive wraparound deck with gorgeous lake views - perfect for morning coffee, evening sunsets, or gathering under the stars. A truly special highlight, the sunroom features glass walls and ceiling panels, creating a sun-drenched sanctuary ideal for relaxing, entertaining, or enjoying a peaceful connection to nature year-round. Adding incredible value is the detached unfinished ADU, complete with a spacious garage/workshop below and a thoughtfully designed upper level featuring a loft-style living area, two bedrooms - both with private balcony access - and a bathroom. Whether used for guests, multi-generational living, or potential rental income, this space offers flexibility and privacy. The property itself unfolds into a serene landscape of rolling hills, stunning lake views, open pasture, and scattered trees, fully fenced and positioned to capture breathtaking panoramic views in every direction. With solar power, a wooden storage shed, and ample room for animals, hobbies, or expansion, the possibilities are endless. Enjoy quiet mornings, golden sunsets, and star-filled nights in a setting that feels worlds away, yet remains within reach of modern conveniences. This is more than a home - it's a lifestyle defined by space, light, and unforgettable views. Welcome Home!!!
| yesterday | Listing updated with changes from the MLS® |

This information is for your personal, non-commercial use and may not be used for any purpose other than to identify prospective properties you may be interested in purchasing. The display of MLS data is usually deemed reliable but is NOT guaranteed accurate by the MLS. Buyers are responsible for verifying the accuracy of all information and should investigate the data themselves or retain appropriate professionals. Information from sources other than the Listing Agent may have been included in the MLS data. Unless otherwise specified in writing, the Broker/Agent has not and will not verify any information obtained from other sources. The Broker/Agent providing the information contained herein may or may not have been the Listing and/or Selling Agent.

Did you know? You can invite friends and family to your search. They can join your search, rate and discuss listings with you.