40957 Shandee Lane, Ahwahnee, CA, 93601

Save
Ask
Tour
Hide
Share
$1,200,000
172 Days On Site

40957 Shandee Lane
Ahwahnee, CA 93601

For Sale|Single Family Residence|Active
3
Beds
2
Total Baths
2
Full Baths
2,600
SqFt
$462
/SqFt
1989
Built
County:
Madera
Listed by Rene Christenson of Century 21 Ditton Realty r.christenson@c21ditton.com
Call Now: 951-203-4426
Is this the listing for you? We can help make it yours.
951-203-4426
40957 Shandee Lane40957 Shandee Lane40957 Shandee Lane40957 Shandee Lane
Save
Ask
Tour
Hide
Share

Mortgage Calculator

Monthly Payment (Est.)

$5,475
Calculator powered by Showcase IDX, a Constellation1 Company. Copyright ©2026 Information is deemed reliable but not guaranteed.

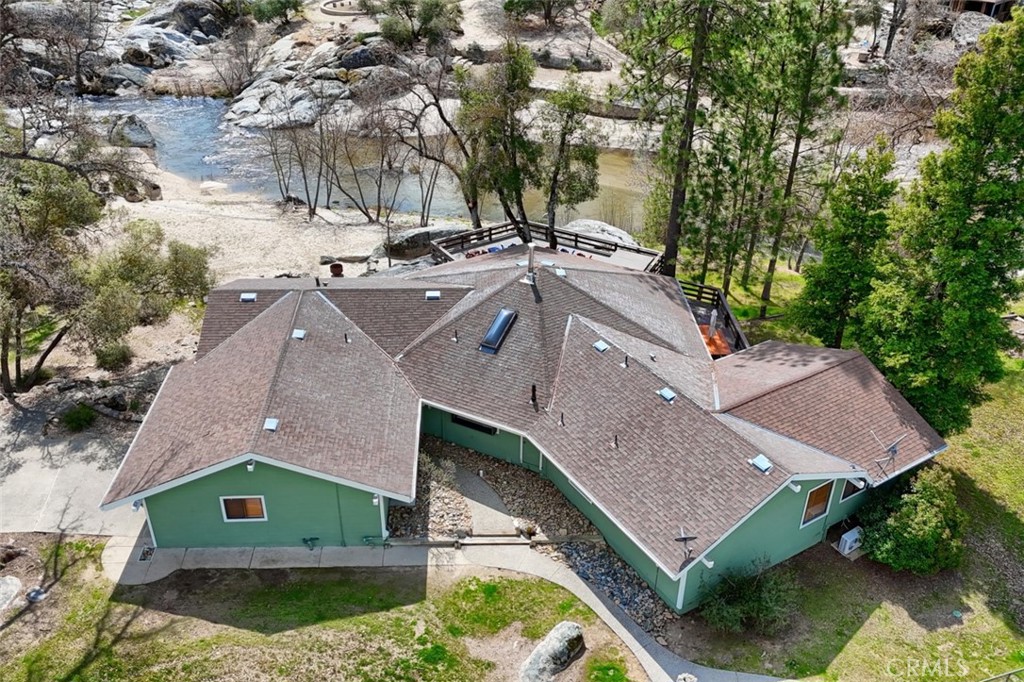
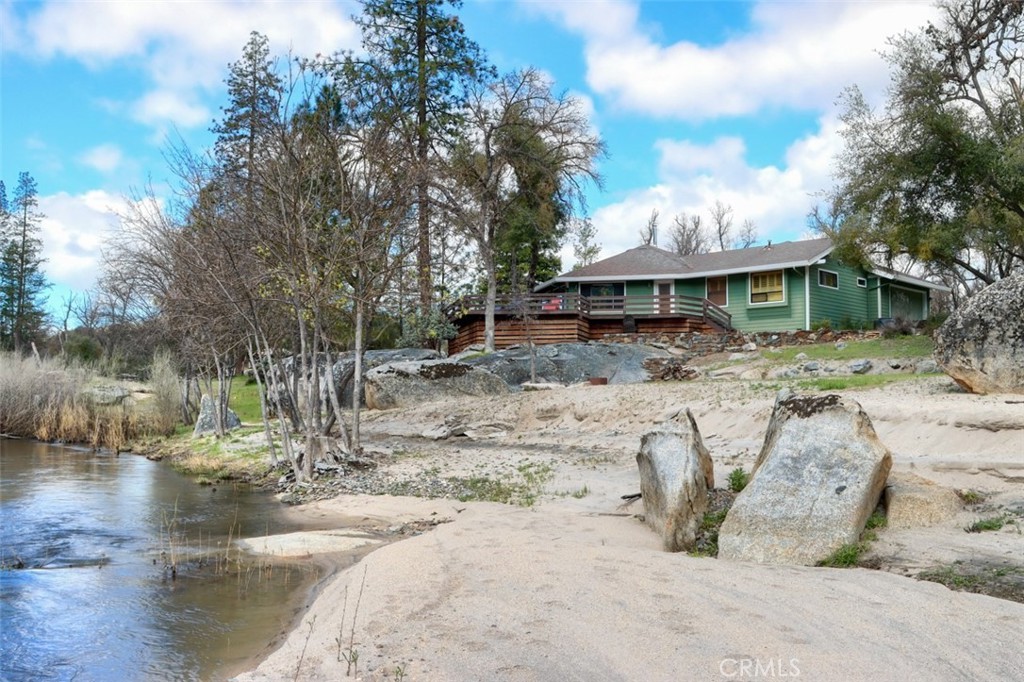
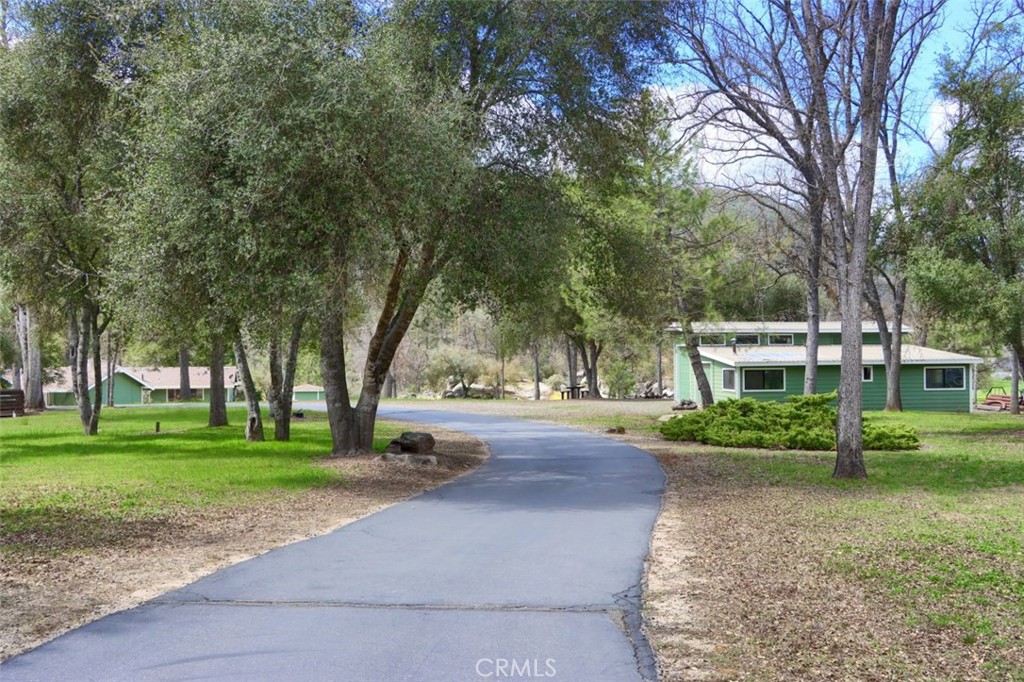
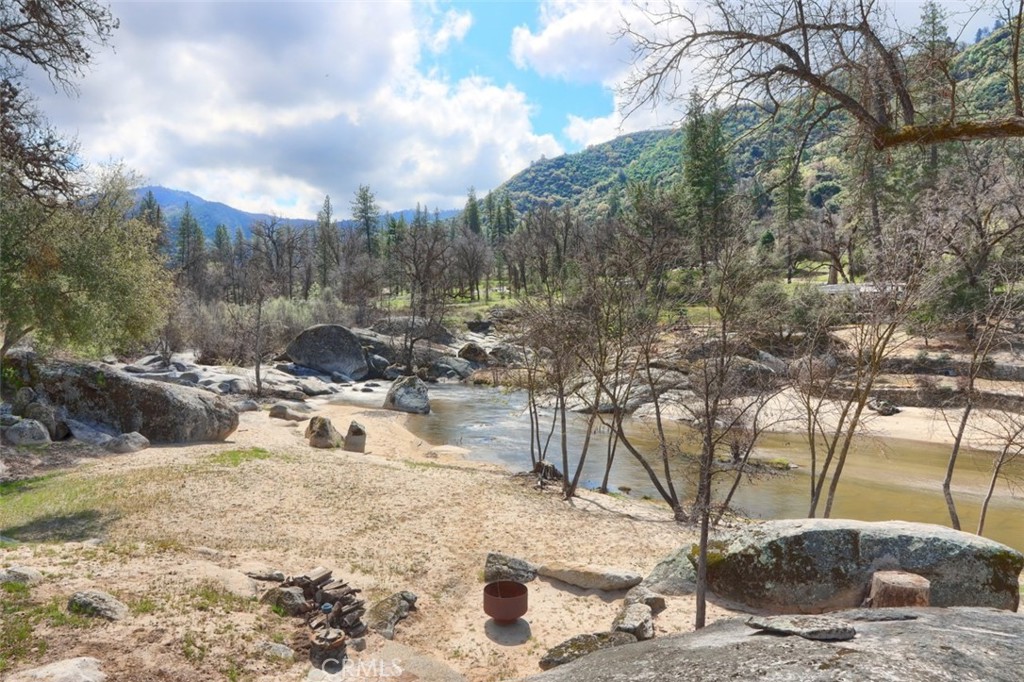
Nestled on over 10 private acres in Ahwahnee, this stunning custom-built 3-bedroom, 2-bath, 2,600 sq ft home offers a rare blend of natural beauty,, privacy, and comfort. Perfectly positioned at the end of a quiet cul-de-sac, the property is bordered by the scenic Fresno River on one side and the peaceful River Creek Golf Course on the other. The grounds are beautifully manicured, featuring mature trees, stricking rock outcroppings, and even your own private beach area along the river--creating a truly serene tretreat. A detached shop and RV parking with full hook-ups add both conveneince and versatility. Inside, the home showcases warm, rustic elegance with tongue-and-groove beamed ceilings and a stunning custom rock hearth as a focal point. The spacious kitchen is designed for both function and gathering, featuring a large center island and counter seating area. Step outside onto the expansive deck, complete with a relaxing spa, where you can take in breathtaking views of the river and surrounding mountain range. Ideally located just under 10 minutes from shopping and amenities in Oakhurst, this home also offers easy access to outdoor recreation--only 20 minutes to Bass Lake and approximately 40 minutes to the entrance of Yosemite National Park. This is more than a home--it's a private mountain sanctuary where nature, comfort, and convenience come together.

Save
Ask
Tour
Hide
Share
Listing Snapshot
Price 
$1,200,000
Days On Site 
172 Days
Bedrooms 
3
Inside Area (SqFt) 
2,600 sqft
Total Baths 
2
Full Baths 
2
Partial Baths 
N/A
Lot Size 
10.64 Acres
Year Built 
1989
MLS® Number 
FR26069407
Status 
Active
Property Tax 
N/A
HOA/Condo/Coop Fees 
N/A
Sq Ft Source 
Assessor
Friends & Family
Recent Activity
6 months agoListing first seen on site
6 months agoListing updated with changes from the MLS®
General Features
Acres 
10.64
Attached Garage 
Yes
Foundation 
CombinationRaised
Garage 
Yes
Garage Spaces 
2
Land Lease 
No
Levels 
One
Number Of Stories 
1
Parking 
AttachedAsphaltDrivewayGarageRV GarageRV Access/ParkingGarage Faces Side
Parking Spaces 
2
Property Sub Type 
Single Family Residence
Security 
Carbon Monoxide Detector(s)Smoke Detector(s)
Sewer 
Septic Tank
Special Circumstances 
Standard
Style 
Custom
Utilities 
Electricity ConnectedPropaneSewer ConnectedWater Connected
Water Source 
Public
Zoning 
RRS-5
Interior Features
Appliances 
Built-In RangeDishwasherDisposalPropane CooktopWater HeaterOven
Cooling 
Central Air
Fireplace 
Yes
Fireplace Features 
Free StandingLiving RoomPellet StoveSee Remarks
Flooring 
CarpetLaminateTile
Heating 
CentralForced AirPropanePellet Stove
Interior 
Beamed CeilingsCeiling Fan(s)PantryRecessed LightingStorageTile CountersWalk-In Closet(s)Master Downstairs
Laundry Features 
InsideLaundry RoomSee Remarks
Main Level Bedrooms 
3
Spa 
Yes
Window Features 
Window CoveringsDrapesGarden Window(s)Shutters
Bathroom 
Features - Tile Counters
Bedroom 
Bonus Room 
Kitchen 
Features - Kitchen Island, Tile Counters
Laundry 
Living Room 
Master Bedroom 
Other 
Features - Walk-In Closet(s)
Pantry 
Utility Room 
Save
Ask
Tour
Hide
Share
Exterior Features
Construction Details 
Wood Siding
Exterior 
KennelLightingRain Gutters
Fencing 
Wood
Lot Features 
Cul-De-SacOn Golf CourseWooded
Other Structures 
Barn(s)Shed(s)
Patio And Porch 
Deck
Pool Features 
None
Roof 
Composition
Spa 
Yes
Spa Features 
Above GroundPrivate
View 
Golf CourseHillsMountain(s)NeighborhoodRiverTrees/WoodsWater
Waterfront 
Yes
Waterfront Features 
River Front
Waterview 
Golf CourseHillsMountain(s)NeighborhoodRiverTrees/WoodsWater
Windows/Doors 
Window CoveringsDrapesGarden Window(s)Shutters
Community Features
Community Features 
GolfFishing
MLS Area 
YG17 - Ahwahnee
School District 
Bass Lake Joint Union
Financing Terms Available 
CashConventional
Building Access 
Ground Level
Roads 
Paved
Horse Allowed 
Yes
Schools
School District
Bass Lake Joint Union
Elementary School
Unknown
Middle School
Unknown
High School
Unknown


This information is for your personal, non-commercial use and may not be used for any purpose other than to identify prospective properties you may be interested in purchasing. The display of MLS data is usually deemed reliable but is NOT guaranteed accurate by the MLS. Buyers are responsible for verifying the accuracy of all information and should investigate the data themselves or retain appropriate professionals. Information from sources other than the Listing Agent may have been included in the MLS data. Unless otherwise specified in writing, the Broker/Agent has not and will not verify any information obtained from other sources. The Broker/Agent providing the information contained herein may or may not have been the Listing and/or Selling Agent.

Neighborhood & Commute
Source: Walkscore
Disclosure: Community information and market data powered by Constellation Data Labs. Information is deemed reliable but not guaranteed.
Save
Ask
Tour
Hide
Share