

60027 Cascadel SNorth Fork, CA 93643
Mortgage Calculator
Monthly Payment (Est.)
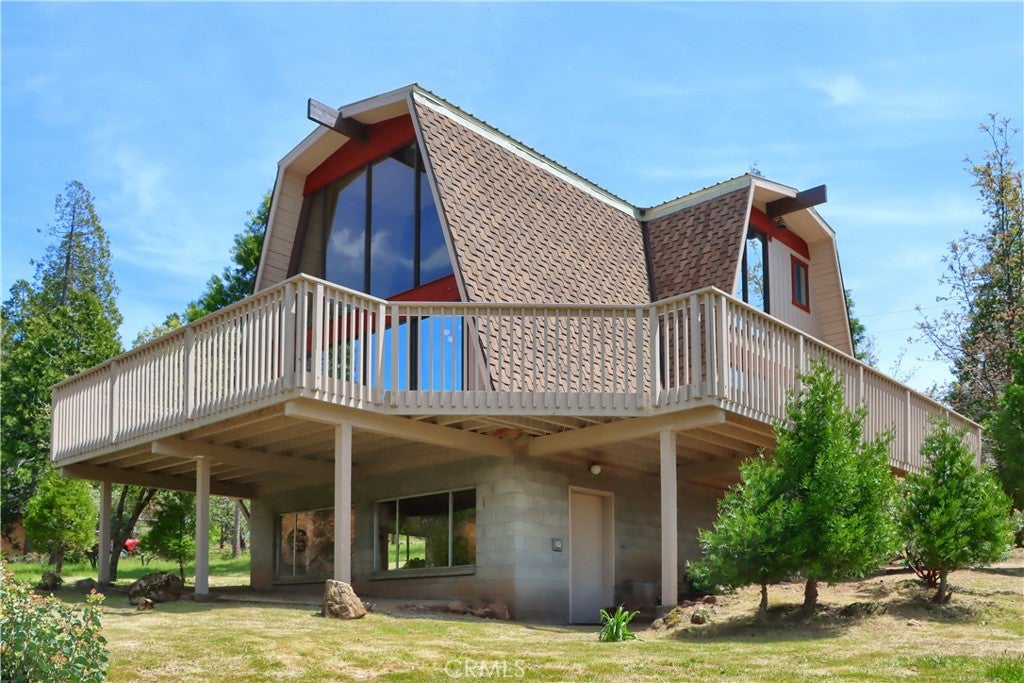
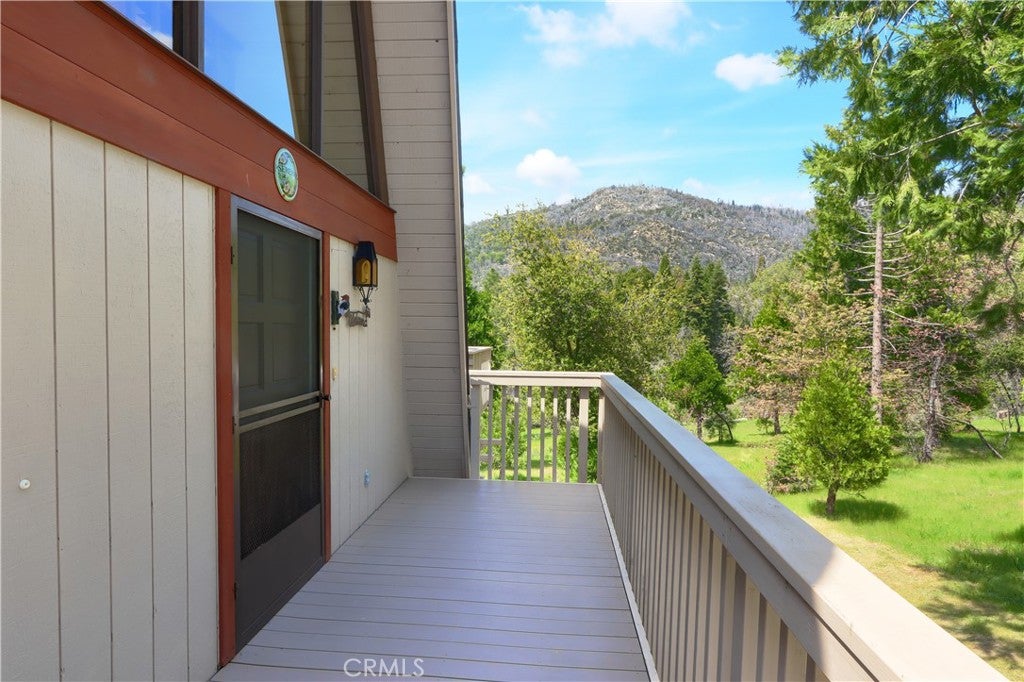
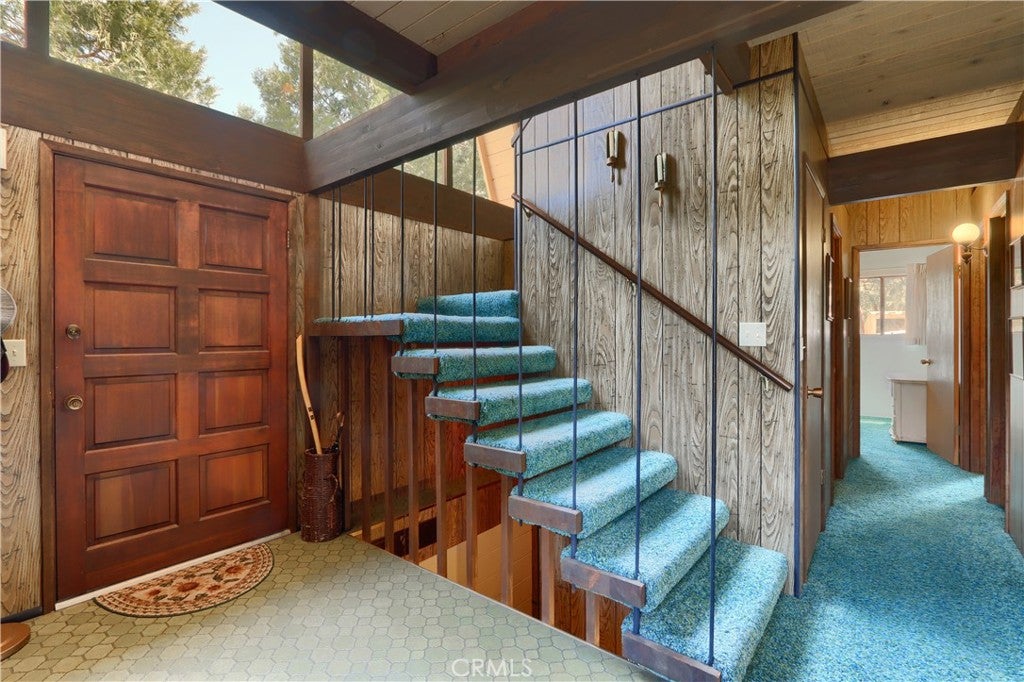
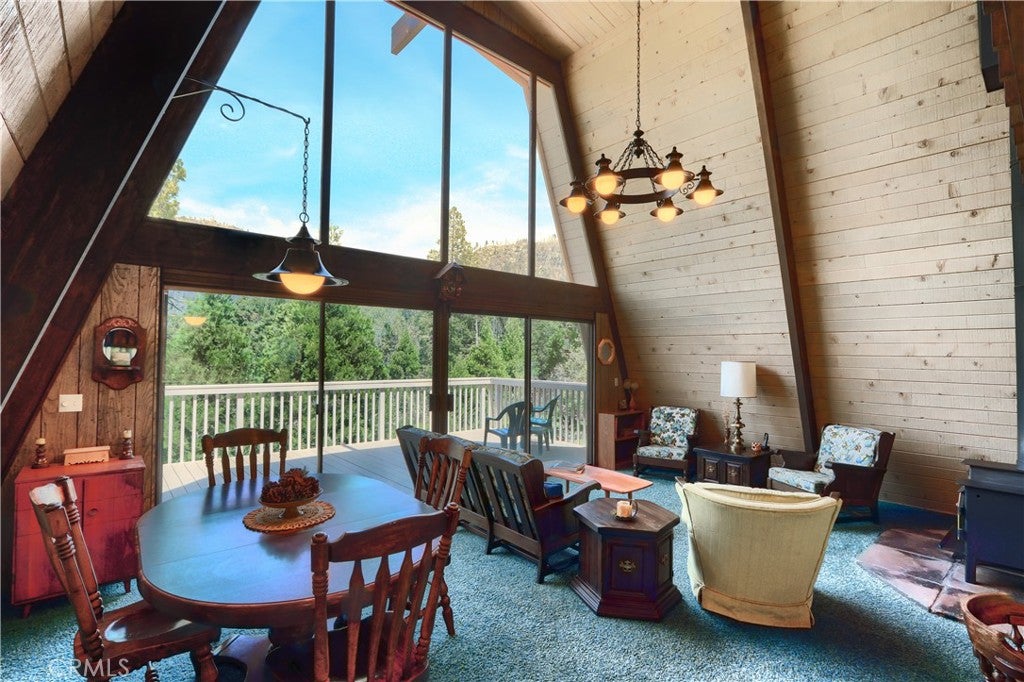
$2,049From the expansive family room windows, the cozy loft above or from the over 950 sq. ft. of rear and side Trex decks you will enjoy breathtaking panoramic mountain views. Welcome to this serene escape in the heart of Cascadel Woods, where waterfalls, fishing holes and a tight-knit Firewise community await. This lovingly maintained home blends charming character with pride of ownership and modern care. The stereo system is still in working order - sounds amazing! Although the original dishwasher and trash compactor were in working order, they have recently been replaced for piece of mind. The completely useable, well sought-after adjacent .30 acre lot is included in the purchase. It expands your outdoor space and and enhances privacy and potential. With no HOA and guaranteed membership in the Cascadel Mutual Water Company, you'll enjoy included water, open space throughout the Cascadel Woods community, a recently renovated clubhouse, road maintenance and snow plowing - ensuring year-round accessibility and peace of mind. A compliant wood-burning stove adds warmth and ambiance, All furniture and furnishings are included, aside from a few personal items. Downstairs, a sun-drenched 493 sq. ft. bonus room — framed by a dramatic wall of windows — offers endless flexibility as a game room, additional bedroom, or even a private guest suite, complete with a separate entrance that makes conversion to an independent living space entirely within reach. A generous 540 sq. ft. workshop and storage area (not included in square footage) rounds out the lower level, providing the kind of practical space that every mountain property needs — and neither is included in the home's listed square footage.All inspections and repair work have been completed, saving buyer costs and questions. As if this isn't enough, there is a french drain on the property, redirecting excess surface and subsurface water away from homes, preventing foundation damage, basement flooding, and soil erosion and several amenities that should help keep insurance costs down, such as roof, foundation and land clearing. Don't miss your chance to own a piece of paradise!
| 2 months ago | Price changed to $449,000 | |
| 2 months ago | Listing updated with changes from the MLS® | |
| 6 months ago | Listing first seen on site |

This information is for your personal, non-commercial use and may not be used for any purpose other than to identify prospective properties you may be interested in purchasing. The display of MLS data is usually deemed reliable but is NOT guaranteed accurate by the MLS. Buyers are responsible for verifying the accuracy of all information and should investigate the data themselves or retain appropriate professionals. Information from sources other than the Listing Agent may have been included in the MLS data. Unless otherwise specified in writing, the Broker/Agent has not and will not verify any information obtained from other sources. The Broker/Agent providing the information contained herein may or may not have been the Listing and/or Selling Agent.

Did you know? You can invite friends and family to your search. They can join your search, rate and discuss listings with you.