

16540 Road 31Madera, CA 93636
Mortgage Calculator
Monthly Payment (Est.)
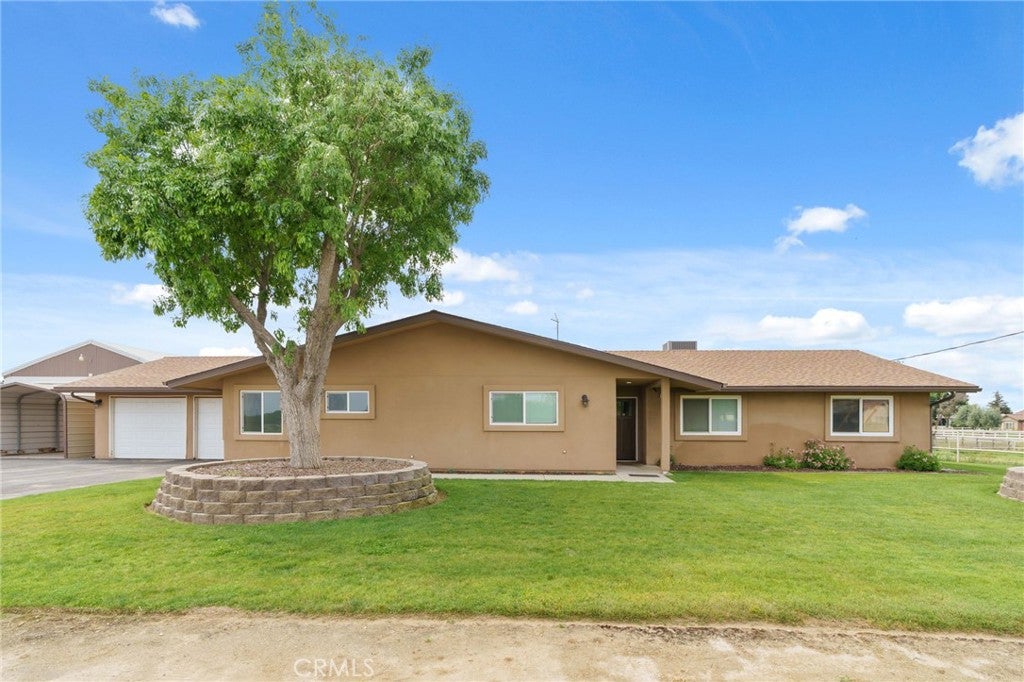
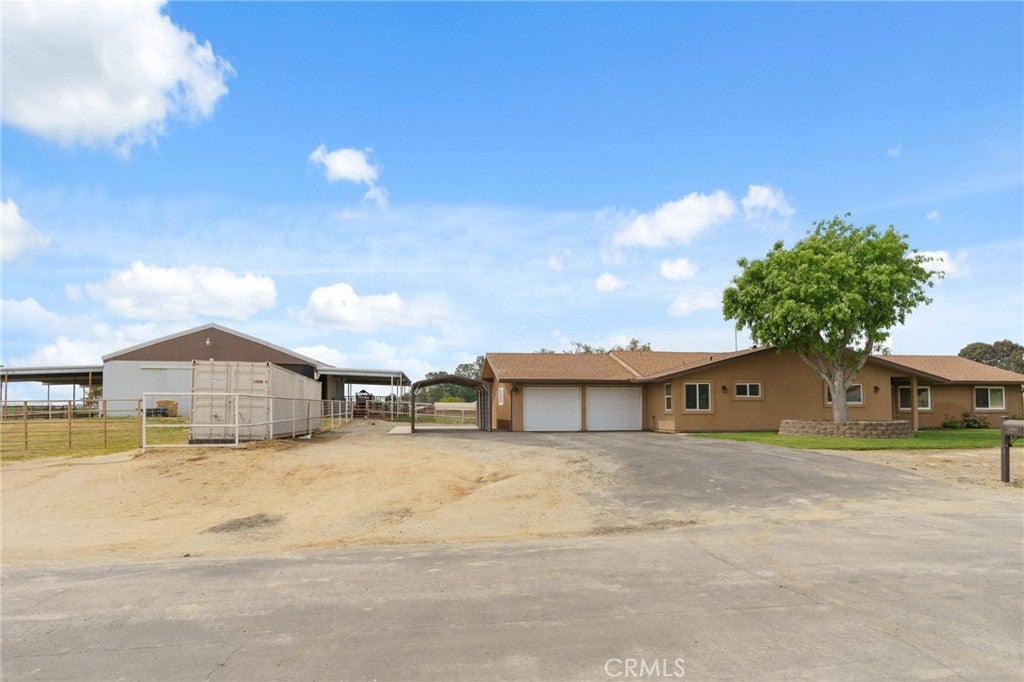
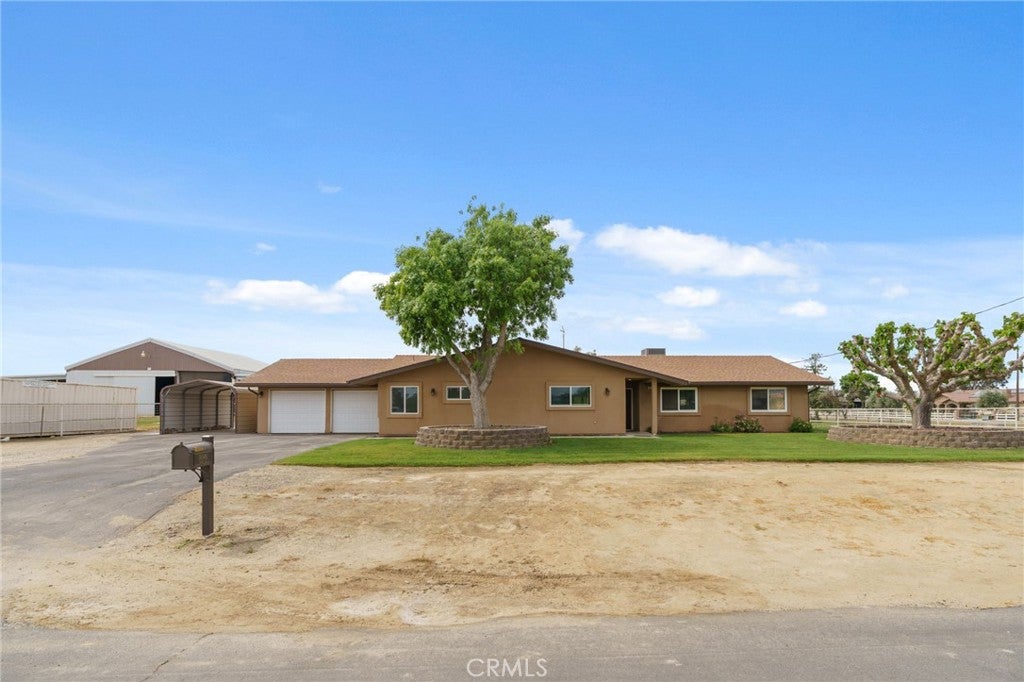
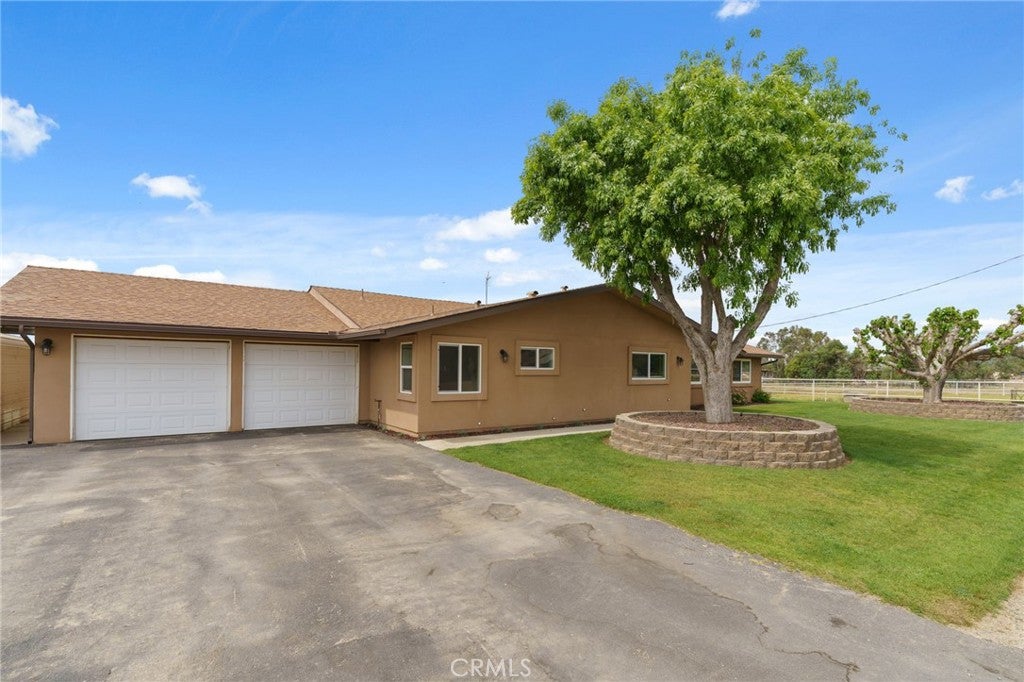
$3,189Located in Bonadelle Ranchos 5, this property delivers a level of usability and flexibility that is getting harder to find. The home has been expanded to approximately 2,213 sqft, creating a layout that adapts to multiple stages of life. With two primary suites, including a newly added oversized retreat, you have the flexibility for whatever you may need. The primary addition brings scale and comfort with a large bedroom and a spacious bathroom featuring a walk in shower that feels like a true reset at the end of the day. At the center of the home, the remodeled kitchen anchors everything. It opens into the main living areas where updated LVP flooring runs throughout. It is the kind of space that works just as well for a quiet night in as it does for hosting family and friends. The fenced backyard creates a defined space for outdoor living with a covered patio that is ready for morning coffee or winding down in the evenings. The acreage opens up into multiple pastures, all set up for immediate use. Water lines have already been run to troughs, and the property is fully fenced with pipe and no climb wire, creating both security and efficiency. A newer well and newer septic system give you confidence that the backbone of the property is solid, allowing you to focus on how you want to use it instead of what needs to be fixed. The barn is approximately 50 by 50 with extended overhangs, it is designed for both functionality and versatility. Inside, you will find a dedicated tack room, a cooler room equipped with a 3 phase inverter, a clipping room, and a wash rack that makes day to day operations smoother and more efficient. Three interior pens connect directly to outside runs, allowing for easy movement and management of livestock. The setup continues outside with a cattle working chute and lane, along with multiple individual pens and pastures. Each pen is supported by water access, and the fencing system has been designed for durability and safety. Whether you are involved in show cattle, breeding programs, or simply want a property that can support livestock at a high level, this setup is ready to perform. This home gives you the ability to live and work all in one place. Whether that means raising animals, creating a hobby farm, or simply enjoying the space and privacy that comes with acreage, the opportunity here is real. If you have been searching for something with purpose, flexibility, and long term potential, this is one you need to see in person.
| 4 months ago | Status changed to Active | |
| 4 months ago | Listing updated with changes from the MLS® | |
| 5 months ago | Listing first seen on site |

This information is for your personal, non-commercial use and may not be used for any purpose other than to identify prospective properties you may be interested in purchasing. The display of MLS data is usually deemed reliable but is NOT guaranteed accurate by the MLS. Buyers are responsible for verifying the accuracy of all information and should investigate the data themselves or retain appropriate professionals. Information from sources other than the Listing Agent may have been included in the MLS data. Unless otherwise specified in writing, the Broker/Agent has not and will not verify any information obtained from other sources. The Broker/Agent providing the information contained herein may or may not have been the Listing and/or Selling Agent.

Did you know? You can invite friends and family to your search. They can join your search, rate and discuss listings with you.