

50711 Road 426Oakhurst, CA 93644
Mortgage Calculator
Monthly Payment (Est.)
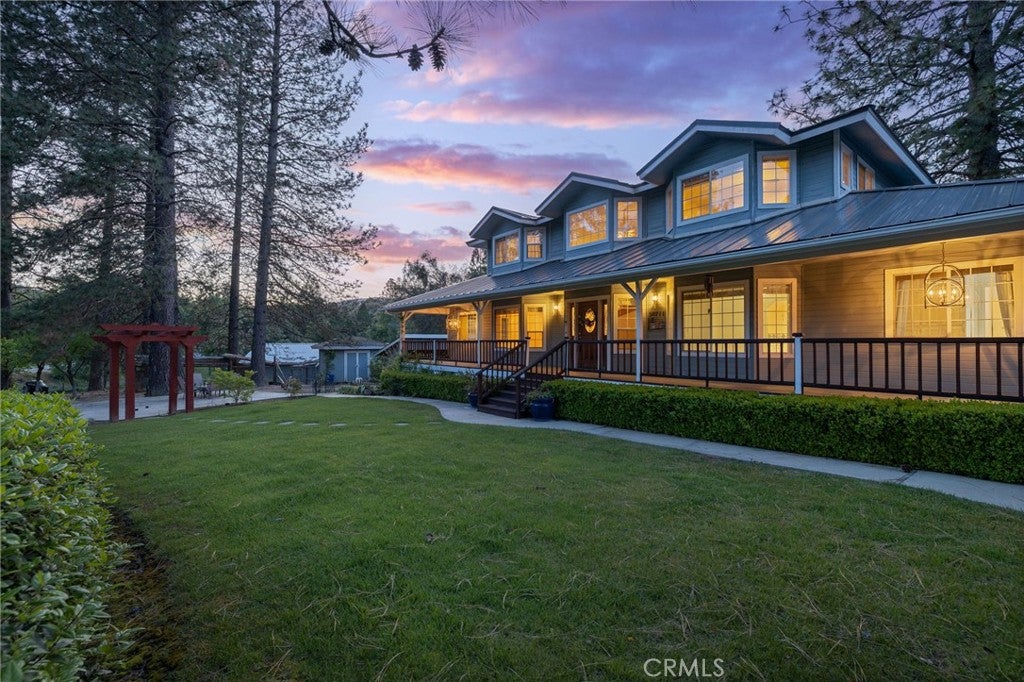
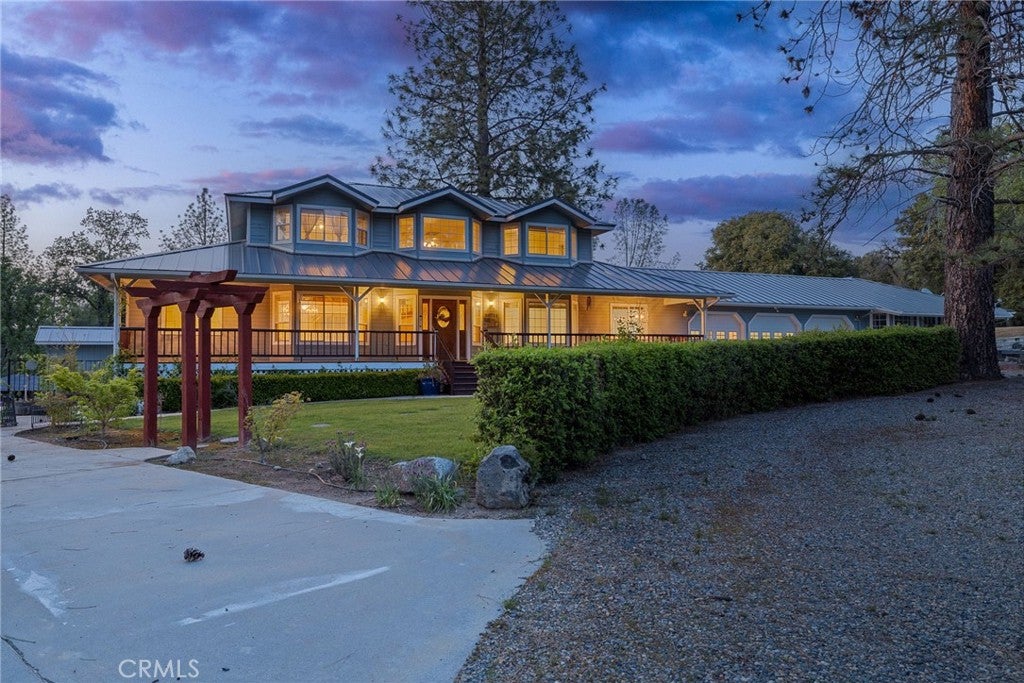
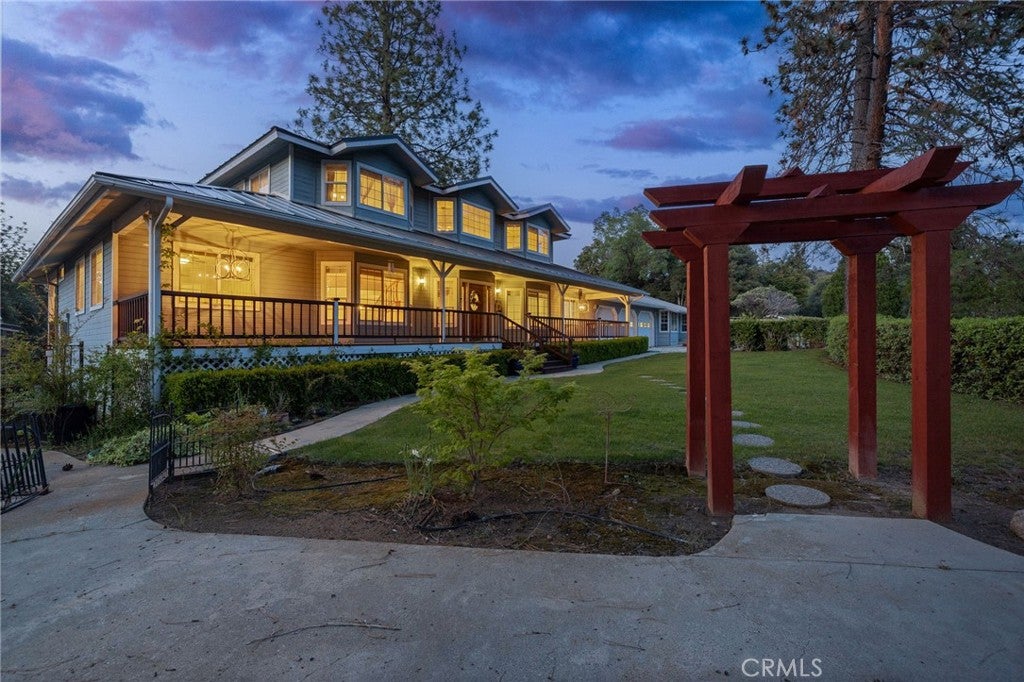
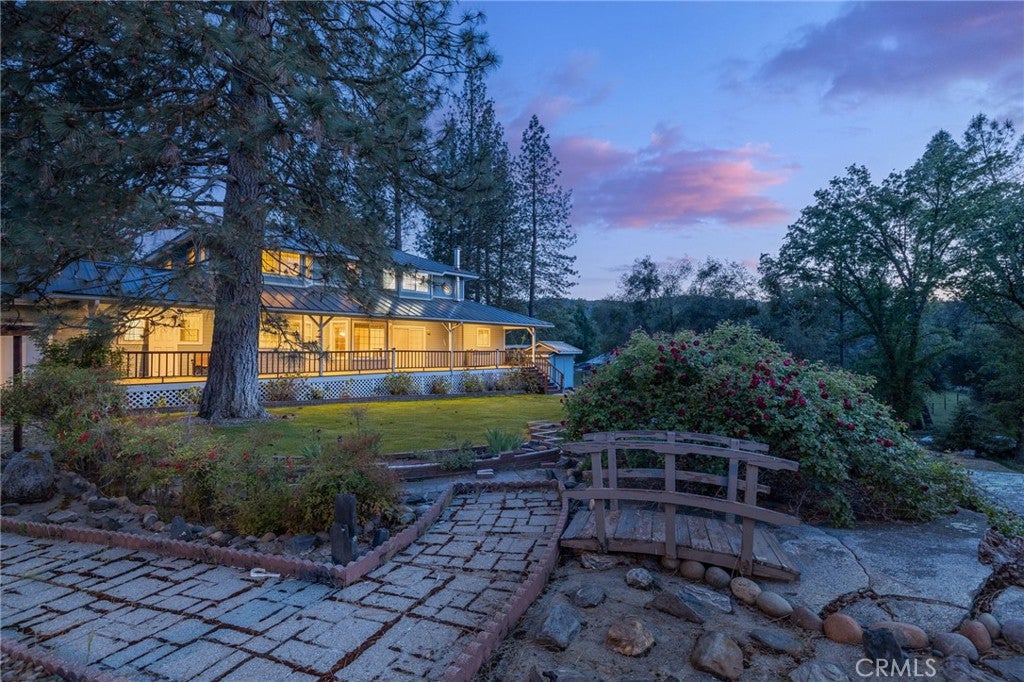
$4,266Discover the beauty of refined mountain living set on nearly 4 acres of serene, usable land just minutes from Bass Lake and Yosemite National Park, this exceptional property offers a rare combination of lifestyle, versatility, and income potential in the heart of the Sierra foothills. Designed with both functionality and style in mind, the heart of the home is a stunning chef’s kitchen. Thoughtfully appointed with a large center island beneath a skylight, the space is filled with natural light and warmth. Stone countertops, classic shaker cabinetry, are complemented by double ovens, a gas cooktop, and a tray ceiling. A breakfast bar and casual dining area create the perfect setting for everyday living or effortless entertaining. The formal dinning room offers the perfect space to host. The inviting living room offers a warm and welcoming atmosphere with rich natural textures and an open, airy feel—ideal for both relaxing and hosting guests. This versatile floor plan features a primary suite on each level, offering flexibility for multi-generational living or premium guest accommodations. The main primary retreat upstairs showcases rustic elegance with a wood-accent wall and a spa-inspired ensuite bathroom complete with a dual vanity, walk-in tiled shower, and a luxurious soaking tub. Outdoors, the property truly shines. With nearly 4 acres of usable, horse-friendly land, the possibilities are endless. A mother-in-law home creates an ideal setup for extended family, long-term rental income, or a private guest residence. Additional features include a greenhouse, gazebo, workshop, oversized 3-car attached garage, and striking natural rock outcroppings that enhance the property’s unique character. For investors and savvy buyers, this property presents exceptional income-producing potential. Its proximity to Bass Lake and Yosemite makes it highly desirable for vacation rental demand, while the flexible layout and separate living quarters open the door for multi-unit income streams (buyer to verify local short-term rental regulations). Whether you’re seeking a full-time residence with supplemental income, a vacation home that works for you, or a long-term investment in a high-demand destination, this property delivers. Surrounded by peaceful natural beauty yet conveniently located near year-round recreation, this is a rare opportunity to own a dynamic mountain property with both lifestyle appeal and strong investment upside.
| 6 days ago | Status changed to Active Under Contract | |
| 6 days ago | Listing updated with changes from the MLS® | |
| 2 months ago | Price changed to $935,000 | |
| 5 months ago | Listing first seen on site |

This information is for your personal, non-commercial use and may not be used for any purpose other than to identify prospective properties you may be interested in purchasing. The display of MLS data is usually deemed reliable but is NOT guaranteed accurate by the MLS. Buyers are responsible for verifying the accuracy of all information and should investigate the data themselves or retain appropriate professionals. Information from sources other than the Listing Agent may have been included in the MLS data. Unless otherwise specified in writing, the Broker/Agent has not and will not verify any information obtained from other sources. The Broker/Agent providing the information contained herein may or may not have been the Listing and/or Selling Agent.

Did you know? You can invite friends and family to your search. They can join your search, rate and discuss listings with you.