

48441 Woodbend CourtOakhurst, CA 93644
Mortgage Calculator
Monthly Payment (Est.)
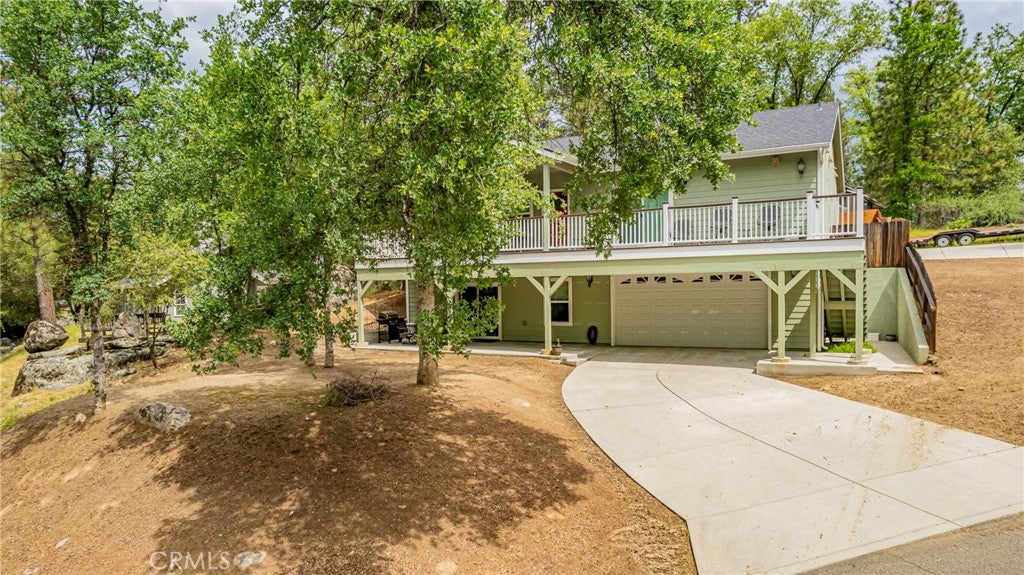
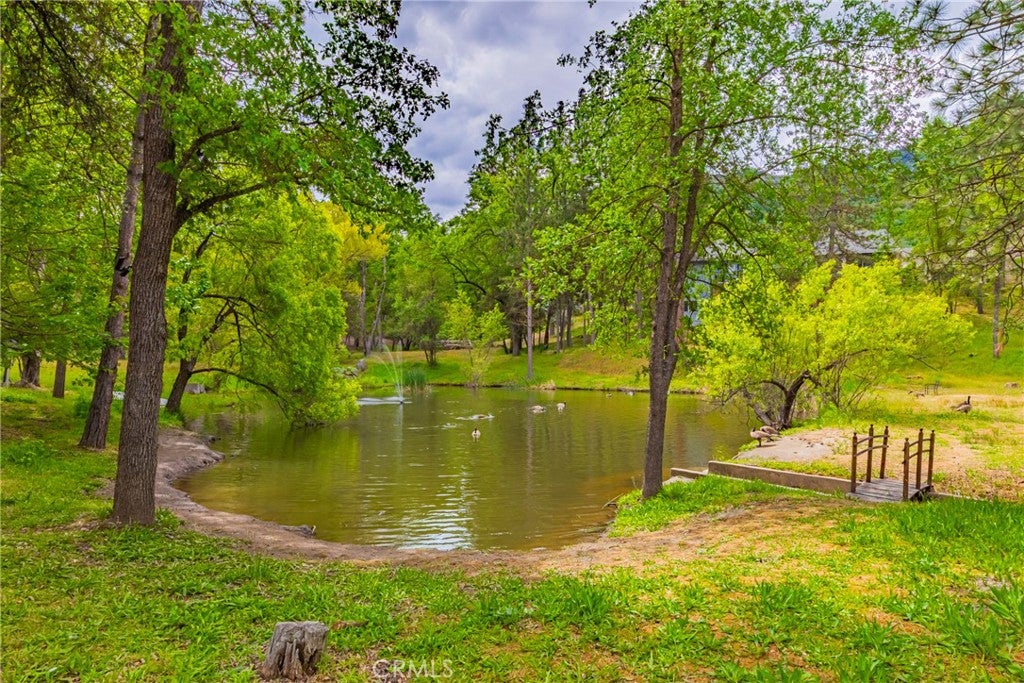
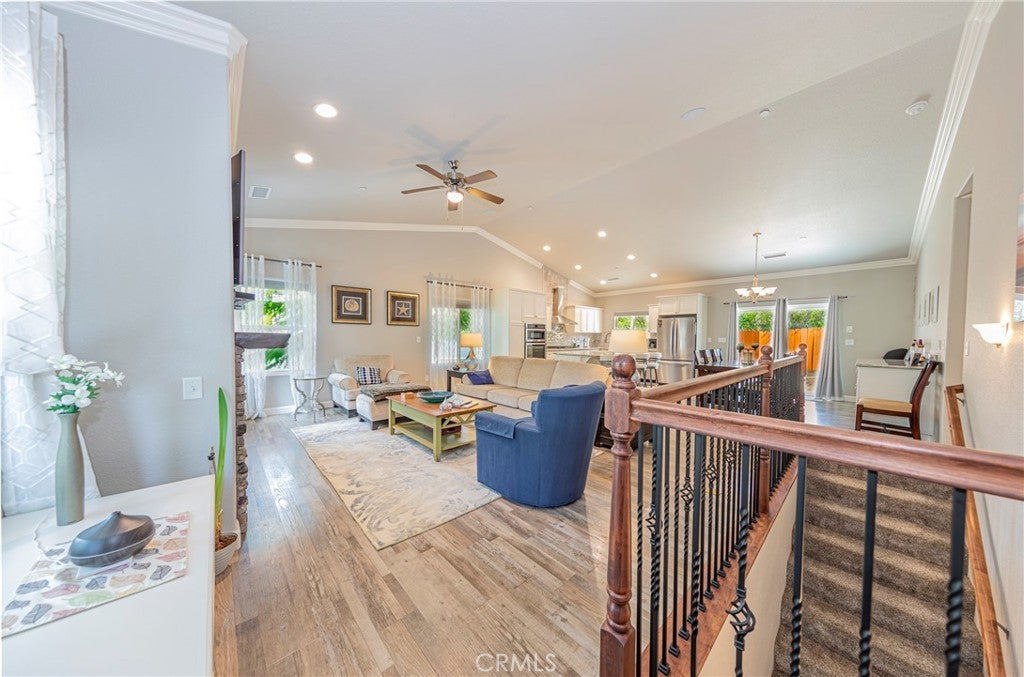
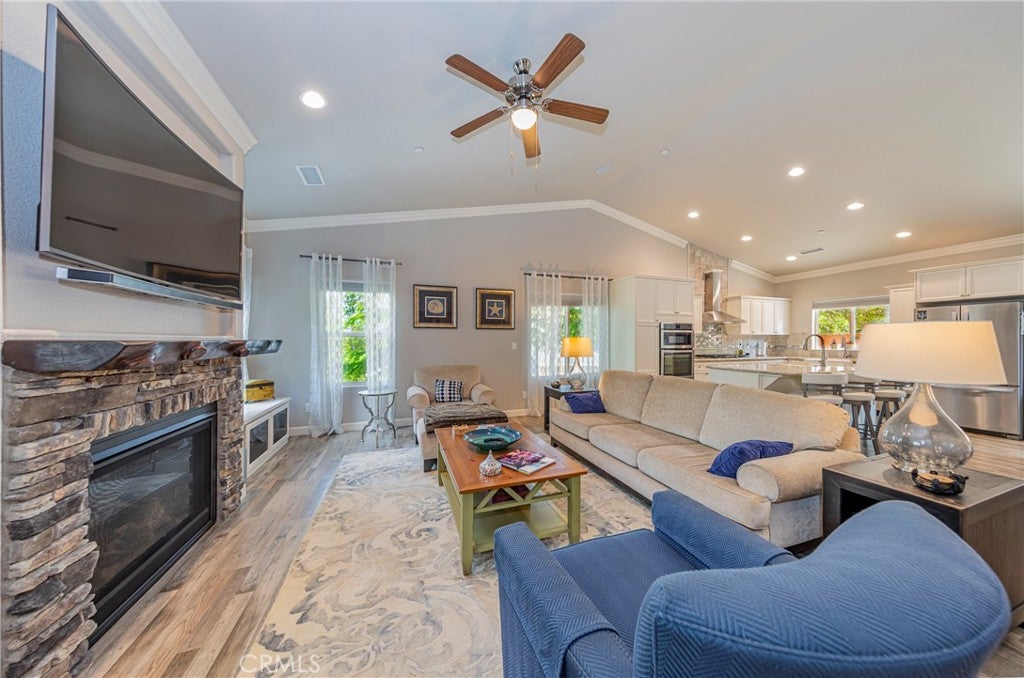
Enter an interest rate to see your estimated monthly payment.Welcome to your ideal mountain retreat! This stunning 2425 sq. ft. custom-built home, completed in 2018, offers beautiful mountain and community pond views in the heart of Oakhurst, CA. Thoughtfully designed with three bedrooms each featuring its own en-suite full bath plus an additional half bath for guests, the home blends comfort, privacy, and upscale living. The main living area upstairs showcases soaring vaulted ceilings, elegant crown molding, and a cozy fireplace framed by custom-built window benches. A fully integrated sound system is hardwired throughout the home, delivering premium audio in every room, along with a high-tech security system for added peace of mind. The modern kitchen is both stylish and functional, featuring crisp white cabinetry, upgraded custom granite countertops, and a deep farmhouse sink. The expansive island includes a vegetable sink, built-in wine refrigerator, and bar seating perfect for entertaining. The open-concept layout flows seamlessly into the dining and living areas, highlighted by a built-in credenza for additional storage and display. The 950 sq. ft. lower level offers excellent flexibility for guests or multi-generational living, complete with a private bedroom, full bath, family room with recessed lighting, and a convenient butler's kitchen. Additional highlights include a four-car deep garage with EV charging capability, RV parking, and dual driveways. The home is being sold with everything, fully furnished, TVs, sound and security systems, with the exception of the pool table and personal photos making it truly move-in ready. Simply bring your clothes and start enjoying the peaceful beauty of mountain living.
| 6 months ago | Listing first seen on site | |
| 6 months ago | Listing updated with changes from the MLS® |

This information is for your personal, non-commercial use and may not be used for any purpose other than to identify prospective properties you may be interested in purchasing. The display of MLS data is usually deemed reliable but is NOT guaranteed accurate by the MLS. Buyers are responsible for verifying the accuracy of all information and should investigate the data themselves or retain appropriate professionals. Information from sources other than the Listing Agent may have been included in the MLS data. Unless otherwise specified in writing, the Broker/Agent has not and will not verify any information obtained from other sources. The Broker/Agent providing the information contained herein may or may not have been the Listing and/or Selling Agent.

Did you know? You can invite friends and family to your search. They can join your search, rate and discuss listings with you.