

52854 Balsam DriveOakhurst, CA 93644
Mortgage Calculator
Monthly Payment (Est.)
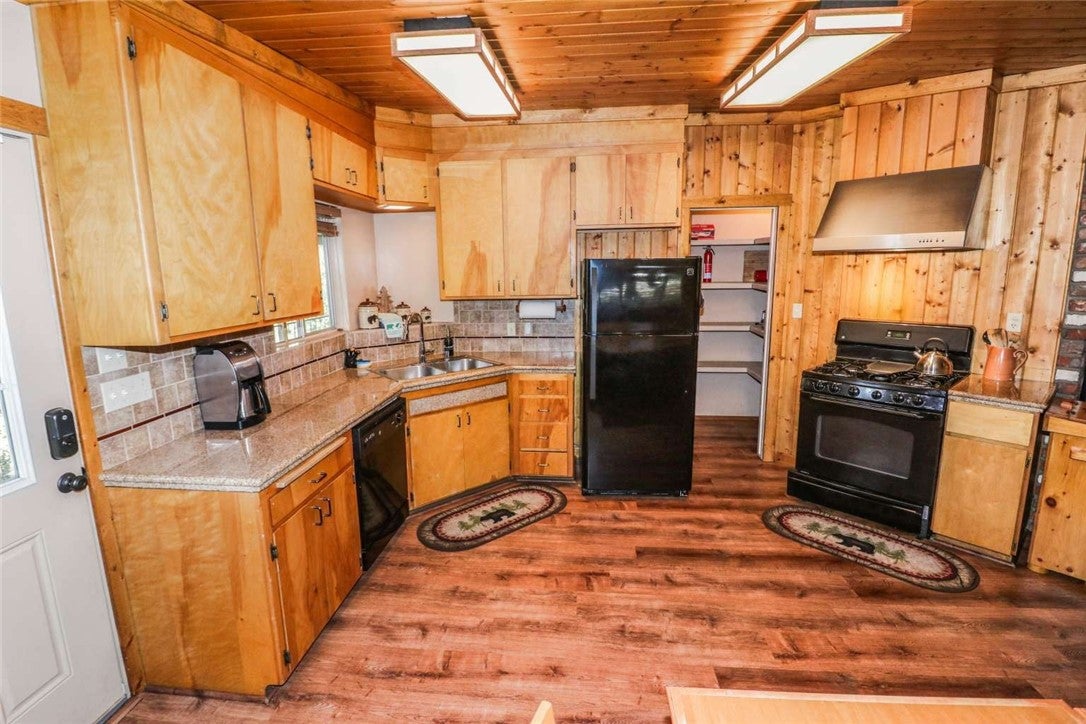
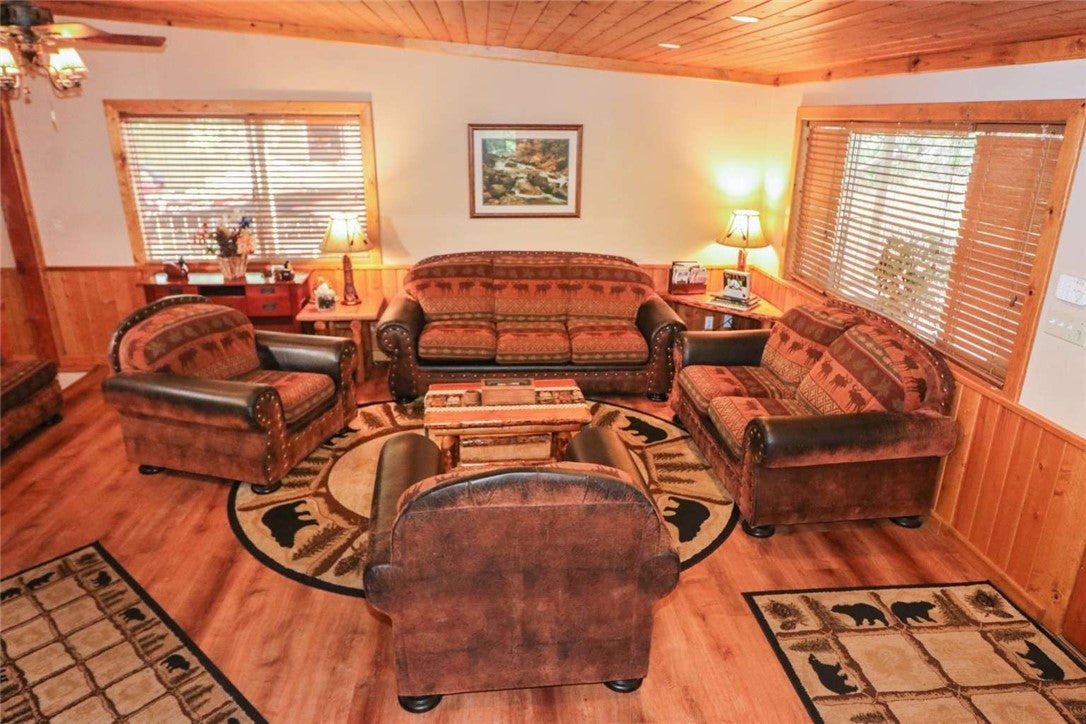
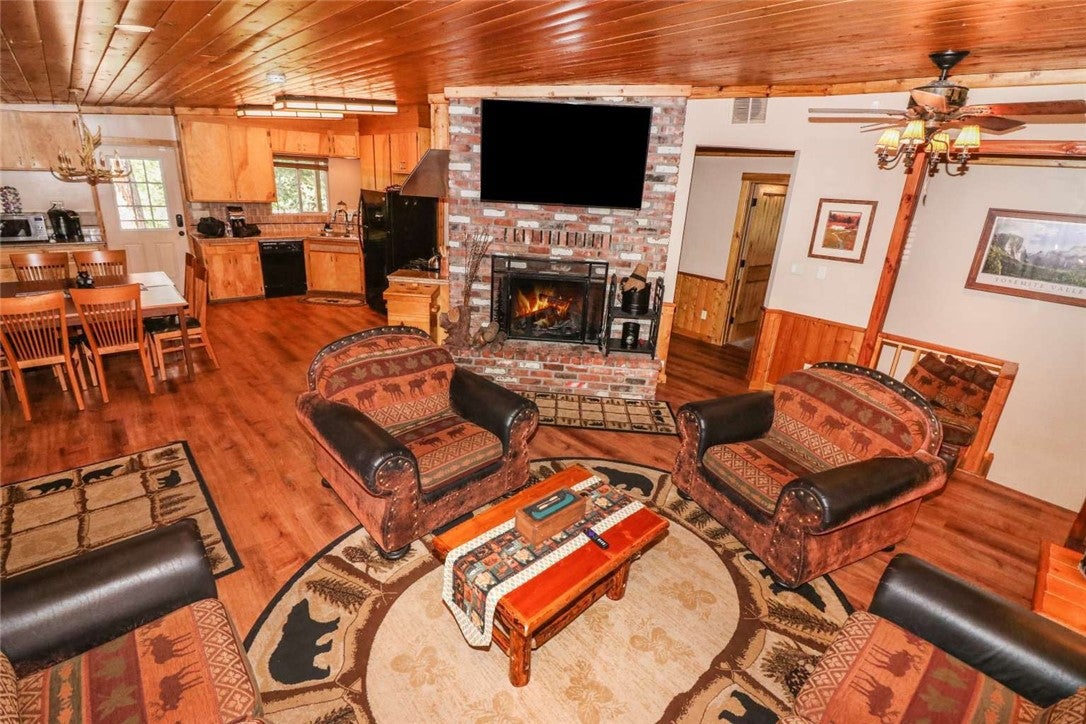
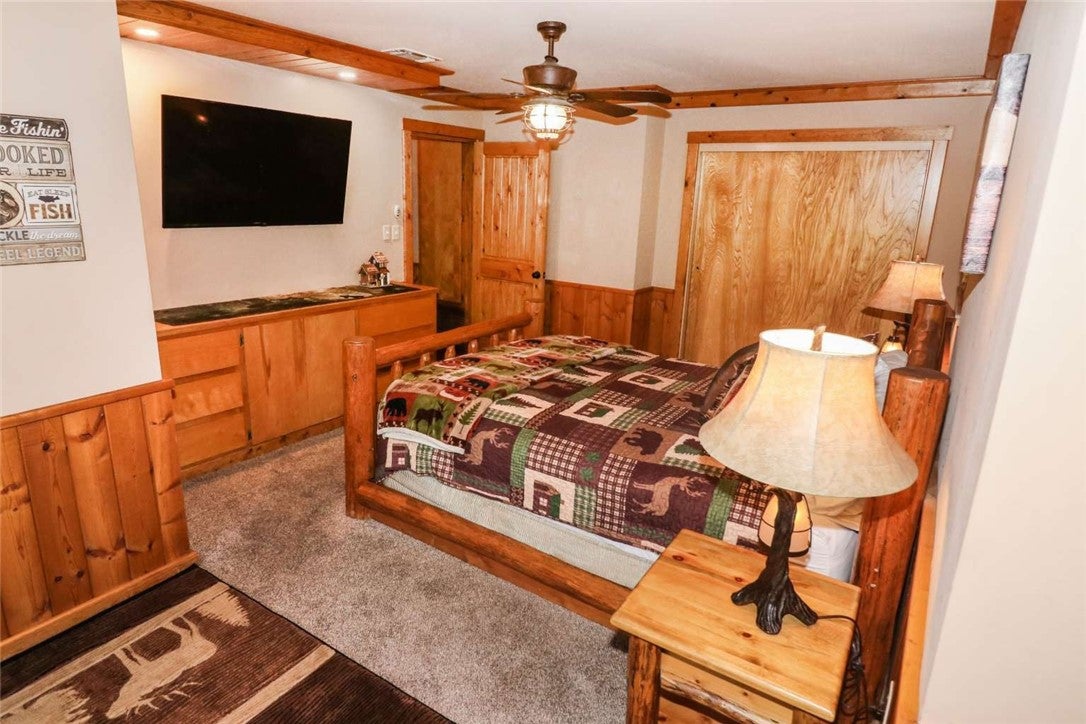
$2,080Beautiful Bass Lake Heights Cabin. LIVE WHERE OTHERS VACATION. Turnkey and fully furnished. Located in a peaceful, pine tree lined neighborhood. This Cabin is 15 miles from the South Entrance to world famous Yosemite National Park. Town is an 8 minute drive to major grocery stores and great restaurants. This charming and cozy cabin has beautiful hard LVP flooring and carpet throughout. This home has central heating and AC, and a tankless water heater. It is a smart home with all of the lights, thermostat and door locks controlled remotely from anywhere. The Bass Lake Heights Cabin is situated at 3400’ so you will get some snow, but you have Madera County winter snow removal, fire hydrants and its own mutual water company. This Home has been updated and well maintained over the recent years with a new concrete driveway and includes a 2 stall carport. Your Cabin home features a full wrap around deck, 3/4 of the Deck is covered. The gas fire pit and BBQ are plumbed into the main tank, ideal for outdoor entertaining and mountain views. Great cabin feeling highlighted by some Knotty Pine ceilings, wainscoting, and some wood trim accents as well. Kitchen features stainless steel sink with granite tile and custom tile back splashes plus dishwasher, and pantry. The great room features large wood burning brick fireplace with forced air insert for warm winter nights, dining area off of kitchen, and a large living room. Large master suite with a private bath, a beautiful work desk and access to the back deck. The second bedroom is off of the Great room and has deck access. The second full bathroom is located in the hallway between the master bedroom and guest room. The third bedroom is downstairs with a 1/2 bath and interior stacking washer & dryer. And a high end electric fireplace to add to bedroom’s charm. This Cabin features a large additional storage area underneath cabin off of the downstairs bedroom with a big work bench. Right outside the back door is a beautiful hot tub and a extra laundry room. Almost all contents are included. The home is equipped for a whole house back up generator with manual transfer switch. ( Generator not included) Whether you're seeking a personal getaway or a move-in-ready second home or a successful vacation rental, this tranquil haven invites you to slow down, breathe deep, and live surrounded by nature . Don't miss out on this wonderful cabin. You must see to fully appreciate it!
| a week ago | Status changed to Active | |
| a week ago | Listing updated with changes from the MLS® | |
| 5 months ago | Listing first seen on site |

This information is for your personal, non-commercial use and may not be used for any purpose other than to identify prospective properties you may be interested in purchasing. The display of MLS data is usually deemed reliable but is NOT guaranteed accurate by the MLS. Buyers are responsible for verifying the accuracy of all information and should investigate the data themselves or retain appropriate professionals. Information from sources other than the Listing Agent may have been included in the MLS data. Unless otherwise specified in writing, the Broker/Agent has not and will not verify any information obtained from other sources. The Broker/Agent providing the information contained herein may or may not have been the Listing and/or Selling Agent.

Did you know? You can invite friends and family to your search. They can join your search, rate and discuss listings with you.