

1190 S Winery Avenue 289Fresno, CA 93727
Mortgage Calculator
Monthly Payment (Est.)
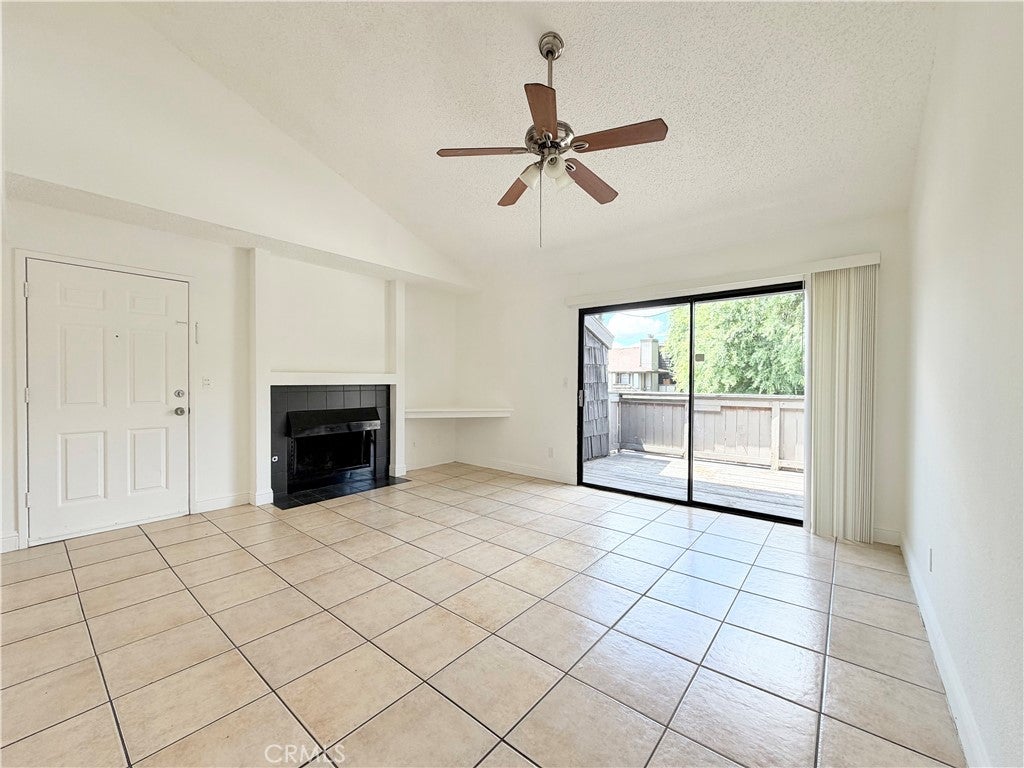
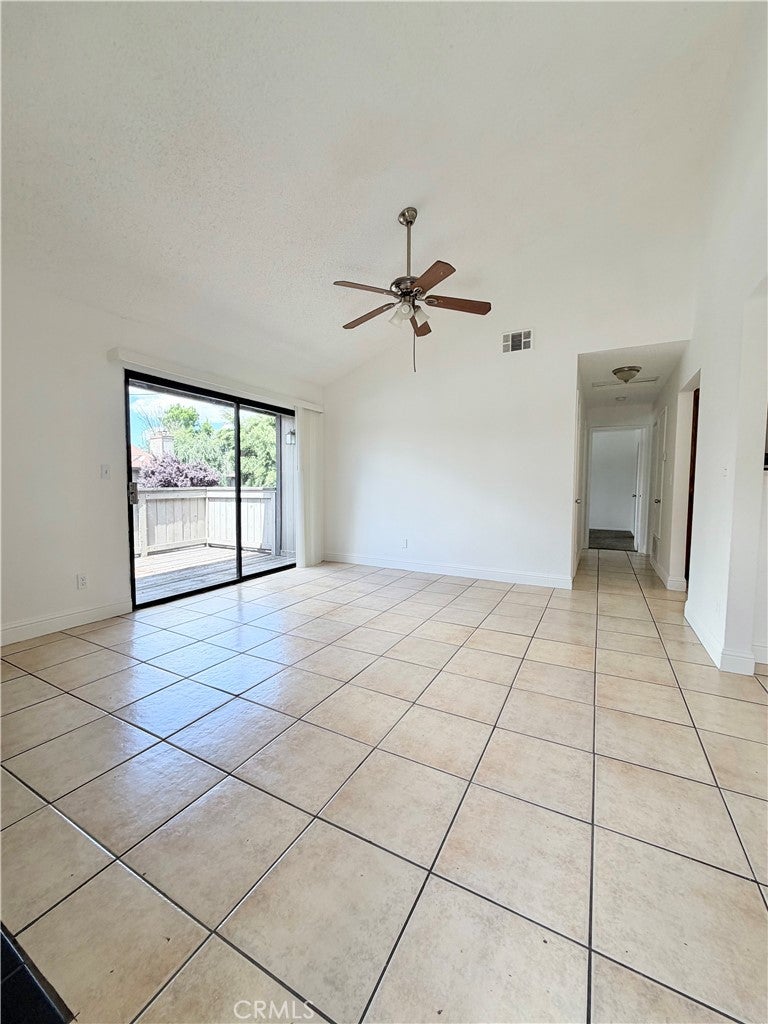
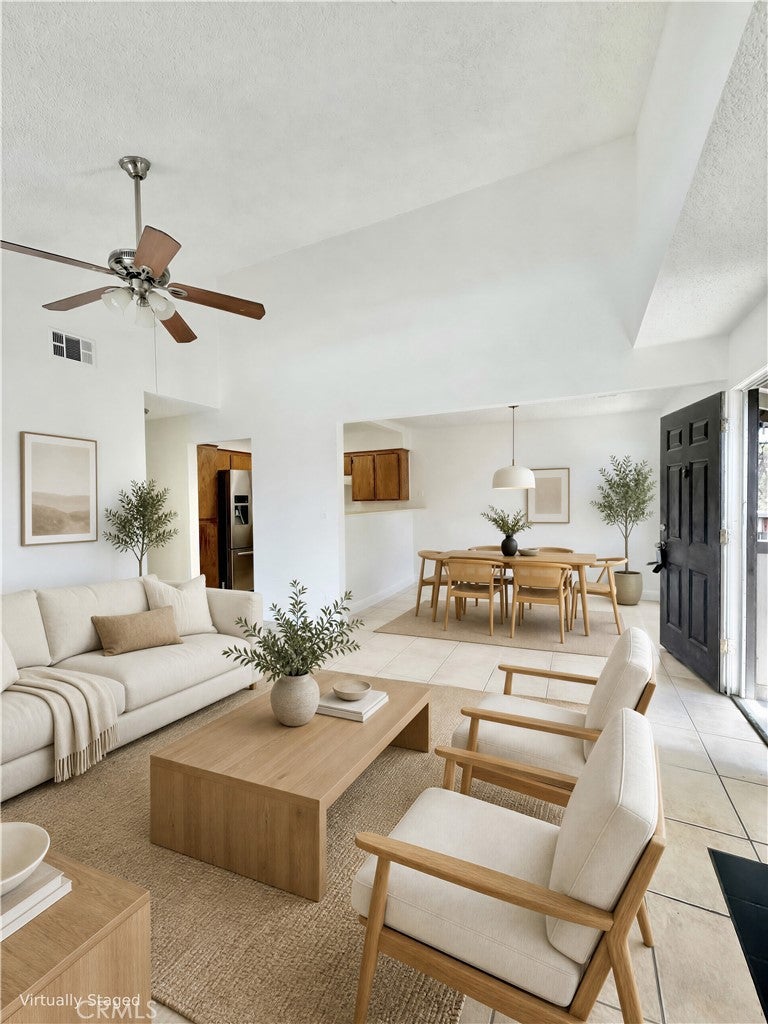
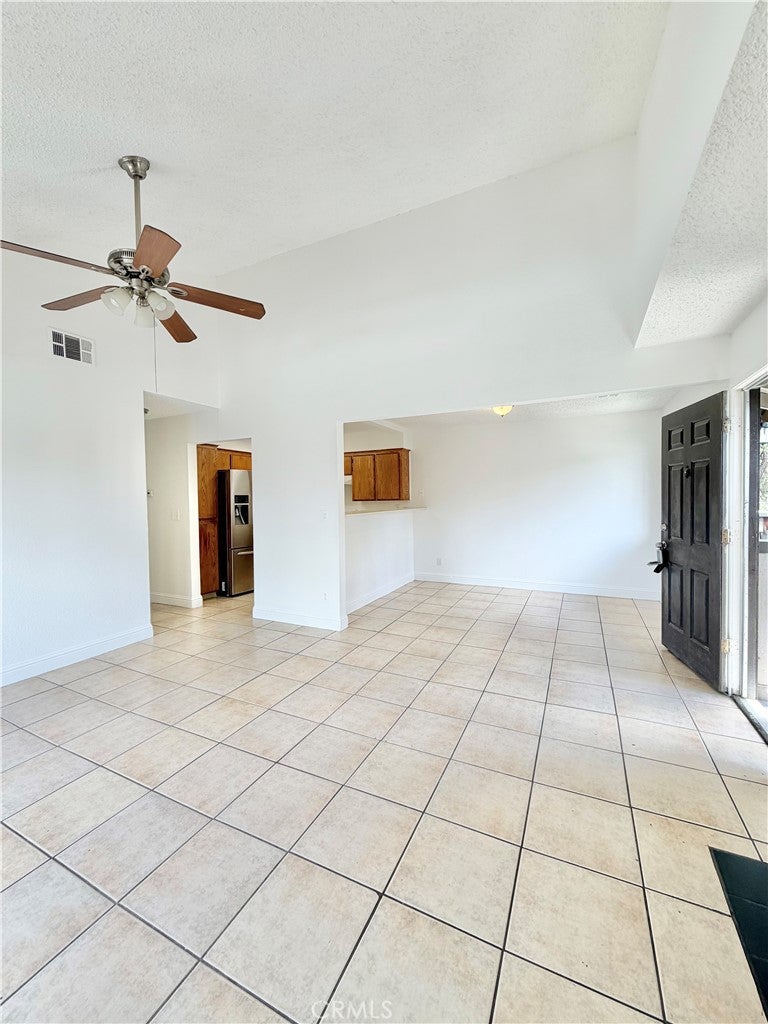
$589Priced to Sell! Motivated Seller! Don't miss this move-in-ready 2 bedroom, 1 bath condo in the desirable Ranchwood community! Fresh interior paint, abundant natural light, and a bright, open layout make this upstairs unit feel welcoming from the moment you step inside. The spacious living room features a cozy fireplace and opens to a private balcony, the perfect spot for morning coffee or unwinding at the end of the day. The kitchen offers plenty of cabinetry and counter space with an open flow into the dining area, making the layout functional for both everyday living and entertaining. Both bedrooms are generously sized, including a spacious primary bedroom with a walk-in closet. The bathroom features an updated tub shower surrounded with modern dark tile, while durable tile flooring throughout the main living areas makes for easy maintenance. Enjoy the convenience of Ranchwood's community amenities, including two sparkling pools, beautifully maintained grounds, and HOA-covered water and trash. Ideally located near shopping, dining, everyday conveniences, and Fresno Pacific University. Whether you're looking for your first home, a low-maintenance place to call your own, or an excellent investment opportunity, this condo offers an combination of value, location, and convenience. Come see it before it's gone! Select images have been virtually staged.
| yesterday | Price changed to $129,000 | |
| yesterday | Listing updated with changes from the MLS® | |
| 5 months ago | Listing first seen on site |

This information is for your personal, non-commercial use and may not be used for any purpose other than to identify prospective properties you may be interested in purchasing. The display of MLS data is usually deemed reliable but is NOT guaranteed accurate by the MLS. Buyers are responsible for verifying the accuracy of all information and should investigate the data themselves or retain appropriate professionals. Information from sources other than the Listing Agent may have been included in the MLS data. Unless otherwise specified in writing, the Broker/Agent has not and will not verify any information obtained from other sources. The Broker/Agent providing the information contained herein may or may not have been the Listing and/or Selling Agent.

Did you know? You can invite friends and family to your search. They can join your search, rate and discuss listings with you.