3683 W Black Walnut, Fresno, CA, 93711

Save
Ask
Tour
Hide
Share
$409,000
142 Days On Site

3683 W Black Walnut
Fresno, CA 93711

For Sale|Single Family Residence|Active
4
Beds
3
Total Baths
2
Full Baths
1
Partial Bath
1,616
SqFt
$253
/SqFt
2007
Built
County:
Fresno
Listed by Eugene O'Brien of Cen Cal Real Estate Pros gobrienjr@gmail.com
Call Now: 951-203-4426
Is this the listing for you? We can help make it yours.
951-203-4426
3683 W Black Walnut3683 W Black Walnut3683 W Black Walnut3683 W Black Walnut
Save
Ask
Tour
Hide
Share

Mortgage Calculator

Monthly Payment (Est.)

$1,866
Calculator powered by Showcase IDX, a Constellation1 Company. Copyright ©2026 Information is deemed reliable but not guaranteed.

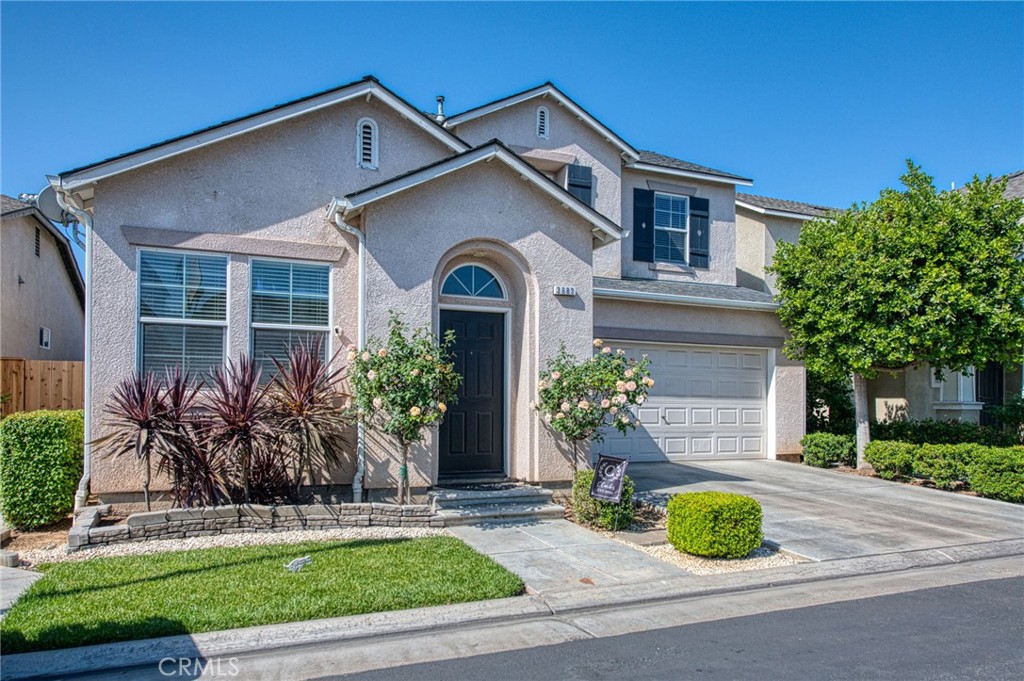
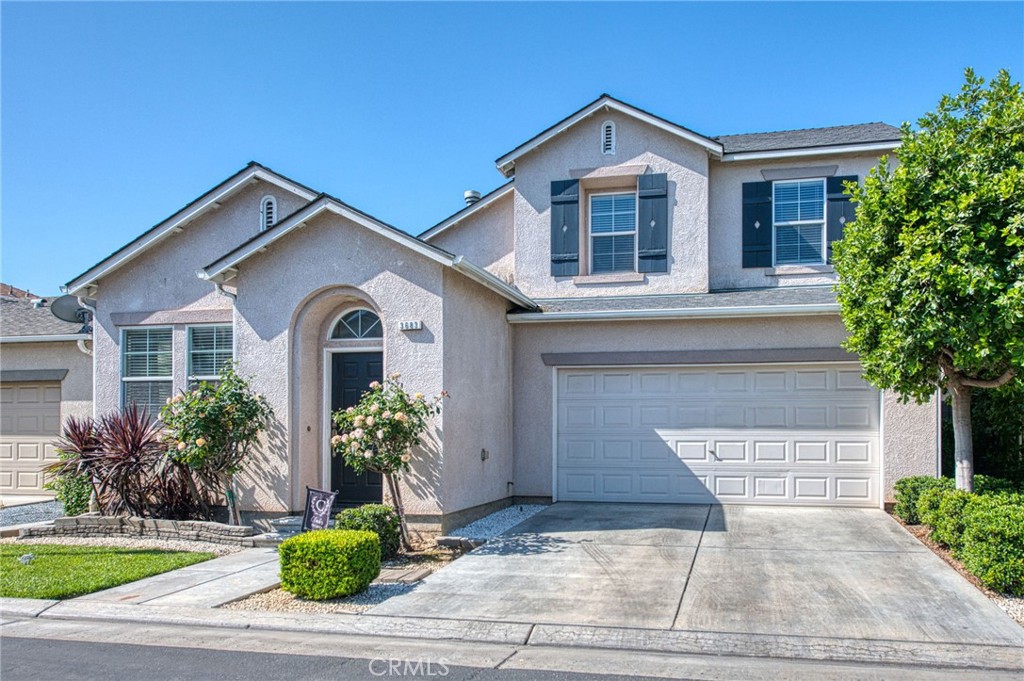
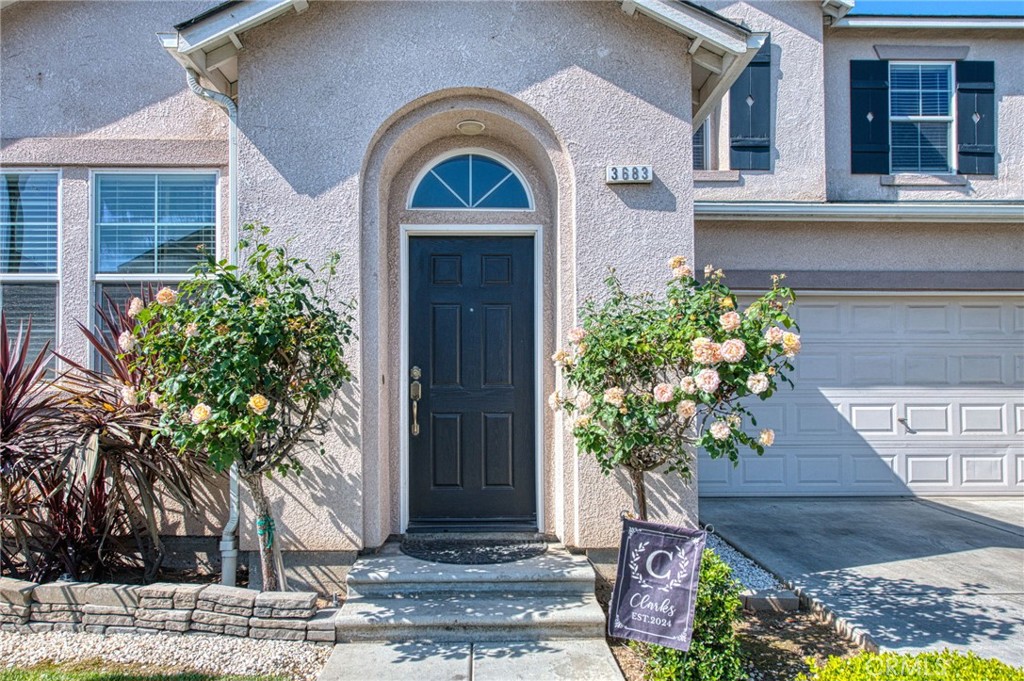
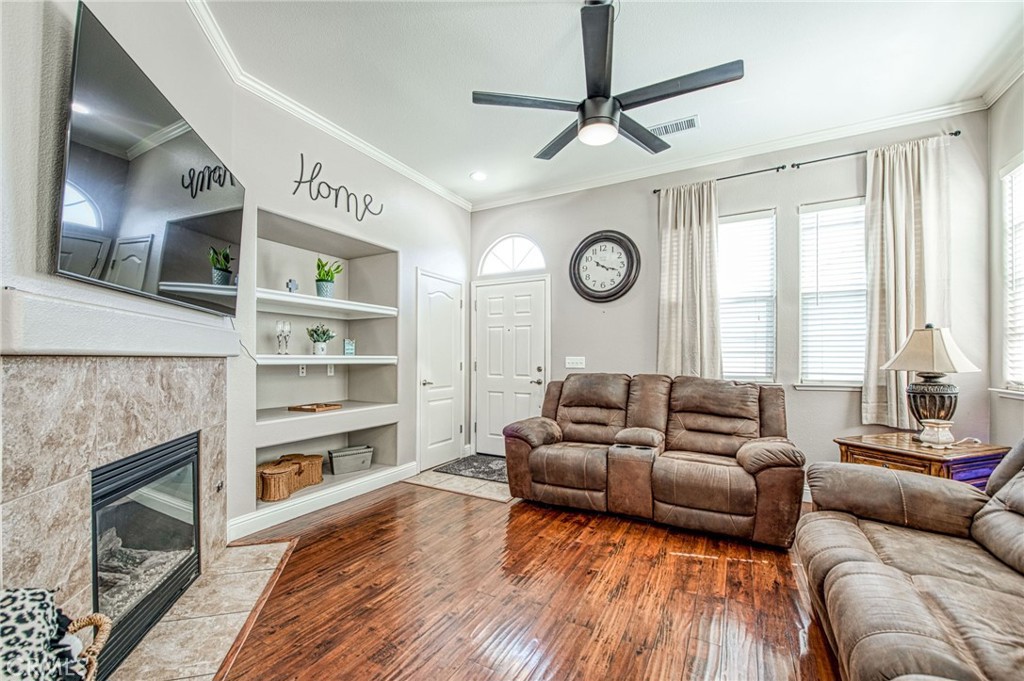
Welcome to 3683 Black Walnut Lane , a beautifully well kept home offering an open, light-filled floorplan with volume ceilings and an abundance of natural light enhanced by elegant windows throughout. From the moment you enter, you'll notice the stunning kitchen, featuring nice open countertops, Newer matching appliances, lots of cabinets, and stylish pendant lights. A large kitchen counter offers a built-in dining area making this space both functional and ideal for entertaining. Upgraded flooring flows seamlessly throughout the main living areas. The spacious living room includes a cozy fireplace and opens to a generous dining area, creating an inviting space for gatherings. The den / office is being used as a 4th bedroom. Enjoy outdoor living year-round under the covered patio perfect for relaxing or entertaining The patio adds a unique design touch while connecting indoor and outdoor living. The primary bedroom is generously sized and down stairs, offering a private retreat with a large primary bath that includes dual sinks and a tub and shower combo. Recent updates include new kitchen appliances. SOLAR and no true up!!! . This home combines quality updates, thoughtful design, and exceptional charm in the desirable European Grove Gated community.

Save
Ask
Tour
Hide
Share
Listing Snapshot
Price 
$409,000
Days On Site 
142 Days
Bedrooms 
4
Inside Area (SqFt) 
1,616 sqft
Total Baths 
3
Full Baths 
2
Partial Baths 
1
Lot Size 
0.0718 Acres
Year Built 
2007
MLS® Number 
FR26094203
Status 
Active
Property Tax 
N/A
HOA/Condo/Coop Fees 
$95 monthly
Sq Ft Source 
Assessor
Friends & Family
Recent Activity
5 months agoListing first seen on site
5 months agoListing updated with changes from the MLS®
General Features
Acres 
0.0718
Attached Garage 
Yes
Direction Faces 
North
Disclosures 
CovenantsRestrictionsDisclosure
Energy Features 
Solar
Foundation 
Concrete Perimeter
Garage 
Yes
Garage Spaces 
2
Land Lease 
No
Levels 
Two
Number Of Stories 
2
Parking 
AttachedDrivewayGarage
Parking Spaces 
4
Pets 
Yes
Property Sub Type 
Single Family Residence
Security 
Security GateGated Community
Sewer 
Public Sewer
Special Circumstances 
Standard
Style 
Mediterranean
Utilities 
Electricity ConnectedNatural Gas ConnectedSewer ConnectedWater ConnectedWater Not Available
Water Source 
None
Interior Features
Appliances 
DishwasherGas CooktopGas OvenGas Water Heater
Cooling 
Central Air
Electric 
220 Volts in Laundry
Fireplace 
Yes
Fireplace Features 
GasLiving Room
Flooring 
CarpetTileWood
Heating 
Central
Interior 
Ceiling Fan(s)High CeilingsOpen FloorplanTile CountersMaster Downstairs
Laundry Features 
Washer HookupElectric Dryer HookupInside
Main Level Bedrooms 
2
Window Features 
Double Pane WindowsScreens
Bathroom 
Features - Tile Counters
Bedroom 
Bonus Room 
Dining Room 
Kitchen 
Features - Kitchen Island, Tile Counters
Laundry 
Living Room 
Master Bedroom 
Save
Ask
Tour
Hide
Share
Exterior Features
Construction Details 
Stucco
Fencing 
Wood
Lot Features 
Zero Lot Line
Other Structures 
Shed(s)
Patio And Porch 
Covered
Pool Features 
None
Road Frontage 
Private Road
Roof 
Composition
Spa Features 
None
View 
None
Waterview 
None
Windows/Doors 
Double Pane WindowsScreens
Community Features
Association Amenities 
Dog Park
Association Fee 
$95.0
Association Fee Frequency 
Monthly
Community Features 
Street LightsGated
MLS Area 
FSNO - Fresno
School District 
Fresno Unified
Financing Terms Available 
Cash
Building Access 
Front Door
Roads 
Paved
Schools
School District
Fresno Unified
Elementary School
Buyer to Verify
Middle School
Buyer to Verify
High School
Buyer to Verify


This information is for your personal, non-commercial use and may not be used for any purpose other than to identify prospective properties you may be interested in purchasing. The display of MLS data is usually deemed reliable but is NOT guaranteed accurate by the MLS. Buyers are responsible for verifying the accuracy of all information and should investigate the data themselves or retain appropriate professionals. Information from sources other than the Listing Agent may have been included in the MLS data. Unless otherwise specified in writing, the Broker/Agent has not and will not verify any information obtained from other sources. The Broker/Agent providing the information contained herein may or may not have been the Listing and/or Selling Agent.

Neighborhood & Commute
Source: Walkscore
Disclosure: Community information and market data powered by Constellation Data Labs. Information is deemed reliable but not guaranteed.
Save
Ask
Tour
Hide
Share