

3345 W FlorenceVisalia, CA 93277
Mortgage Calculator
Monthly Payment (Est.)
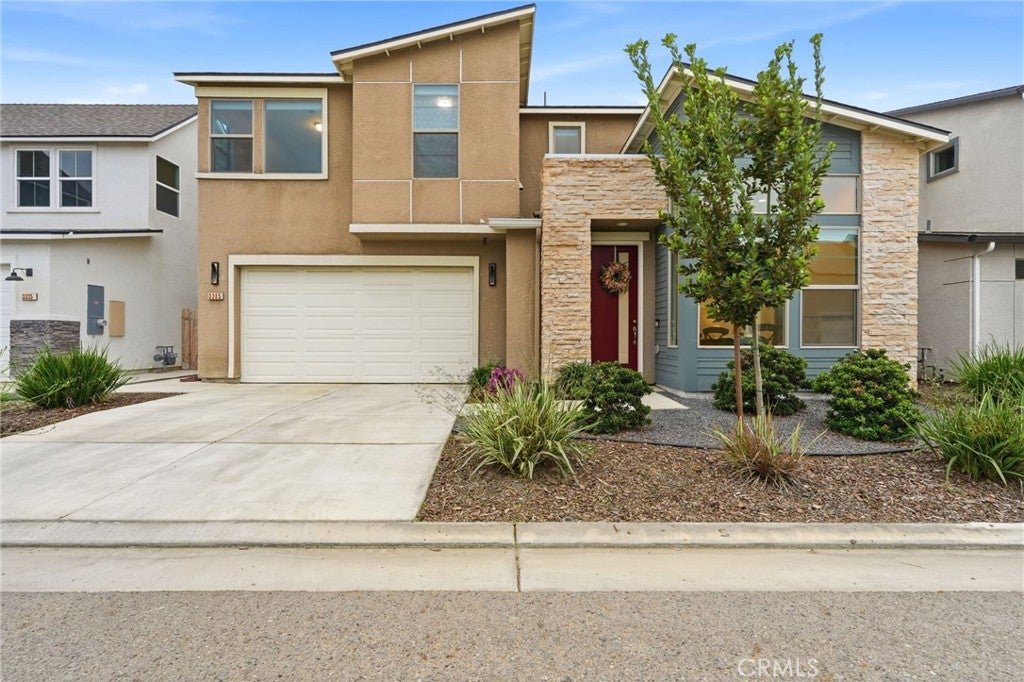
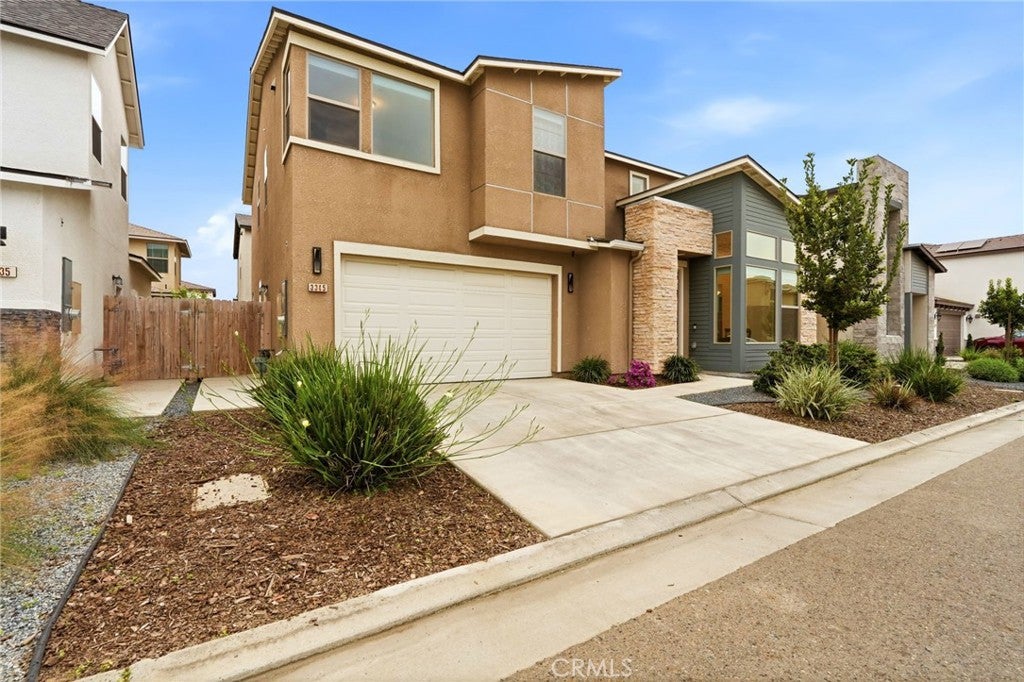
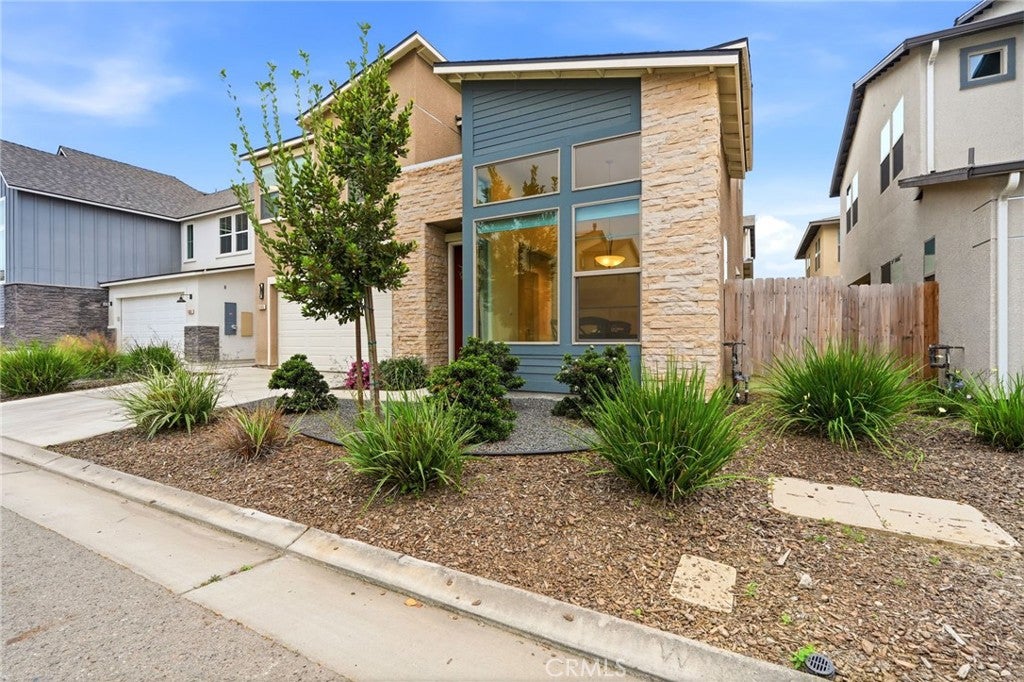
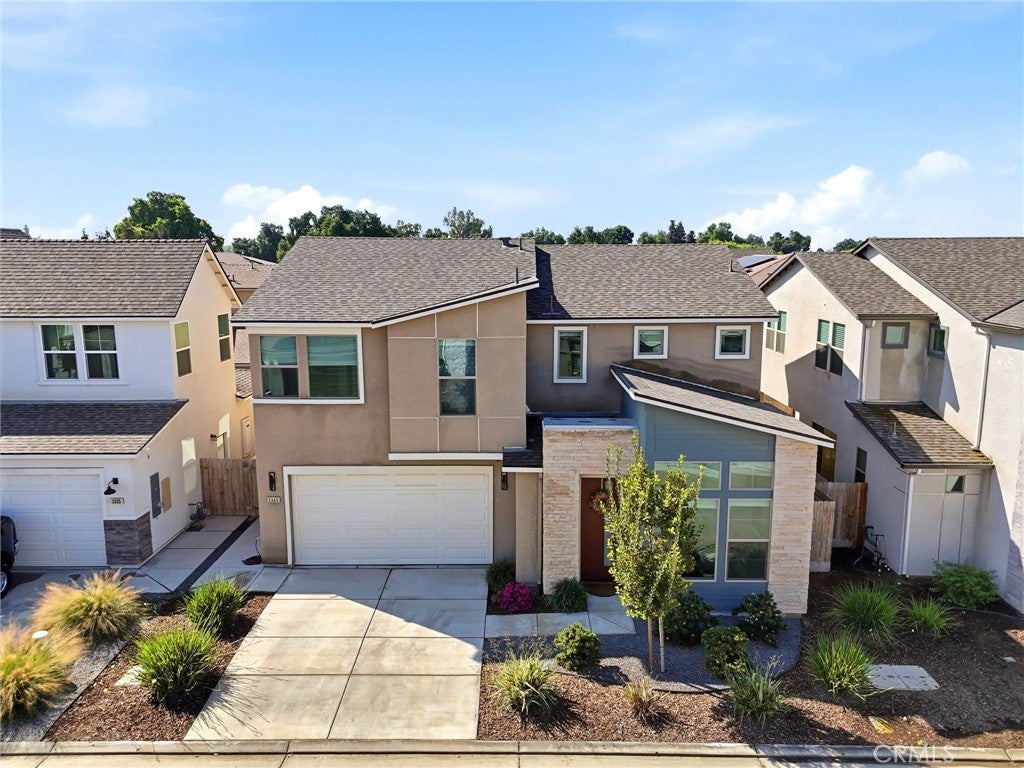
$2,277Modern design, natural light, and a flexible layout define this residence in the gated Southern Highlands community. Clean architectural lines and a welcoming entry set the tone for a home designed with both style and functionality in mind. The open-concept living space offers an effortless flow, ideal for everyday living and entertaining. The kitchen is thoughtfully appointed with light wood cabinetry, quartz countertops, and stainless steel appliances, including a counter-depth refrigerator, all complemented by sleek, contemporary finishes. A multi-slide glass door extends the living space outdoors, enhancing the home's connection to natural light and indoor-outdoor living. A standout feature of the home is its dual-suite layout, with a downstairs secondary suite providing privacy and flexibility for guests or multi-generational living. Upstairs, the primary suite serves as a private retreat with a spacious, well-appointed bath and extra-wide shower. Two additional bedrooms, a full bath, and a versatile loft offer options for a home office, den, or additional living space. Designed for modern living within a gated Southern Highlands setting, this home offers a balance of comfort, versatility, and refined style.
| 2 months ago | Price changed to $499,000 | |
| 2 months ago | Listing updated with changes from the MLS® | |
| 5 months ago | Listing first seen on site |

This information is for your personal, non-commercial use and may not be used for any purpose other than to identify prospective properties you may be interested in purchasing. The display of MLS data is usually deemed reliable but is NOT guaranteed accurate by the MLS. Buyers are responsible for verifying the accuracy of all information and should investigate the data themselves or retain appropriate professionals. Information from sources other than the Listing Agent may have been included in the MLS data. Unless otherwise specified in writing, the Broker/Agent has not and will not verify any information obtained from other sources. The Broker/Agent providing the information contained herein may or may not have been the Listing and/or Selling Agent.

Did you know? You can invite friends and family to your search. They can join your search, rate and discuss listings with you.