

36575 Mudge Ranch RoadCoarsegold, CA 93614
Mortgage Calculator
Monthly Payment (Est.)
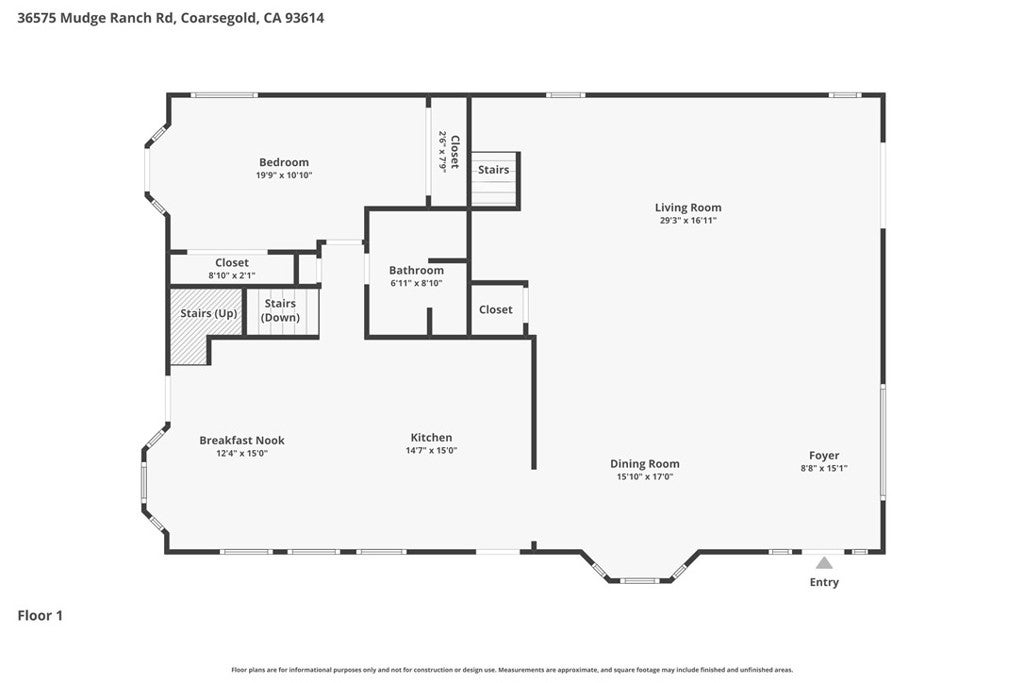
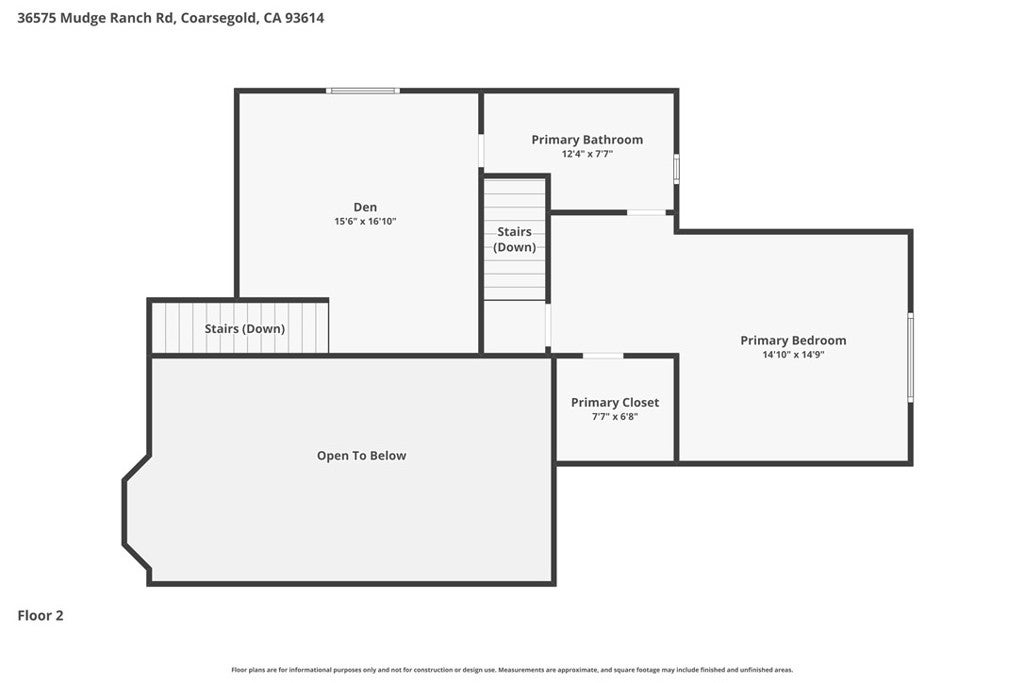
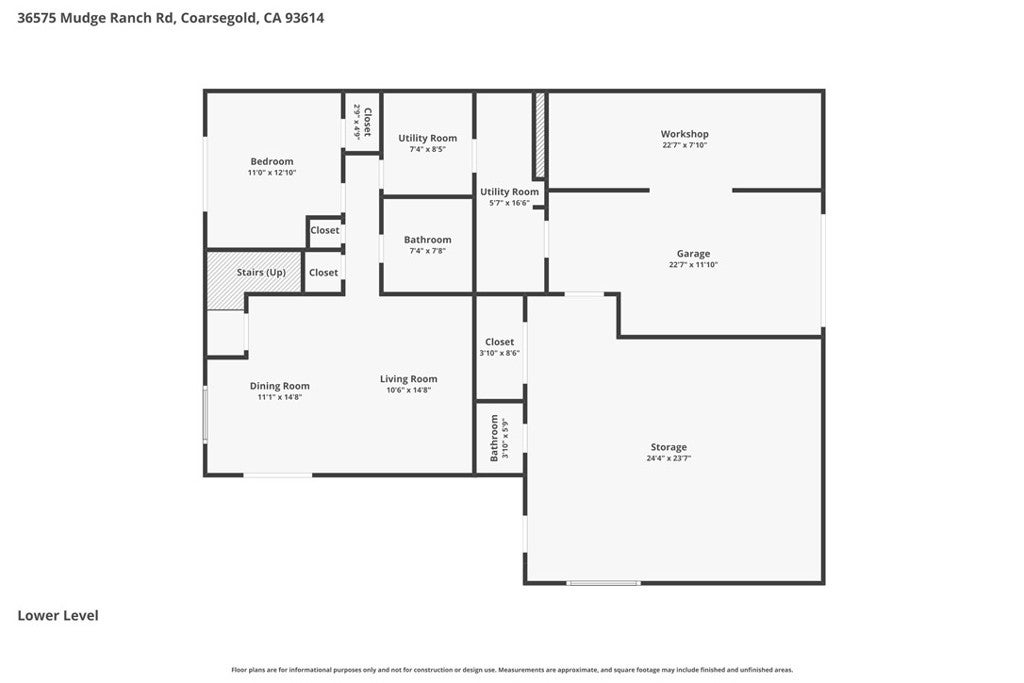
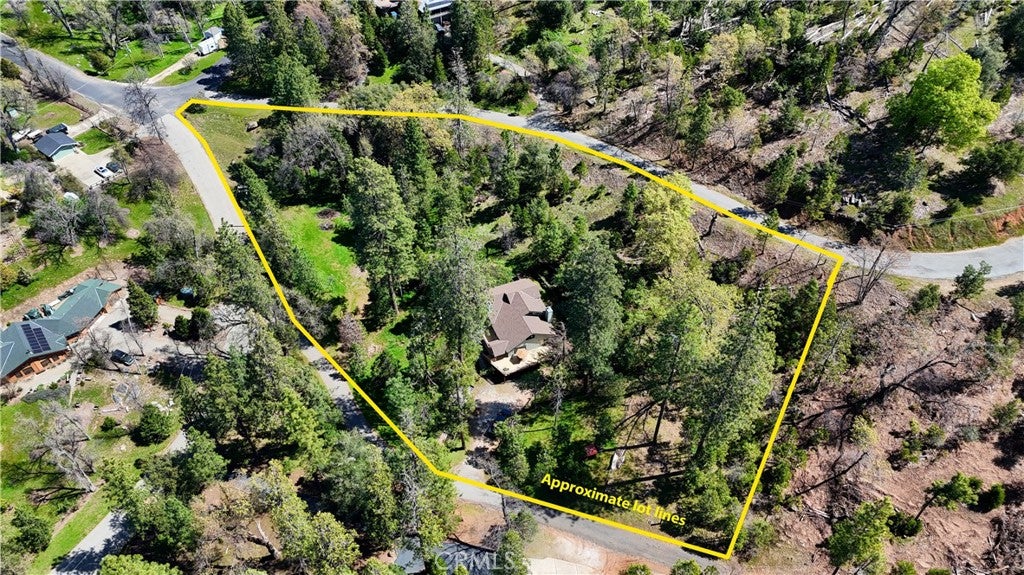
Enter an interest rate to see your estimated monthly payment.Mountain living at its finest in this custom home in the desirable Mudge Ranch neighborhood. Experience the peacefully serenity of nature on a large private deck, with the backdrop of tall cedar and pine, live and black oak and even cherry trees. Step inside to find open beam wood ceilings, with decorative laminate and vinyl flooring. The great room, which includes the dining area, is impressively designed with built-ins and a freestanding wood stove. Dining area opens to the kitchen with its granite counters, built in oven and microwave, central island and cooktop. The cabinets are a rich wood. Kitchen is roomy with a 2 story open ceiling and a breakfast eating area. Overlooking the kitchen is a loft with a wet bar, ideal for games or movie night. Bedrooms are spacious and private, most with direct access to decks or patio. The bedroom on the ground floor has an accompanying large room that could be used as a fourth bedroom or made into a vacation suite with its own entrance. There are updated bathrooms on each level with granite, slate, or natural a?ect tile. The home has a two car garage with one side currently roughly made into a bonus room with a 3/4 bathroom and shower. The space could easily be converted back to a garage, or finished to be a game room or studio apartment. The garage has a large attached workshop. There is a large multi-gallon external water tank that has gravity feed to the house if the power is out. Water is Artesian Spring well water. There is central heating and air conditioning. On the hottest days in summer, the ground floor naturally is in the low 70’s. The wood burning stove alone comfortably heats the upper two floors in winter. (Approved for Vacation rentals…Yosemite, Bass Lake, etc) **HISTORICAL FACT: Computer gaming software history essentially began in this house! Find out about Online Systems, later Sierra Online and creators, Roberta and Ken Williams, on “itsaPIXELthing” on YouTube *See FireWise
| 2 months ago | Price changed to $574,500 | |
| 2 months ago | Listing updated with changes from the MLS® | |
| 5 months ago | Listing first seen on site |

This information is for your personal, non-commercial use and may not be used for any purpose other than to identify prospective properties you may be interested in purchasing. The display of MLS data is usually deemed reliable but is NOT guaranteed accurate by the MLS. Buyers are responsible for verifying the accuracy of all information and should investigate the data themselves or retain appropriate professionals. Information from sources other than the Listing Agent may have been included in the MLS data. Unless otherwise specified in writing, the Broker/Agent has not and will not verify any information obtained from other sources. The Broker/Agent providing the information contained herein may or may not have been the Listing and/or Selling Agent.

Did you know? You can invite friends and family to your search. They can join your search, rate and discuss listings with you.