50856 Westview Court, Oakhurst, CA, 93644

Save
Ask
Tour
Hide
Share
$539,900
136 Days On Site

50856 Westview Court
Oakhurst, CA 93644

Single Family Residence|Pending
3
Beds
2
Total Baths
2
Full Baths
2,048
SqFt
$264
/SqFt
1989
Built
County:
Madera
Listed by Laura Shaw of eXp Realty of California Inc laura.shaw@exprealty.com
Call Now: 951-203-4426
Is this the listing for you? We can help make it yours.
951-203-4426
50856 Westview Court50856 Westview Court50856 Westview Court50856 Westview Court
Save
Ask
Tour
Hide
Share

Mortgage Calculator

Monthly Payment (Est.)

$2,463
Calculator powered by Showcase IDX, a Constellation1 Company. Copyright ©2026 Information is deemed reliable but not guaranteed.

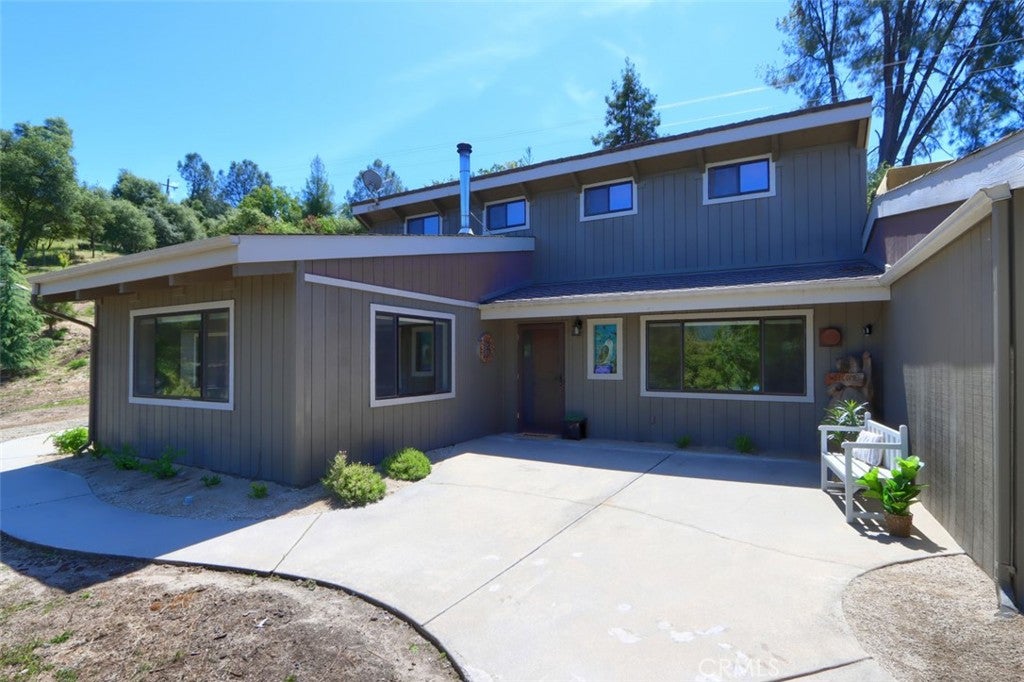
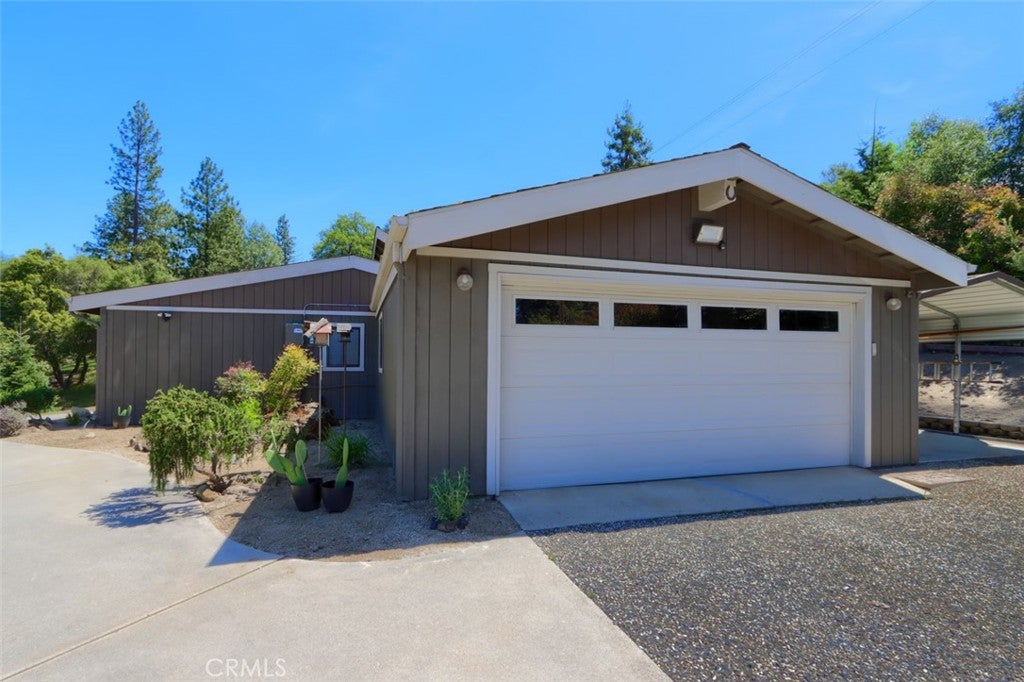
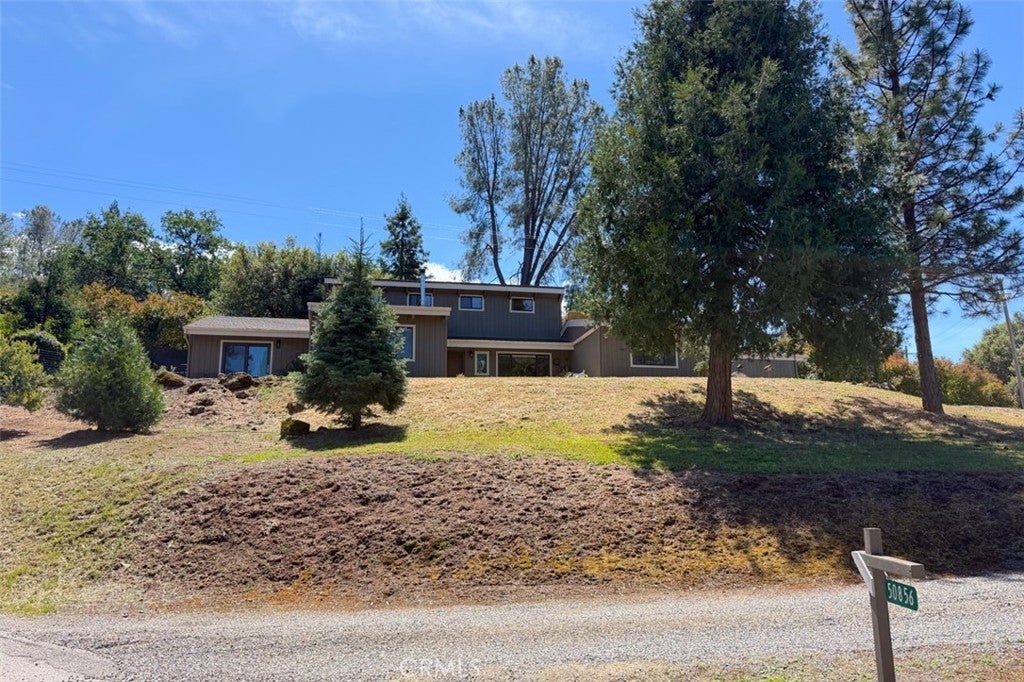
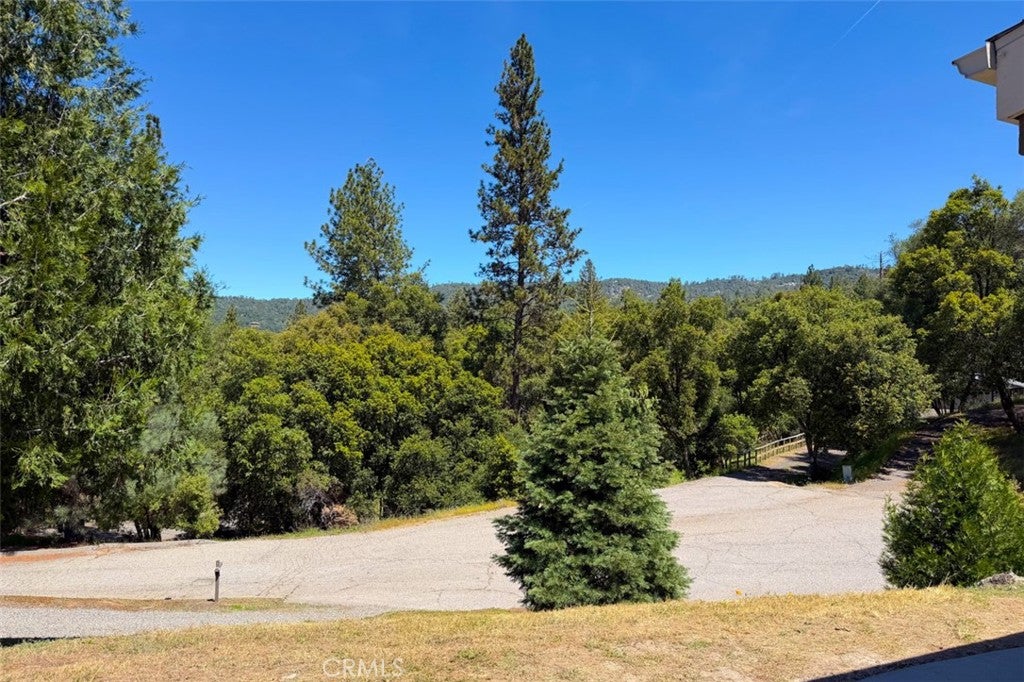
Welcome to this stunning custom home where character, comfort, and versatility come together in a truly special setting. Featuring vaulted ceilings and rich wood-and-beam detail in every room, the home offers a warm, cohesive design that's both inviting and architecturally striking. This 3-bedroom, 2-bathroom home features a desirable split floorplan, with the primary suite privately situated on one side of the home and the secondary bedrooms on the other, ideal for both everyday living and guest privacy. Completely remodeled in 2018 and now complemented by brand new carpet, the property blends modern updates with timeless charm. Two separate living areas and two fireplaces provide ample space to gather, relax, or entertain with ease. Owned solar adds energy efficiency and long-term savings. The exterior is equally impressive, offering standout curb appeal as the home sits elevated above the road, approached by a beautiful driveway. A two-car garage and ample additional parking ensure convenience for both residents and guests. Step outside to a fully fenced, terraced orchard and garden, perfect for enjoying outdoor living without high maintenance. Multiple patio areas create an entertainer's dream, ideal for hosting or simply taking in the peaceful surroundings and scenic views. Tucked away on a quiet cul-de-sac, this home offers a rare sense of privacy while remaining just minutes from town. Whether you're searching for a full-time family home or a high-demand short-term rental opportunity, this property offers exceptional flexibility and lifestyle appeal.

Save
Ask
Tour
Hide
Share
Listing Snapshot
Price 
$539,900
Days On Site 
136 Days
Bedrooms 
3
Inside Area (SqFt) 
2,048 sqft
Total Baths 
2
Full Baths 
2
Partial Baths 
N/A
Lot Size 
1.01 Acres
Year Built 
1989
MLS® Number 
FR26099374
Status 
Pending
Property Tax 
N/A
HOA/Condo/Coop Fees 
N/A
Sq Ft Source 
Assessor
Friends & Family
Recent Activity
2 weeks agoStatus changed to Pending
2 weeks agoListing updated with changes from the MLS®
3 months agoPrice changed to $539,900
4 months agoListing first seen on site
General Features
Acres 
1.01
Attached Garage 
Yes
Foundation 
Slab
Garage 
Yes
Garage Spaces 
2
Land Lease 
No
Levels 
One
Number Of Stories 
1
Parking 
AttachedCarportDetached CarportGarage
Parking Spaces 
2
Property Condition 
Updated/Remodeled
Property Sub Type 
Single Family Residence
Sewer 
Septic Tank
Special Circumstances 
Standard
Style 
CraftsmanCustom
Utilities 
Electricity ConnectedPropaneWater Connected
Interior Features
Appliances 
DishwasherFree-Standing RangeGas OvenGas RangeGas Water HeaterMicrowave
Cooling 
DuctlessEvaporative Cooling
Fireplace 
Yes
Fireplace Features 
Family RoomFree StandingLiving RoomPellet StoveWood BurningZero Clearance
Flooring 
CarpetTile
Heating 
DuctlessPropanePellet StoveWood Stove
Interior 
Beamed CeilingsBreakfast BarCeiling Fan(s)Cathedral Ceiling(s)High CeilingsOpen FloorplanPantryStone CountersRecessed LightingStorageWalk-In Closet(s)Master Downstairs
Laundry Features 
Inside
Main Level Bedrooms 
3
Bathroom 
Features - Granite Counters
Bedroom 
Dining Room 
Family Room 
Kitchen 
Laundry 
Living Room 
Master Bathroom 
Master Bedroom 
Other 
Features - Walk-In Closet(s)
Pantry 
Save
Ask
Tour
Hide
Share
Exterior Features
Construction Details 
Wood Siding
Exterior 
Garden
Lot Features 
Back YardCul-De-SacGardenSprinklers In RearSprinklers In FrontLandscaped
Other Structures 
GreenhouseShed(s)
Pool Features 
None
Roof 
Composition
View 
Mountain(s)
Waterview 
Mountain(s)
Windows/Doors 
Sliding Doors
Community Features
Accessibility Features 
Safe Emergency Egress from HomeAccessible Entrance
MLS Area 
YG10 - Oakhurst
School District 
Yosemite Unified
Financing Terms Available 
CashConventionalVA Loan
Building Access 
Ground Level w/o Steps
Schools
School District
Yosemite Unified
Elementary School
Unknown
Middle School
Unknown
High School
Yosemite


This information is for your personal, non-commercial use and may not be used for any purpose other than to identify prospective properties you may be interested in purchasing. The display of MLS data is usually deemed reliable but is NOT guaranteed accurate by the MLS. Buyers are responsible for verifying the accuracy of all information and should investigate the data themselves or retain appropriate professionals. Information from sources other than the Listing Agent may have been included in the MLS data. Unless otherwise specified in writing, the Broker/Agent has not and will not verify any information obtained from other sources. The Broker/Agent providing the information contained herein may or may not have been the Listing and/or Selling Agent.

Neighborhood & Commute
Source: Walkscore
Disclosure: Community information and market data powered by Constellation Data Labs. Information is deemed reliable but not guaranteed.
Save
Ask
Tour
Hide
Share