44550 Windsong Way, Ahwahnee, CA, 93601

Save
Ask
Tour
Hide
Share
$587,500
134 Days On Site

44550 Windsong Way
Ahwahnee, CA 93601

For Sale|Single Family Residence|Active
3
Beds
3
Total Baths
3
Full Baths
2,254
SqFt
$261
/SqFt
2003
Built
County:
Madera
Listed by Kristin Bateman of eXp Realty of California Inc Kristin@TheBatemanTeam.com
Call Now: 951-203-4426
Is this the listing for you? We can help make it yours.
951-203-4426
44550 Windsong Way44550 Windsong Way44550 Windsong Way44550 Windsong Way
Save
Ask
Tour
Hide
Share

Mortgage Calculator

Monthly Payment (Est.)

$2,680
Calculator powered by Showcase IDX, a Constellation1 Company. Copyright ©2026 Information is deemed reliable but not guaranteed.

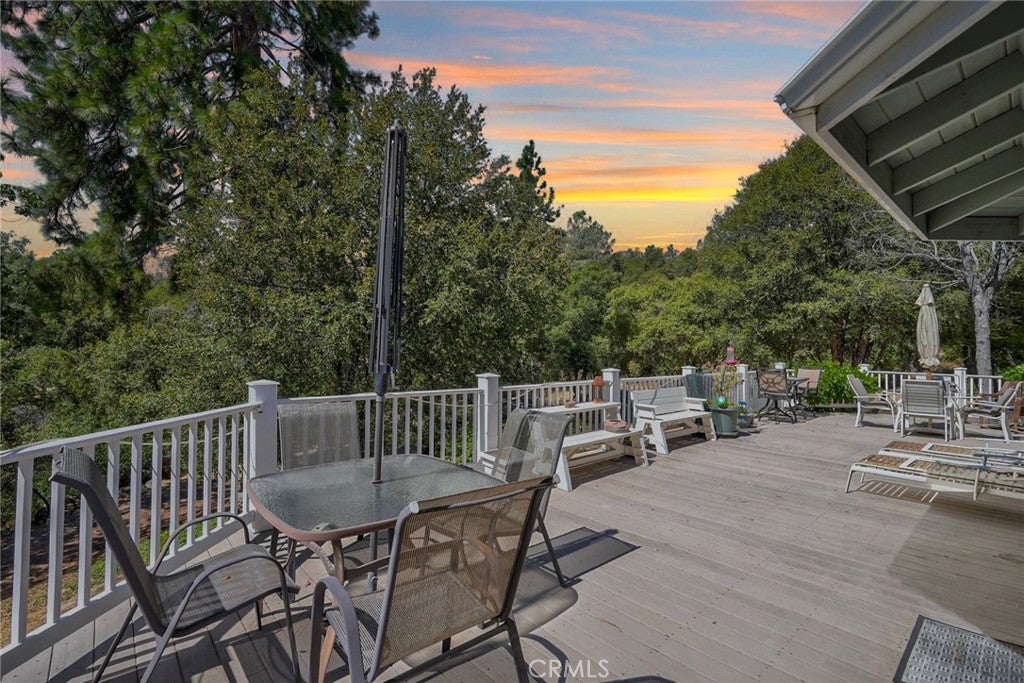
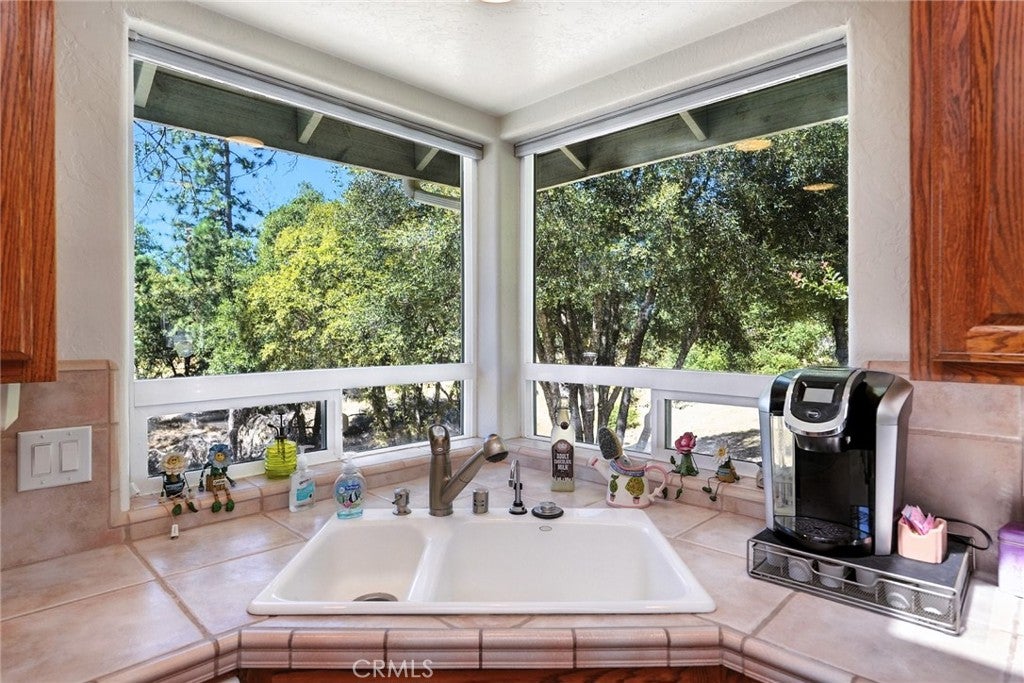
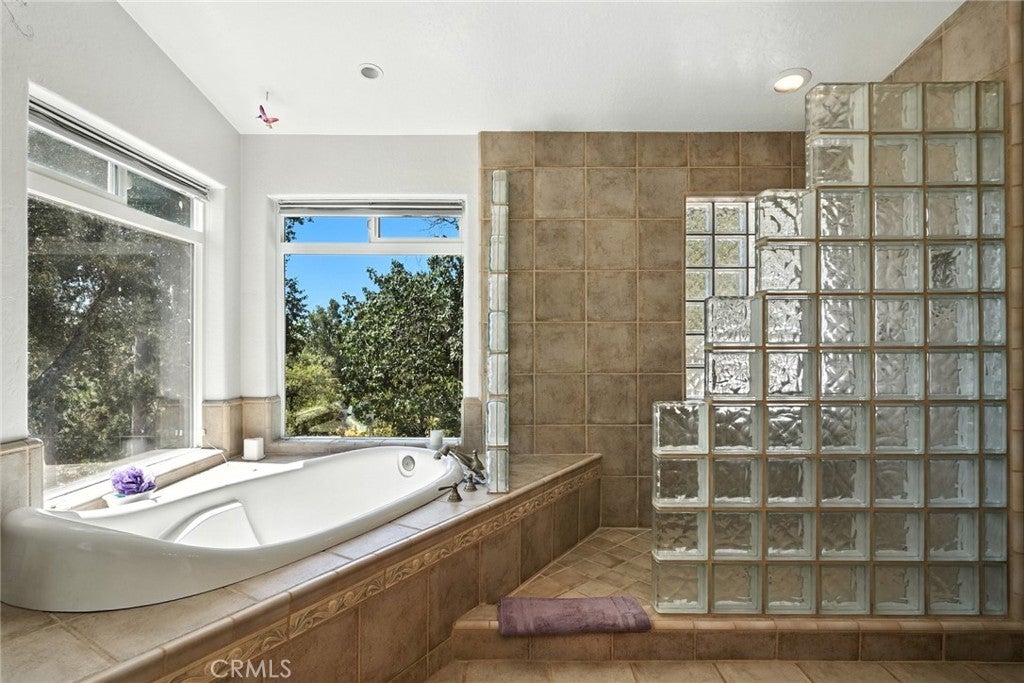
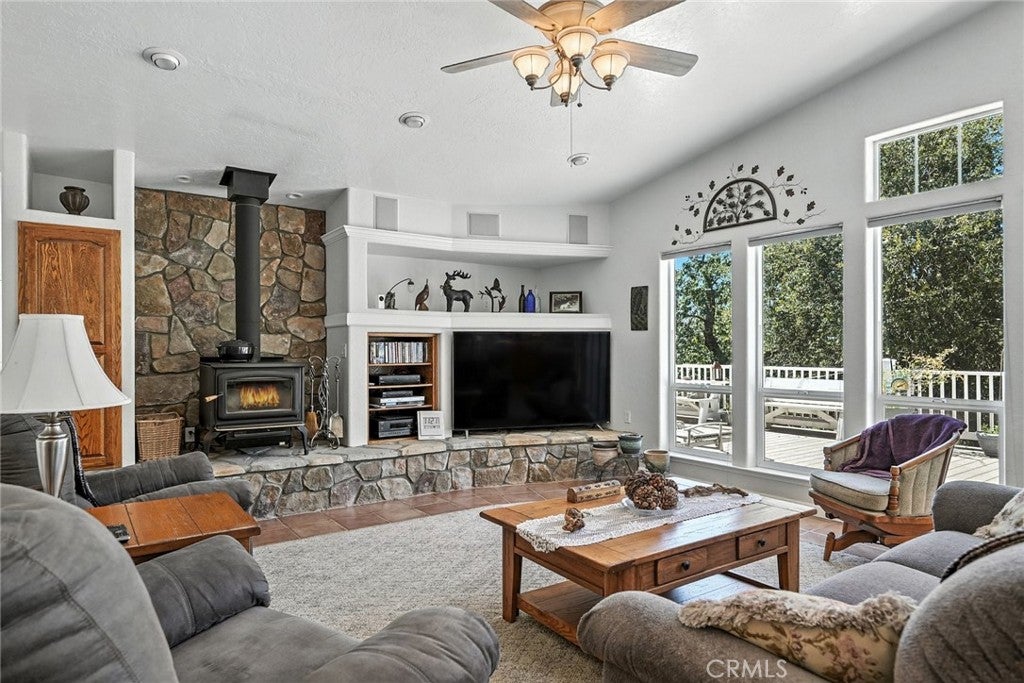
Spacious custom home with 3 beds, 3 baths, and just over 2,250 sq ft of living space. The Over Sized 3-car garage gives you plenty of room for vehicles, storage, tools, and recreational gear, and it also includes a full bathroom with the potential to add a kitchenette. The Open kitchen is centered around a large island, making it the perfect spot for setting out the Hors d'oeuvres or serving up breakfast cereal. The Master Suite is private on the opposite side of the home from the guest bedrooms. It features a massive walk-in closet and a large soaking tub paired with a separate walk-in shower. Outdoor living is just as inviting with a Sunset awning on the front deck and a covered back deck so you can enjoy the outdoors in all the seasons. There's more than enough parking, including dedicated RV space with Full Hookups and Gated access allows for the privacy we love in the mountains. Additional peace of mind comes with a Generac generator already installed. This Gorgeous Home is Move-In-Ready and comes mostly furnished!

Save
Ask
Tour
Hide
Share
Listing Snapshot
Price 
$587,500
Days On Site 
134 Days
Bedrooms 
3
Inside Area (SqFt) 
2,254 sqft
Total Baths 
3
Full Baths 
3
Partial Baths 
N/A
Lot Size 
3.83 Acres
Year Built 
2003
MLS® Number 
FR26099400
Status 
Active
Property Tax 
N/A
HOA/Condo/Coop Fees 
N/A
Sq Ft Source 
Public Records
Friends & Family
Recent Activity
3 months agoPrice changed to $587,500
3 months agoListing updated with changes from the MLS®
4 months agoListing first seen on site
General Features
Acres 
3.83
Attached Garage 
Yes
Garage 
Yes
Garage Spaces 
3
Land Lease 
No
Levels 
One
Number Of Stories 
1
Parking 
AttachedDriveway
Parking Spaces 
9
Property Sub Type 
Single Family Residence
Security 
Carbon Monoxide Detector(s)Security GateKey Card Entry
Sewer 
Private Sewer
Special Circumstances 
Standard
Water Source 
Well
Zoning 
RRS-5
Interior Features
Appliances 
DishwasherElectric OvenDisposalWater Heater
Cooling 
Central Air
Fireplace 
Yes
Fireplace Features 
Wood Burning
Flooring 
Tile
Furnished 
Partially
Heating 
CentralWood Stove
Interior 
Dry BarOpen FloorplanPantryTile CountersBarWired for Sound
Laundry Features 
Inside
Main Level Bedrooms 
3
Window Features 
BlindsDouble Pane Windows
Bathroom 
Dining Room 
Kitchen 
Features - Kitchen Island, Tile Counters
Laundry 
Living Room 
Save
Ask
Tour
Hide
Share
Exterior Features
Exterior 
BarbecueAwning(s)Rain Gutters
Patio And Porch 
Rear PorchCoveredDeckFront Porch
Pool Features 
None
Roof 
Asphalt
Spa Features 
None
View 
Mountain(s)
Waterview 
Mountain(s)
Windows/Doors 
BlindsDouble Pane Windows
Community Features
School District 
Bass Lake Joint Union
Financing Terms Available 
CashConventionalFHA
Building Access 
Front
Schools
School District
Bass Lake Joint Union
Elementary School
Unknown
Middle School
Unknown
High School
Unknown


This information is for your personal, non-commercial use and may not be used for any purpose other than to identify prospective properties you may be interested in purchasing. The display of MLS data is usually deemed reliable but is NOT guaranteed accurate by the MLS. Buyers are responsible for verifying the accuracy of all information and should investigate the data themselves or retain appropriate professionals. Information from sources other than the Listing Agent may have been included in the MLS data. Unless otherwise specified in writing, the Broker/Agent has not and will not verify any information obtained from other sources. The Broker/Agent providing the information contained herein may or may not have been the Listing and/or Selling Agent.

Neighborhood & Commute
Source: Walkscore
Disclosure: Community information and market data powered by Constellation Data Labs. Information is deemed reliable but not guaranteed.
Save
Ask
Tour
Hide
Share