49628 Stillmeadow, Oakhurst, CA, 93644

Save
Ask
Tour
Hide
Share
$499,000
130 Days On Site

49628 Stillmeadow
Oakhurst, CA 93644

For Sale|Single Family Residence|Active
3
Beds
2
Total Baths
2
Full Baths
2,000
SqFt
$250
/SqFt
1792
Built
County:
Madera
Listed by Rene Christenson of Century 21 Ditton Realty r.christenson@c21ditton.com
Call Now: 951-203-4426
Is this the listing for you? We can help make it yours.
951-203-4426
49628 Stillmeadow49628 Stillmeadow49628 Stillmeadow49628 Stillmeadow
Save
Ask
Tour
Hide
Share

Mortgage Calculator

Monthly Payment (Est.)

$2,277
Calculator powered by Showcase IDX, a Constellation1 Company. Copyright ©2026 Information is deemed reliable but not guaranteed.

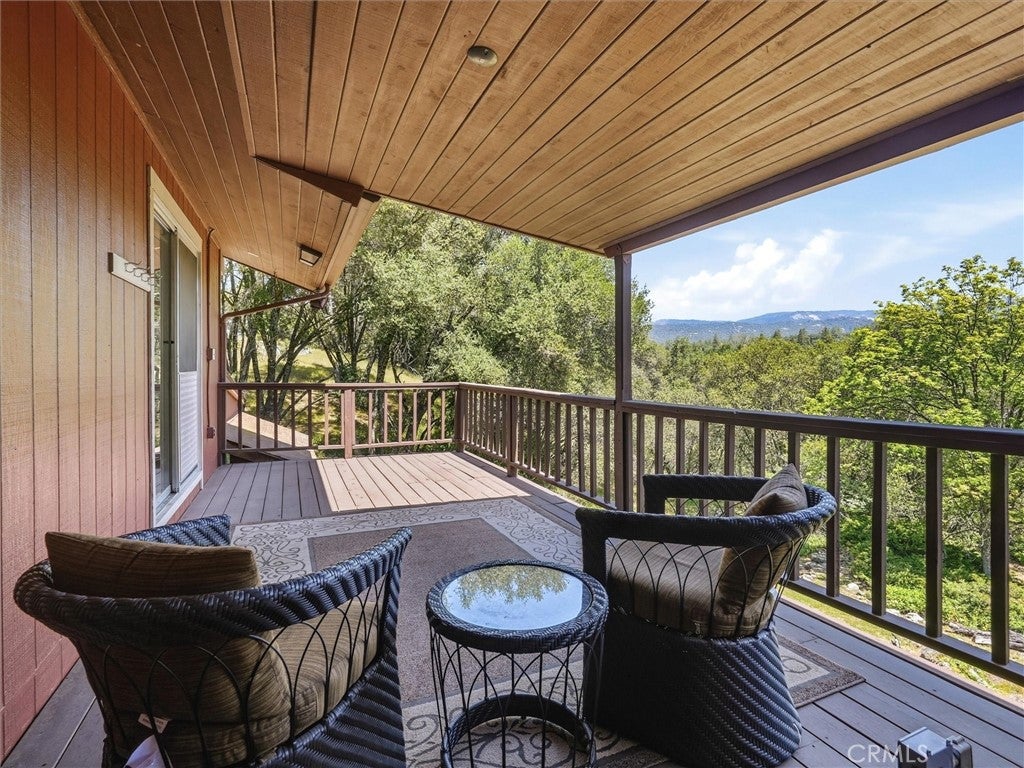
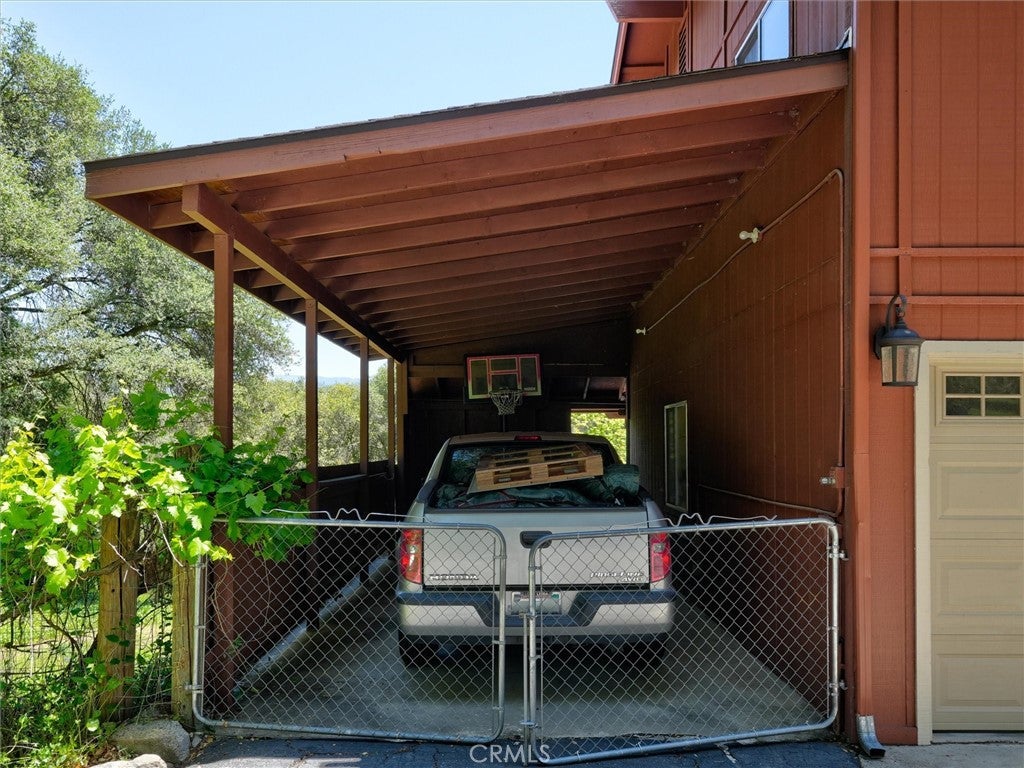
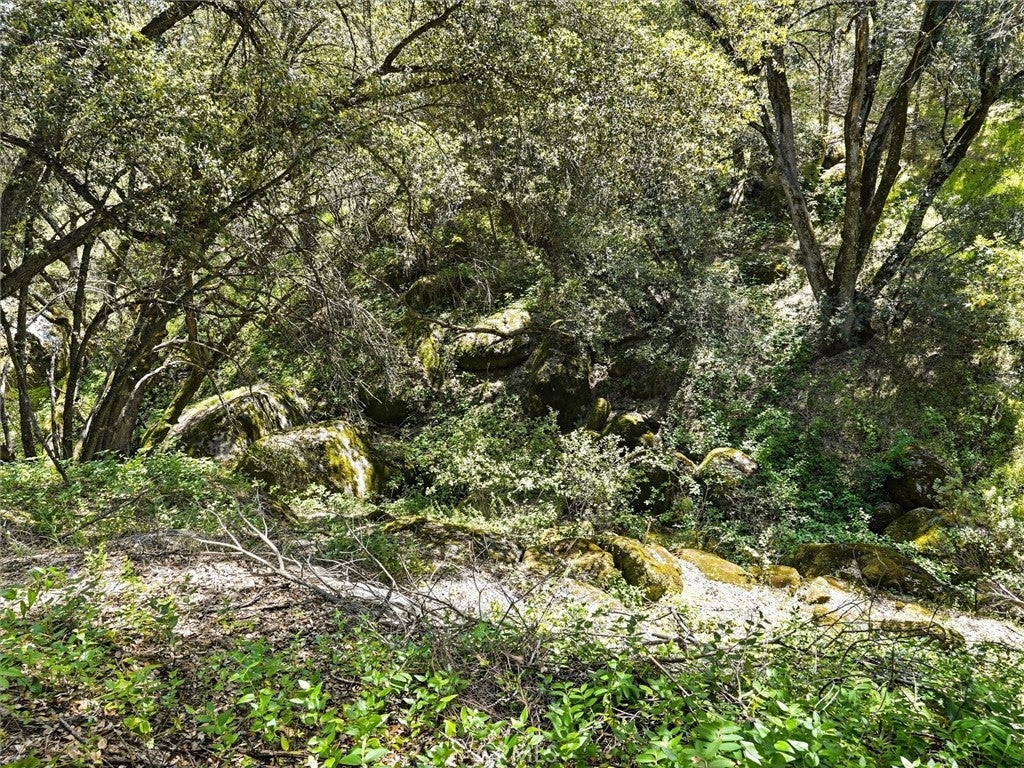
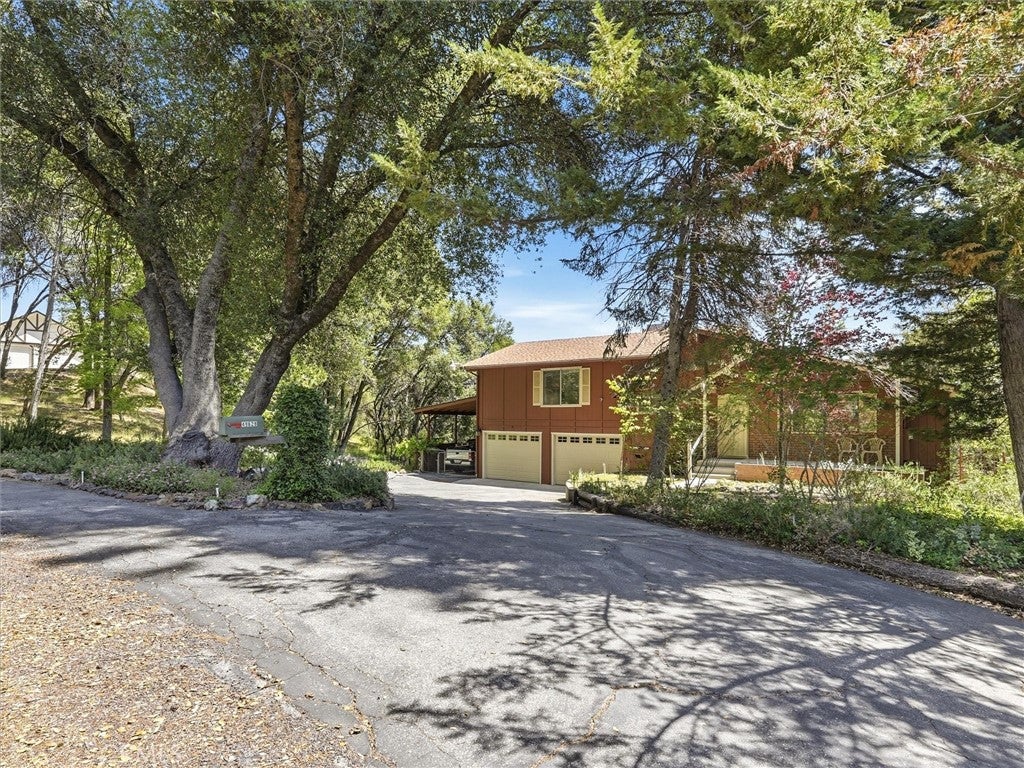
Welcome to this beautifully maintained 3-bedroom, 2-bath home located in the highly desirable Stillmeadow neighborhood, where convenience and natural beauty come together in one exceptional property. The property is designed for both functionality and convenience, featuring an attached three-car garage with a dedicated workshop area, a carport, and abundant storage throughout. RV owners will appreciate the complete RV hookup setup, making it easy to accomodate guests or your own travel adventures. Plenty of parking in the circular driveway. The mountain views and the sounds of the creek from the covered patio make this a peaceful setting. Pride of ownership is evident throughout this well-cared for home, offering comfortable living spaces and an inviting atmosphere. Surrounded by majestic oak trees, stunning moss-covered rock outcroppings, and a peaceful seasonal creek, the setting is truly one of a kind. Mature landscaping enhances the property and creates a serene, park-like environment to enjoy year-round. A garden shed provides additional space for tools and outdoor equipment Ideally located just minutes from groceries, gas, and everyday essentials, this home is also perfectly situated for recreation-Enjoy Bass Lake in just 10 minutes for boating, fishing and sumner fun, or reach the south entrance of Yosemite National Park in approximately 20 minutes for world-class hiking and breathtaking scenery.

Save
Ask
Tour
Hide
Share
Listing Snapshot
Price 
$499,000
Days On Site 
130 Days
Bedrooms 
3
Inside Area (SqFt) 
2,000 sqft
Total Baths 
2
Full Baths 
2
Partial Baths 
N/A
Lot Size 
2.7 Acres
Year Built 
1792
MLS® Number 
FR26103669
Status 
Active
Property Tax 
N/A
HOA/Condo/Coop Fees 
N/A
Sq Ft Source 
Owner
Friends & Family
Recent Activity
2 weeks agoPrice changed to $499,000
2 weeks agoListing updated with changes from the MLS®
4 months agoListing first seen on site
General Features
Acres 
2.7
Attached Garage 
Yes
Carport 
2
Disclosures 
CovenantsRestrictionsDisclosure
Foundation 
RaisedSlab
Garage 
Yes
Garage Spaces 
3
Land Lease 
No
Levels 
Multi/Split
Number Of Stories 
3
Parking 
AttachedAsphaltDirect AccessDrivewayGarage Faces FrontGarageGarage Door OpenerPavedRV Access/ParkingWorkshop in Garage
Parking Spaces 
5
Property Sub Type 
Single Family Residence
Security 
Carbon Monoxide Detector(s)Smoke Detector(s)
Sewer 
Septic Tank
Special Circumstances 
Standard
Style 
Custom
Utilities 
Electricity ConnectedPropaneSewer ConnectedWater Connected
Water Source 
Well
Interior Features
Appliances 
DishwasherElectric RangeMicrowave
Cooling 
Central Air
Fireplace 
Yes
Fireplace Features 
Living RoomPellet Stove
Flooring 
CarpetVinyl
Heating 
CentralPropane
Interior 
Breakfast BarCeiling Fan(s)Granite CountersLaminate CountersWalk-In Closet(s)
Laundry Features 
In Garage
Main Level Bedrooms 
1
Window Features 
Double Pane Windows
Bathroom 
Game Room 
Kitchen 
Features - Granite Counters
Laundry 
Other 
Features - Walk-In Closet(s)
Workshop 
Save
Ask
Tour
Hide
Share
Exterior Features
Construction Details 
Wood Siding
Exterior 
Rain Gutters
Fencing 
Partial
Lot Features 
Wooded
Other Structures 
Workshop
Patio And Porch 
CoveredDeck
Pool Features 
None
Road Frontage 
County Road
Roof 
Composition
Spa Features 
None
View 
Mountain(s)NeighborhoodCreek/StreamTrees/Woods
Waterfront Features 
Creek
Waterview 
Mountain(s)NeighborhoodCreek/StreamTrees/Woods
Windows/Doors 
Double Pane Windows
Community Features
School District 
Yosemite Unified
Financing Terms Available 
CashConventionalVA Loan
Building Access 
Front
Roads 
Paved
Schools
School District
Yosemite Unified
Elementary School
Unknown
Middle School
Unknown
High School
Unknown


This information is for your personal, non-commercial use and may not be used for any purpose other than to identify prospective properties you may be interested in purchasing. The display of MLS data is usually deemed reliable but is NOT guaranteed accurate by the MLS. Buyers are responsible for verifying the accuracy of all information and should investigate the data themselves or retain appropriate professionals. Information from sources other than the Listing Agent may have been included in the MLS data. Unless otherwise specified in writing, the Broker/Agent has not and will not verify any information obtained from other sources. The Broker/Agent providing the information contained herein may or may not have been the Listing and/or Selling Agent.

Neighborhood & Commute
Source: Walkscore
Disclosure: Community information and market data powered by Constellation Data Labs. Information is deemed reliable but not guaranteed.
Save
Ask
Tour
Hide
Share