

1069 Brick And TileStockton, CA 95206
Mortgage Calculator
Monthly Payment (Est.)
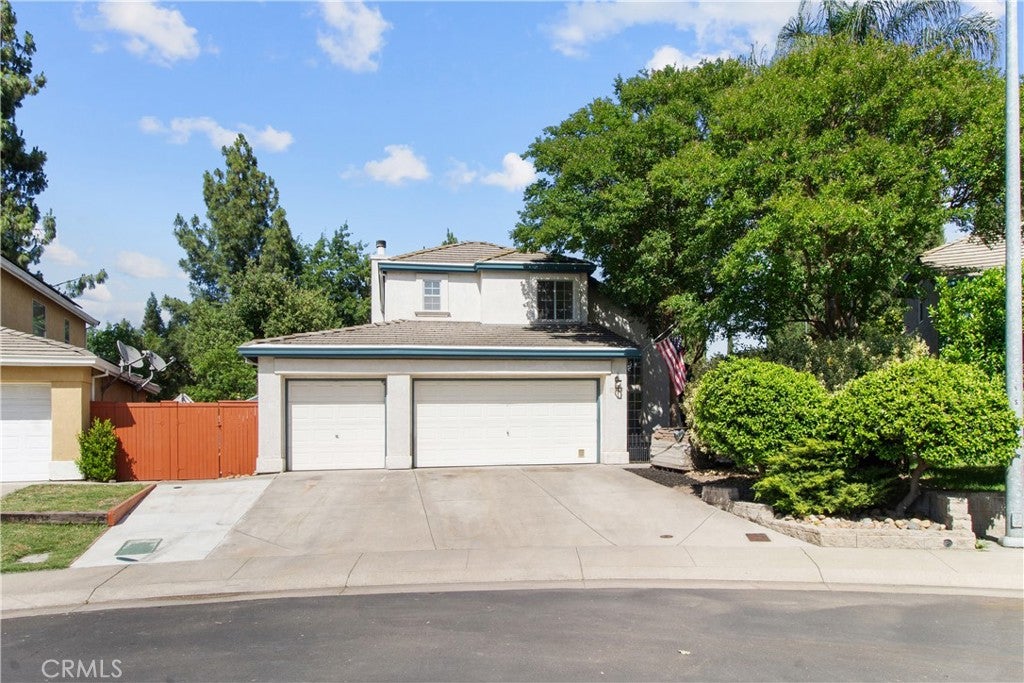
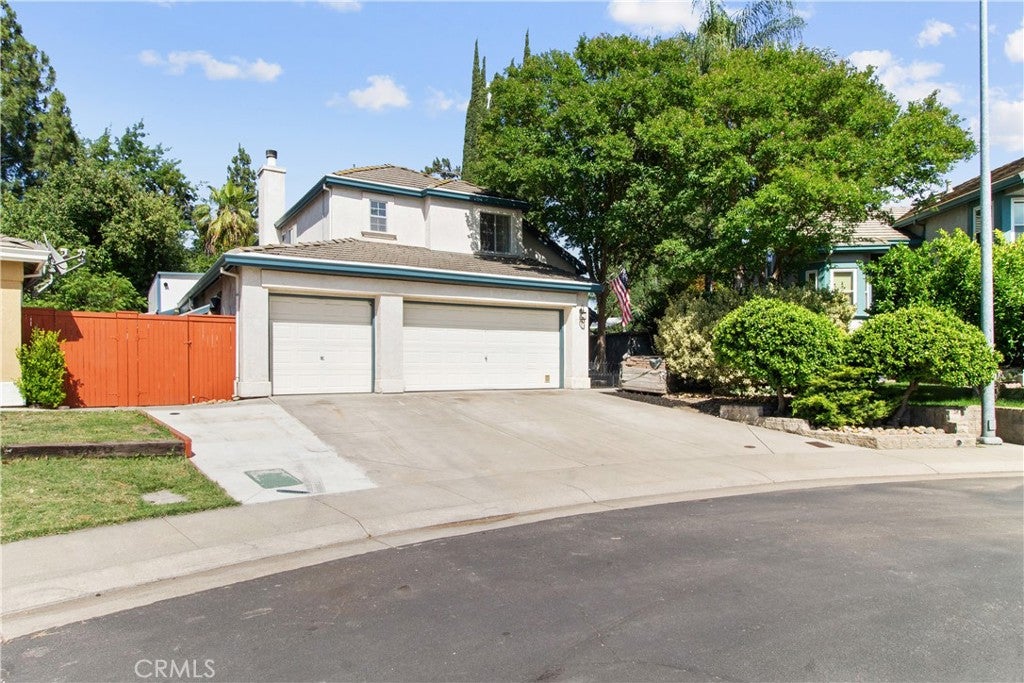
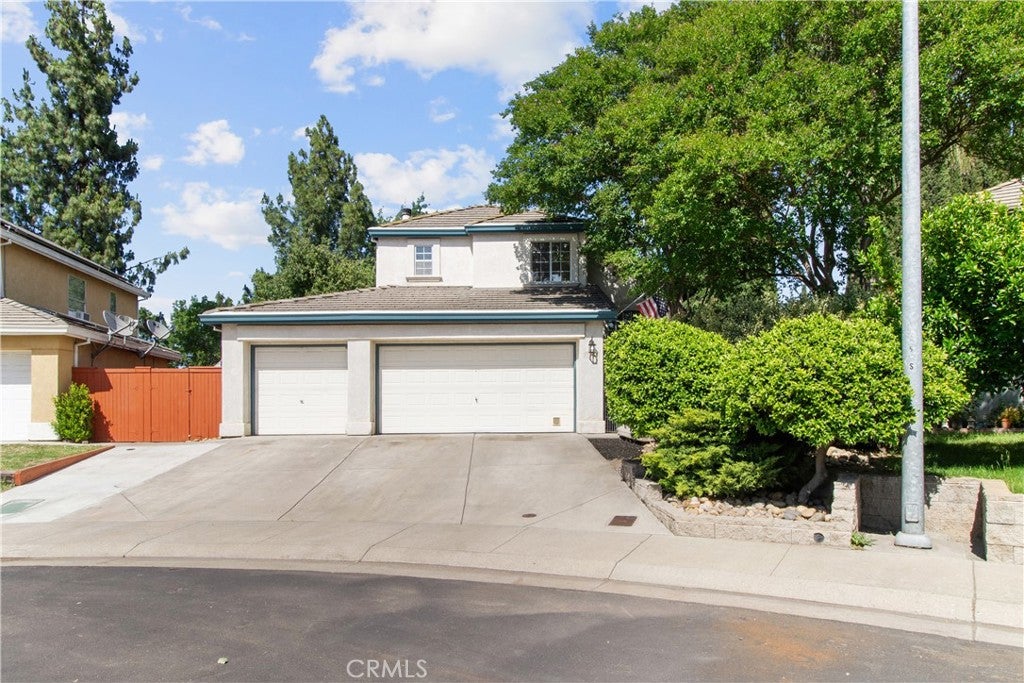
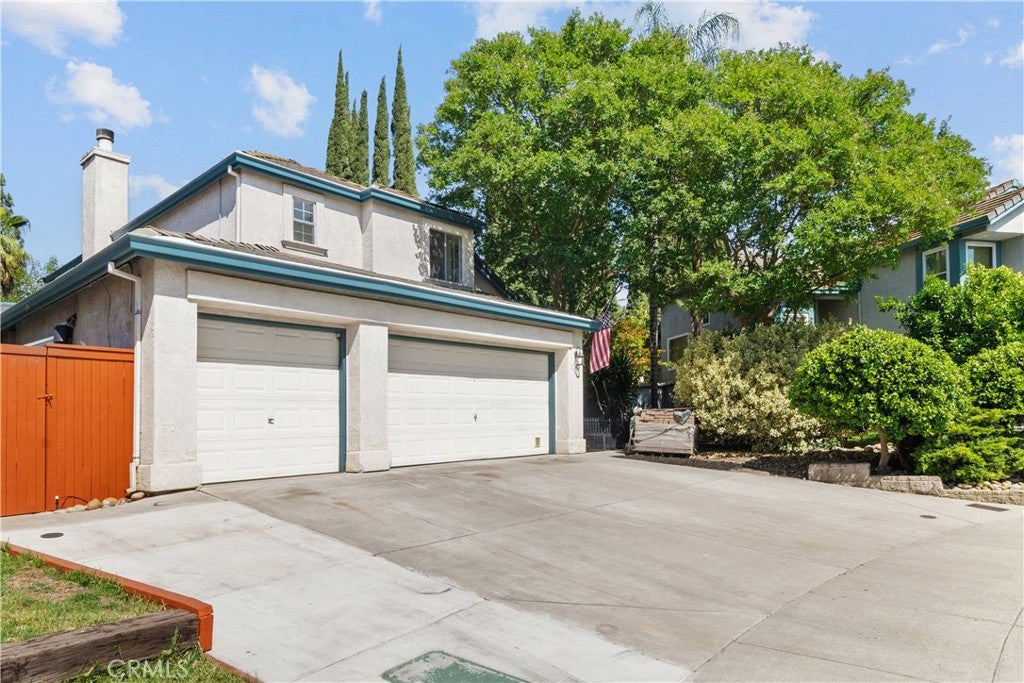
Enter an interest rate to see your estimated monthly payment.Welcome to 1069 Brick & Tile Circle, where warmth, comfort, & opportunity collide on an expansive .19-acre lot. With 4 beds, 3 baths, & 1,777sqft, this Mediterranean home combines updates, flexible living, & exceptional outdoor utility. From the moment you arrive, the home makes a memorable impression with its stucco exterior, durable tile roof, mature trees, wide driveway, & three-car garage. A charming courtyard-style entry & high-end wrought iron double doors create a welcoming sense of arrival while adding privacy & timeless character. Inside, natural light & soaring ceilings create a cheerful & comfortable atmosphere. New hardwood-style flooring delivers fresh style & everyday durability, while upgraded genuine hardwood flooring upstairs adds warmth & timeless appeal. Fresh paint provides a bright, move-in-ready backdrop, & dual-pane windows help enhance comfort & energy efficiency. The kitchen/dining combination is designed for both gathering & functionality. Featuring center island, stylish butcher block counters, stainless appliances, farmhouse sink, tile flooring, generous cabinetry, & large pantry cabinet, the space blends charm with practicality. This desirable floorplan includes one bed & bath on the main level, offering flexibility for guests, multigenerational living, or work-from-home needs. Upstairs, the primary suite provides a peaceful retreat with vaulted ceilings, hardwood flooring, walk-in closet, & private ensuite bath. Additional bedrooms offer natural light & adaptable layouts, while the upstairs shared bathroom has been completely remodeled, bringing refreshed style & modern comfort to daily living. The indoor laundry room adds convenience with cabinetry & utility sink. What truly sets this property apart is its oversized lot. The back is currently a work in progress as cleanup continues, creating an exciting opportunity to reveal & personalize its full potential. Concrete fencing, mature greenery, fruit trees, & a decorative pond offer privacy & outdoor charm with endless possibilities for entertaining, gardening, recreation, or work. For hobbyists, contractors, or anyone needing workspace, this property delivers a rare setup featuring a drive-through main garage leading to a detached rear garage, connected by a substantial covered metal shop area ideal for projects, storage, equipment, or creative pursuits. Solar panels further enhance efficiency & long-term value. Warm, versatile, & filled with possibility. Welcome Home!!!
| a month ago | Status changed to Pending | |
| a month ago | Listing updated with changes from the MLS® | |
| 4 months ago | Listing first seen on site |

This information is for your personal, non-commercial use and may not be used for any purpose other than to identify prospective properties you may be interested in purchasing. The display of MLS data is usually deemed reliable but is NOT guaranteed accurate by the MLS. Buyers are responsible for verifying the accuracy of all information and should investigate the data themselves or retain appropriate professionals. Information from sources other than the Listing Agent may have been included in the MLS data. Unless otherwise specified in writing, the Broker/Agent has not and will not verify any information obtained from other sources. The Broker/Agent providing the information contained herein may or may not have been the Listing and/or Selling Agent.

Did you know? You can invite friends and family to your search. They can join your search, rate and discuss listings with you.