32774 Road 400, Coarsegold, CA, 93614

Save
Ask
Tour
Hide
Share
$400,000
142 Days On Site

32774 Road 400
Coarsegold, CA 93614

For Sale|Single Family Residence|Active
2
Beds
3
Total Baths
1
Full Bath
2
Partial Baths
2,300
SqFt
$174
/SqFt
1972
Built
County:
Madera
Listed by John Bortz of Century 21 Ditton Realty j.bortz@c21ditton.com
Call Now: 951-203-4426
Is this the listing for you? We can help make it yours.
951-203-4426
32774 Road 40032774 Road 40032774 Road 40032774 Road 400
Save
Ask
Tour
Hide
Share

Mortgage Calculator

Monthly Payment (Est.)

Enter an interest rate to see your estimated monthly payment.
Calculator powered by Showcase IDX, a Constellation1 Company. Copyright ©2026 Information is deemed reliable but not guaranteed.

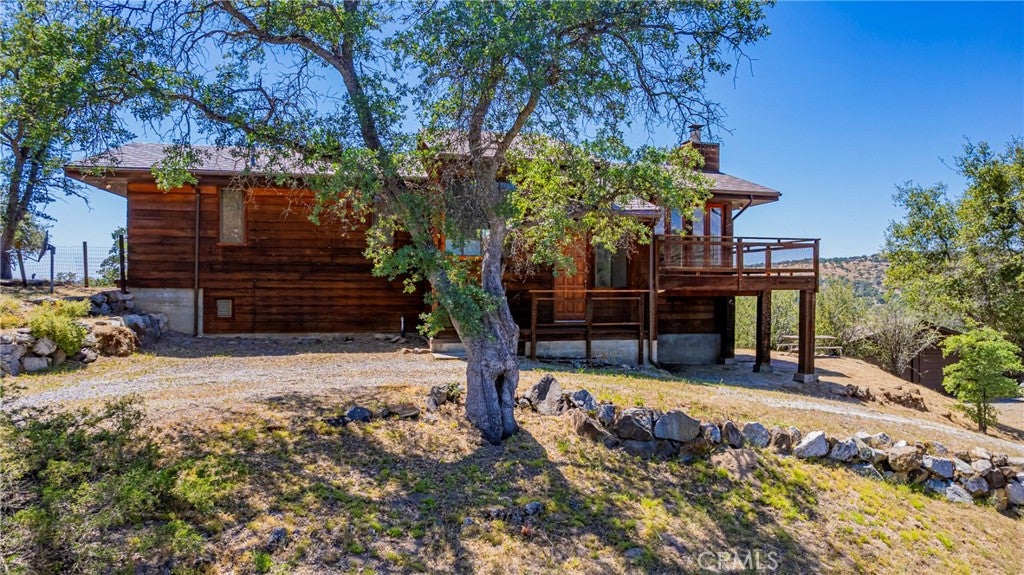
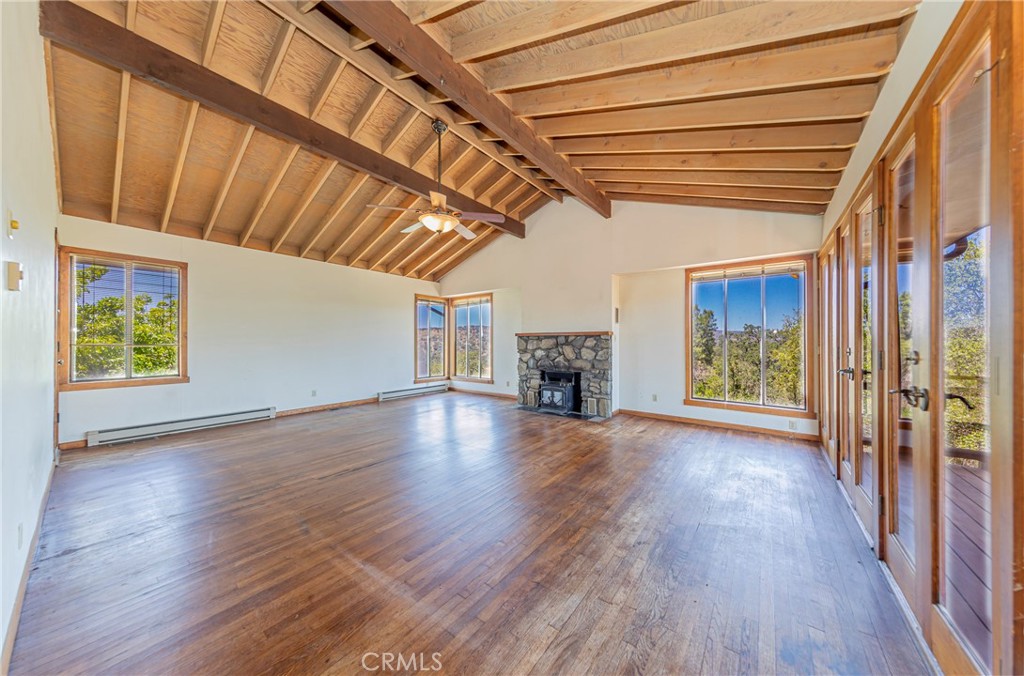
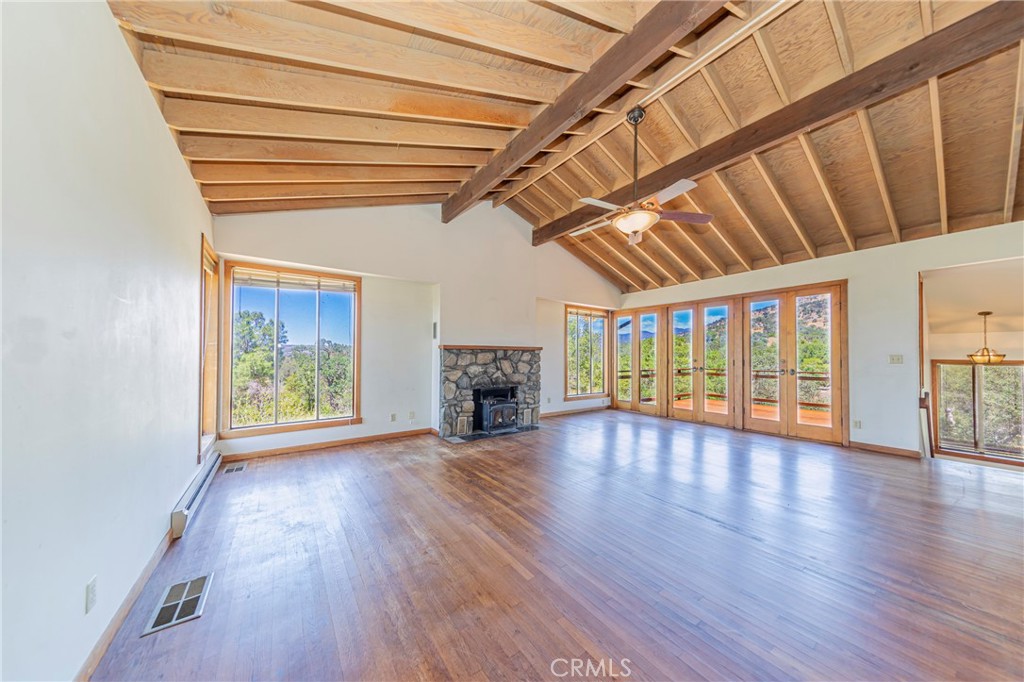
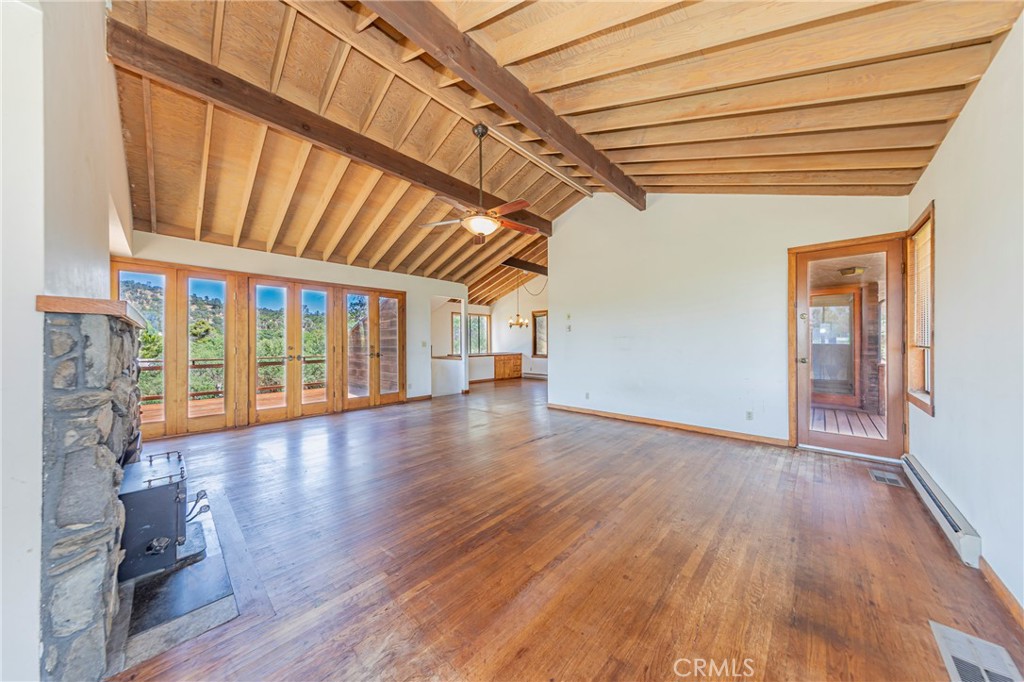
You’ll enjoy stunning sunsets from the decks as you unwind at the end of the day. This custom-built home features beautiful oak flooring, vaulted beam ceilings, and 9-foot ceilings throughout the bedrooms. Tall windows and doors open to the newer deck off the living room, perfectly designed to capture the fantastic views while filling the home with natural light. Be sure to check out the oversized downstairs family room, complete with a full bath and potential for an additional bedroom. The spacious laundry area includes an extra 220-volt outlet, ideal for canning, along with a large walk-in pantry for added storage. The detached two-bay garage offers approximately 725 sq. ft. with both power and water. Recent upgrades include a new heat pump, water heater, metal roof on the home, and new composition roofing on the garage.

Save
Ask
Tour
Hide
Share
Listing Snapshot
Price 
$400,000
Days On Site 
142 Days
Bedrooms 
2
Inside Area (SqFt) 
2,300 sqft
Total Baths 
3
Full Baths 
1
Partial Baths 
2
Lot Size 
1 Acre
Year Built 
1972
MLS® Number 
FR26111077
Status 
Active
Property Tax 
N/A
HOA/Condo/Coop Fees 
N/A
Sq Ft Source 
Owner
Friends & Family
Recent Activity
a week agoPrice changed to $400,000
a week agoListing updated with changes from the MLS®
5 months agoListing first seen on site
General Features
Acres 
1
Foundation 
PermanentSlab
Garage 
Yes
Garage Spaces 
2
Land Lease 
No
Levels 
Two
Number Of Stories 
2
Parking 
Garage
Parking Spaces 
2
Property Sub Type 
Single Family Residence
Sewer 
Septic Tank
Special Circumstances 
Standard
Style 
Custom
Utilities 
Electricity ConnectedPropane
Water Source 
PrivateWell
Interior Features
Appliances 
Electric OvenElectric RangeWater Heater
Cooling 
Central Air
Electric 
220 Volts in Laundry
Fireplace 
Yes
Fireplace Features 
InsertLiving RoomWood BurningWood Burning Stove
Flooring 
VinylWood
Heating 
Fireplace InsertBaseboardForced AirFireplace(s)
Interior 
Beamed CeilingsCeiling Fan(s)Cathedral Ceiling(s)High CeilingsTile CountersWalk-In Closet(s)Master Downstairs
Laundry Features 
Washer HookupElectric Dryer Hookup
Main Level Bedrooms 
3
Bathroom 
Bonus Room 
Living Room 
Master Bedroom 
Other 
Features - Walk-In Closet(s)
Save
Ask
Tour
Hide
Share
Exterior Features
Construction Details 
Wood Siding
Exterior 
Balcony
Fencing 
Barbed Wire
Pool Features 
None
Roof 
CompositionMetal
Spa Features 
None
View 
Mountain(s)PastureTrees/Woods
Waterview 
Mountain(s)PastureTrees/Woods
Community Features
School District 
Yosemite Unified
Financing Terms Available 
CashConventionalFHA
Building Access 
Front
Roads 
Paved
Schools
School District
Yosemite Unified
Elementary School
Unknown
Middle School
Unknown
High School
Unknown


This information is for your personal, non-commercial use and may not be used for any purpose other than to identify prospective properties you may be interested in purchasing. The display of MLS data is usually deemed reliable but is NOT guaranteed accurate by the MLS. Buyers are responsible for verifying the accuracy of all information and should investigate the data themselves or retain appropriate professionals. Information from sources other than the Listing Agent may have been included in the MLS data. Unless otherwise specified in writing, the Broker/Agent has not and will not verify any information obtained from other sources. The Broker/Agent providing the information contained herein may or may not have been the Listing and/or Selling Agent.

Neighborhood & Commute
Source: Walkscore
Disclosure: Community information and market data powered by Constellation Data Labs. Information is deemed reliable but not guaranteed.
Save
Ask
Tour
Hide
Share