

23328 Granite CreekClovis, CA 93619
Mortgage Calculator
Monthly Payment (Est.)
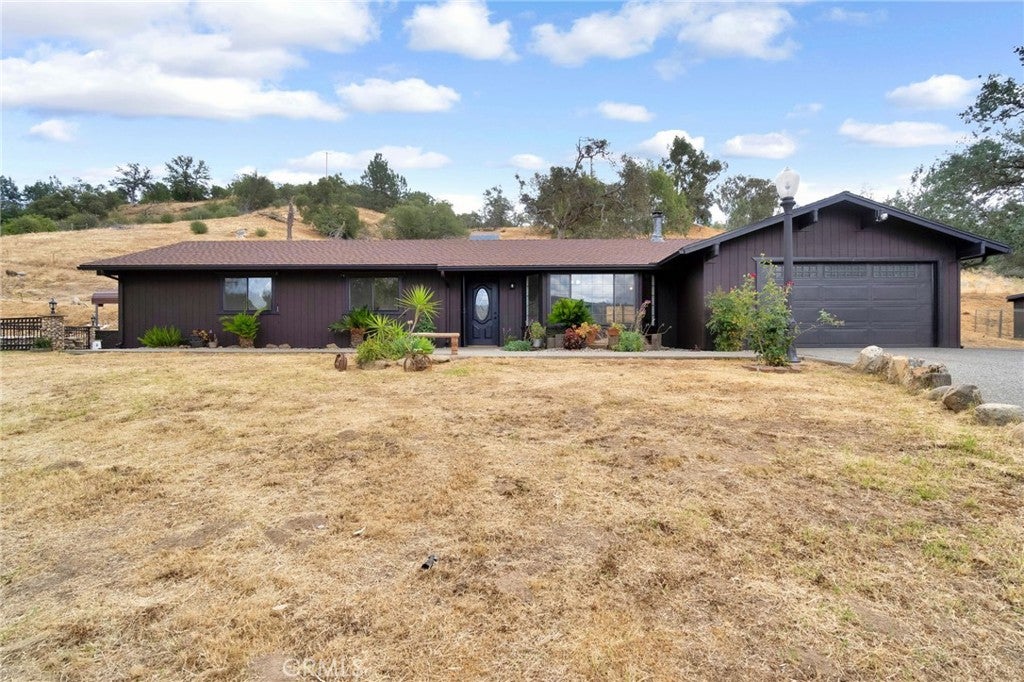
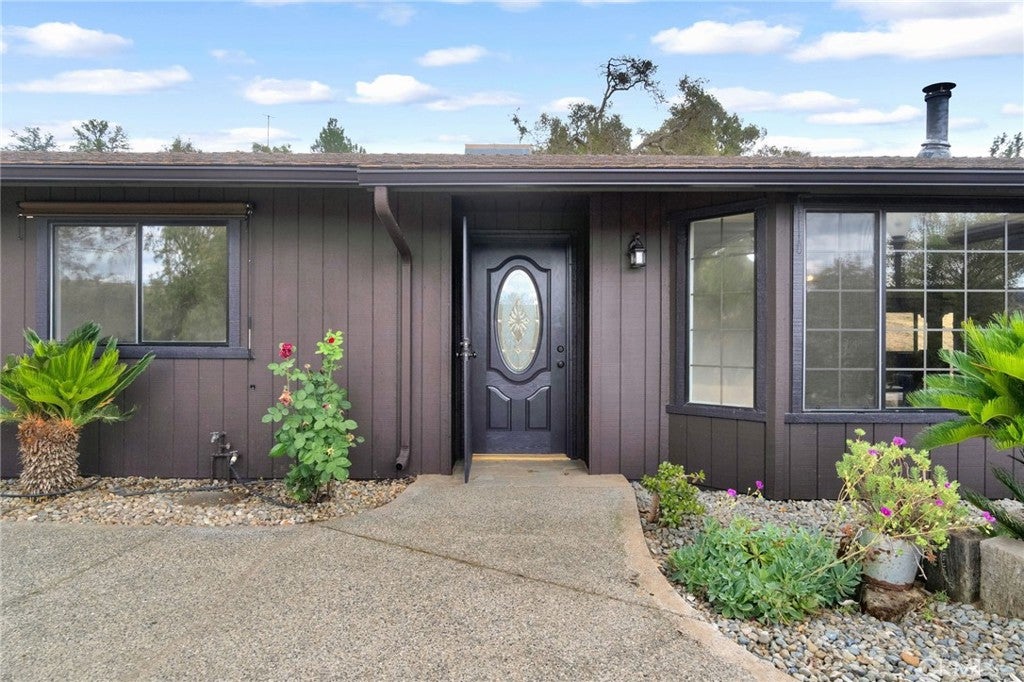
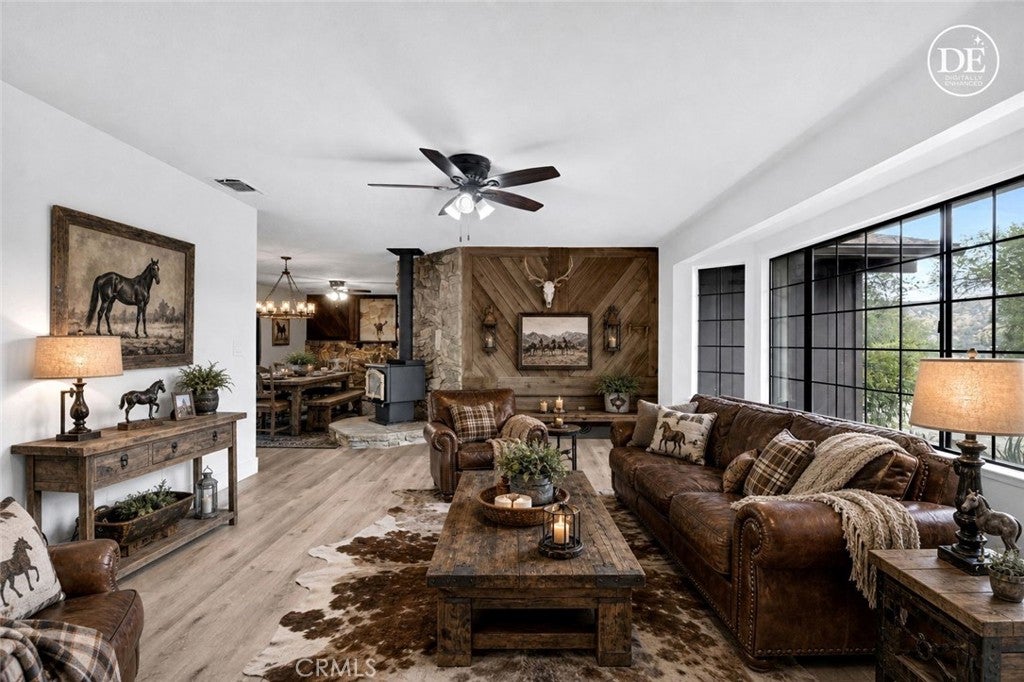
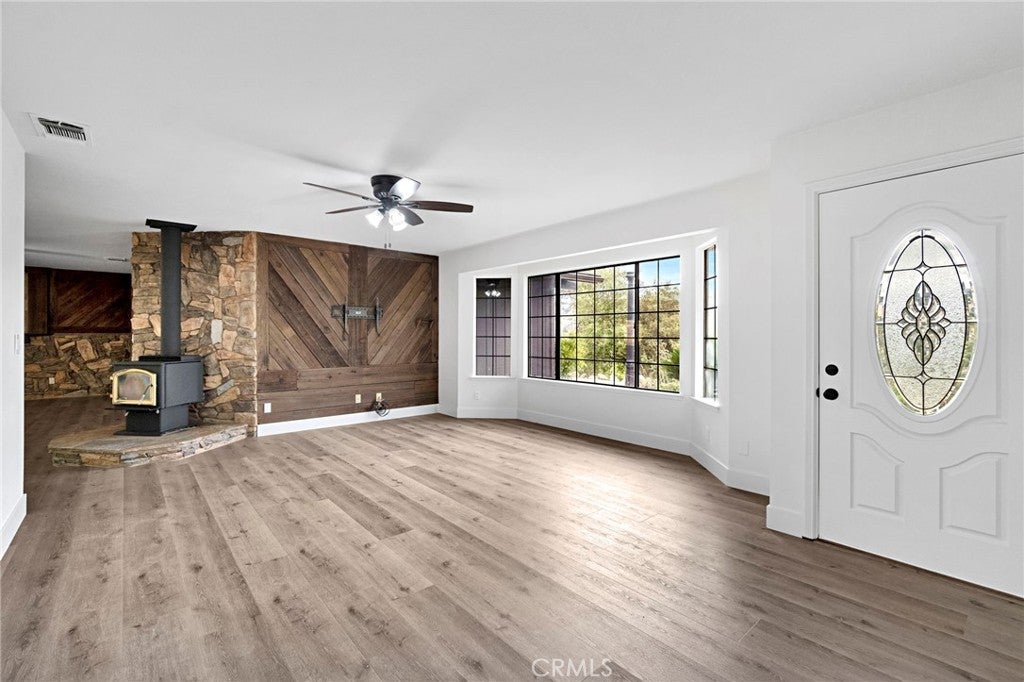
$2,509Welcome to your own private foothill retreat at 23328 Granite Creek Ln in Clovis. Nestled on approximately 5 fully fenced acres, this custom ranch property offers privacy, functionality, incredible views, and the peaceful lifestyle foothill buyers are searching for — all located just minutes from Clovis and River Park shopping. Enjoy breathtaking, unobstructed views of the Table Mountain mountain range while surrounded by rolling foothill terrain, mature landscaping, and natural beauty. A seasonal creek and natural spring enhance the setting, creating a truly rare foothill environment with beauty and character year-round. This versatile property is ideal for horse enthusiasts, hobby ranching, livestock, or simply enjoying wide open space and country living. The land is fully usable with automatic gated entry, ample RV parking, room for trailers or equipment, and excellent potential for large animal setup. The barn/shop includes electrical and plumbing, offering excellent flexibility for projects, storage, animals, or workshop use. The property is serviced by owned solar with a desirable NEM 2 system, helping maximize long-term energy efficiency and utility savings. Inside, the home offers comfortable ranch-style living with a spacious family room, open floor plan, and large windows designed to capture the surrounding foothill views. The remodeled kitchen features an oversized chef’s stove, abundant workspace, and functionality ideal for entertaining or large gatherings. The home offers an old-style soaking tub, to soak away the stress of the day. The primary suite includes a beautifully updated bathroom creating a warm and relaxing retreat. Additional features include: • Covered back patio perfect for outdoor entertaining • Open side yard entertainment area • Side yard access near the primary bedroom • Refreshed kitchen and baths • Ceiling fans throughout • Neatly landscaped grounds with sprinklers and drip irrigation • Private gated entry road with automatic opener • Covered parking and additional storage opportunities • Water and septic inspections available Whether you are looking for a peaceful country escape, multi-use ranch property, horse setup, or simply a clean move-in ready foothill home with privacy, views, and usable land, this property delivers a rare combination of location, functionality, and foothill lifestyle opportunity.
| 2 weeks ago | Status changed to Pending | |
| 2 weeks ago | Listing updated with changes from the MLS® | |
| a month ago | Price changed to $549,900 | |
| 4 months ago | Listing first seen on site |

This information is for your personal, non-commercial use and may not be used for any purpose other than to identify prospective properties you may be interested in purchasing. The display of MLS data is usually deemed reliable but is NOT guaranteed accurate by the MLS. Buyers are responsible for verifying the accuracy of all information and should investigate the data themselves or retain appropriate professionals. Information from sources other than the Listing Agent may have been included in the MLS data. Unless otherwise specified in writing, the Broker/Agent has not and will not verify any information obtained from other sources. The Broker/Agent providing the information contained herein may or may not have been the Listing and/or Selling Agent.

Did you know? You can invite friends and family to your search. They can join your search, rate and discuss listings with you.