

48866 Rock Point RoadOakhurst, CA 93644
Mortgage Calculator
Monthly Payment (Est.)
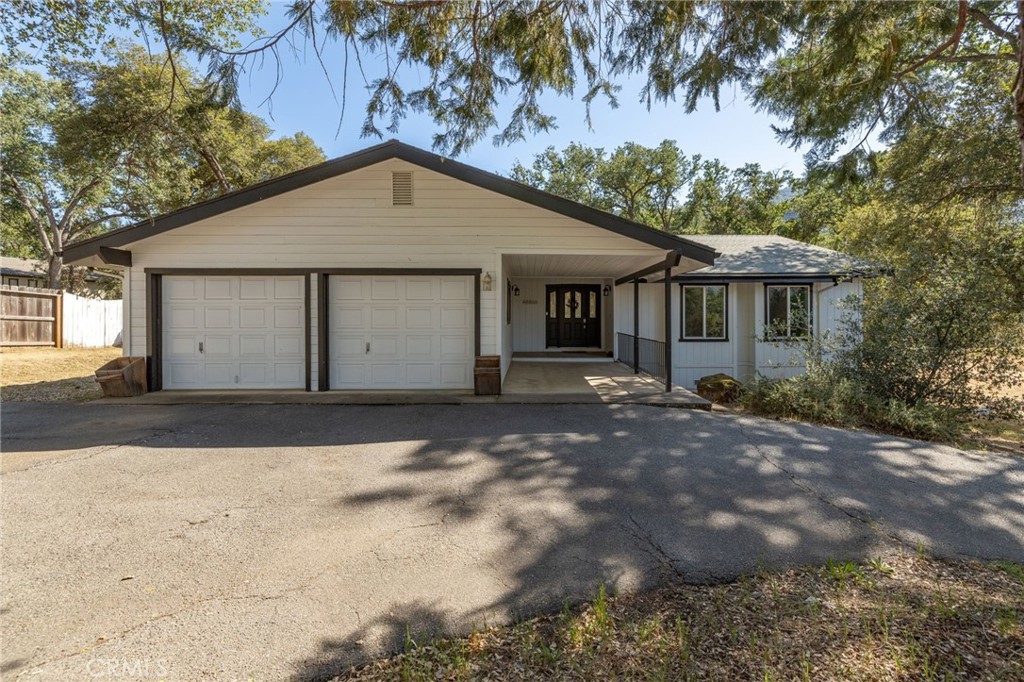
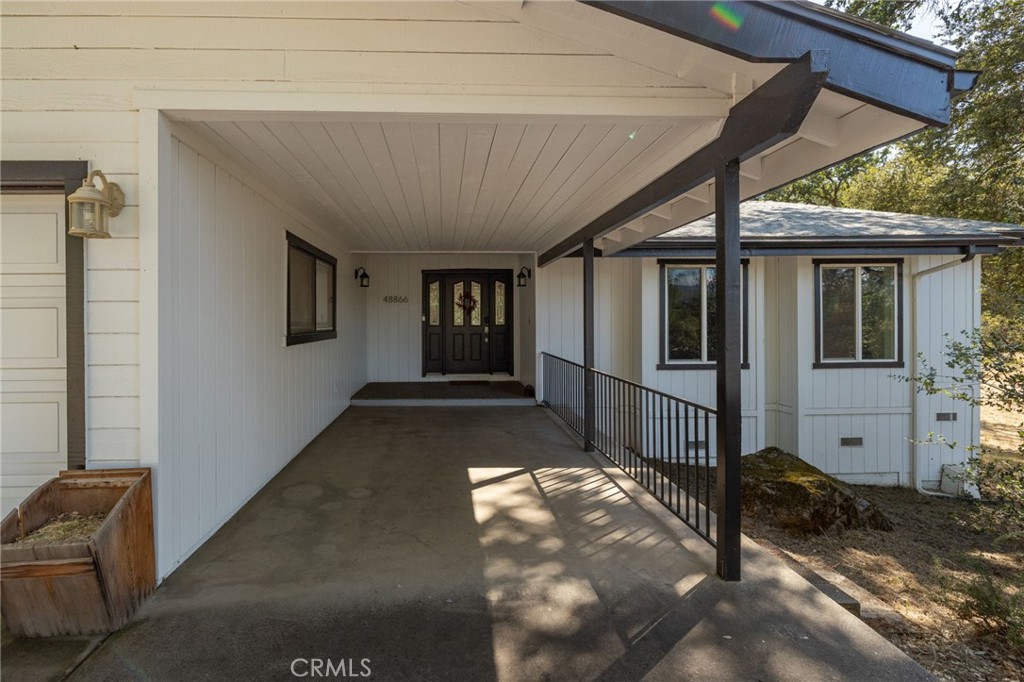
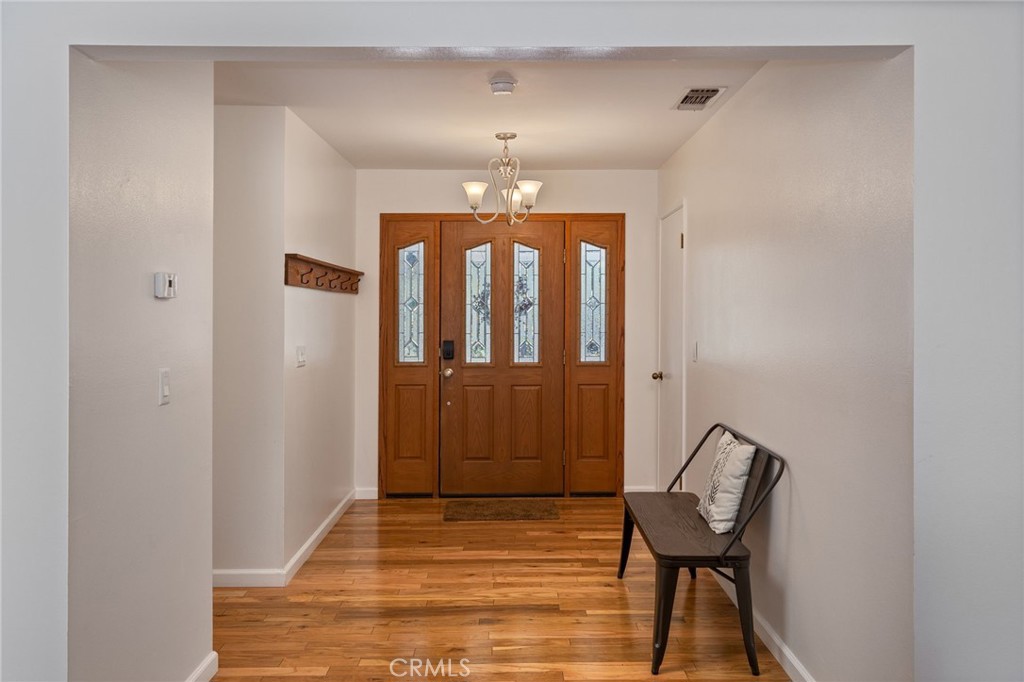
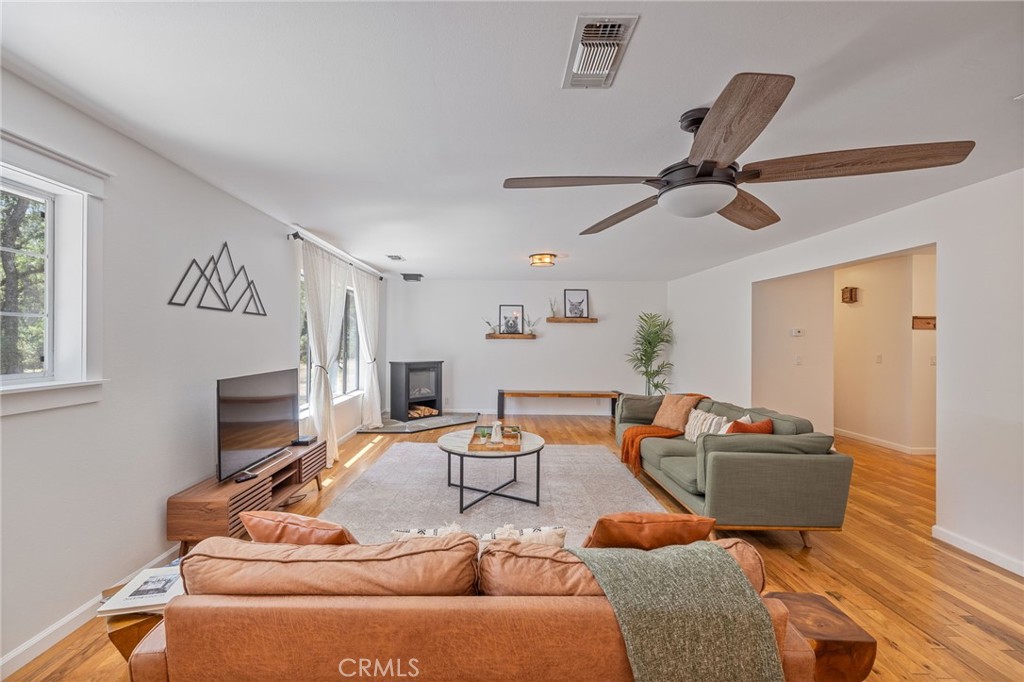
$2,039Captivating Modern Ranch-Style Retreat with Open-Concept Living! Welcome to this beautifully updated, move-in-ready 3-bedroom, 2-bathroom single-family home blending modern functionality with warm, rustic charm. Nestled on an extra-large parcel of land right in the town of Oakhurst CA, this property offers a rare combination of expansive acreage, serene natural privacy, and ultimate convenience to local shops and dining.Exceptional curb appeal welcomes you instantly with crisp white siding, sharp dark trim, and a roomy attached two-car garage. Inside, an abundance of radiant natural light pours through oversized windows, beautifully highlighting the stunning, polished hardwood floors. The heart of the home is an entertainer’s dream, featuring a bright, open-concept kitchen that flows effortlessly into the dining space and right outdoors to the covered deck perfect for enjoying those cool evenings. Home chefs will love the premium butcher block island with breakfast bar seating for four, stainless steel appliances, and a large butler's pantry that provides unparalleled extra storage and convenience. The adjacent sunlit dining area features elegant wainscoting and large glass-paneled double doors that open to your outdoor paradise. Nearby, the expansive living room anchors the home with a picture window showcasing the stunning mountain views, an electric wood stove and hardwood floors. Step out onto the covered back deck, perfect for year-round dining and relaxing while listening to the peaceful sounds of your own seasonal creek. The fenced yard offers a secure area for pets and play, complete with established planter boxes ready for your garden-to-table vegetables and flowers. Shaded by towering pines and mature oaks, this property is a private sanctuary right in the heart of town.
| 7 days ago | Status changed to Pending | |
| 7 days ago | Listing updated with changes from the MLS® | |
| 3 weeks ago | Price changed to $447,000 | |
| 4 months ago | Listing first seen on site |

This information is for your personal, non-commercial use and may not be used for any purpose other than to identify prospective properties you may be interested in purchasing. The display of MLS data is usually deemed reliable but is NOT guaranteed accurate by the MLS. Buyers are responsible for verifying the accuracy of all information and should investigate the data themselves or retain appropriate professionals. Information from sources other than the Listing Agent may have been included in the MLS data. Unless otherwise specified in writing, the Broker/Agent has not and will not verify any information obtained from other sources. The Broker/Agent providing the information contained herein may or may not have been the Listing and/or Selling Agent.

Did you know? You can invite friends and family to your search. They can join your search, rate and discuss listings with you.