

40472 Road 274Bass Lake, CA 93604
Mortgage Calculator
Monthly Payment (Est.)
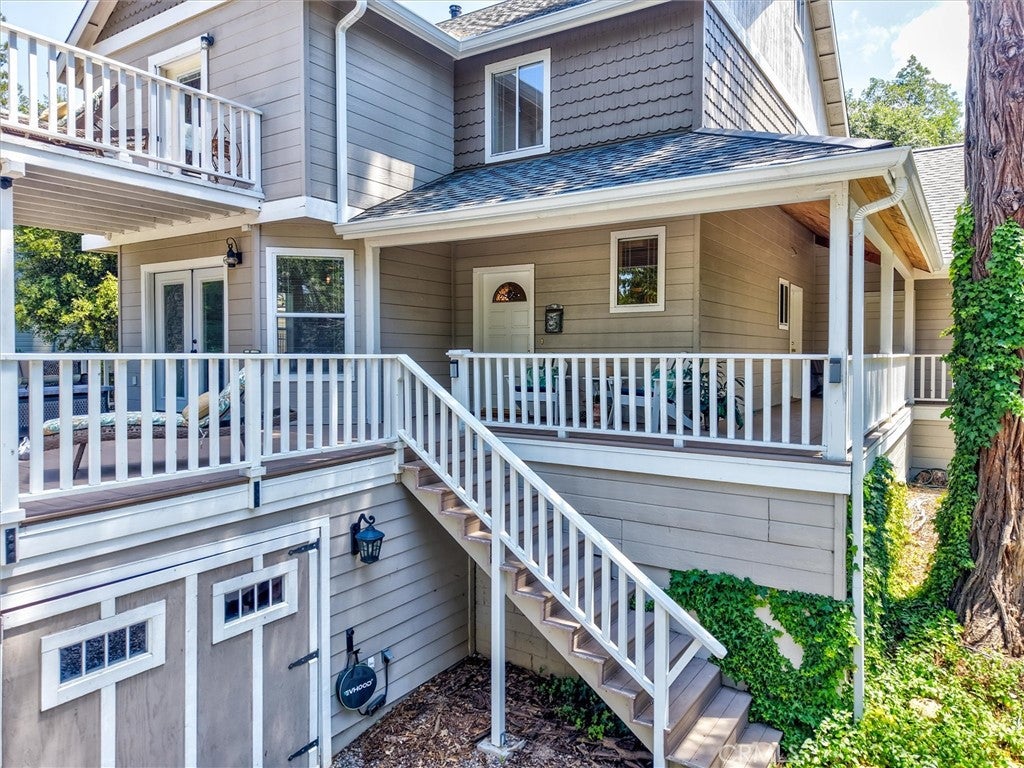
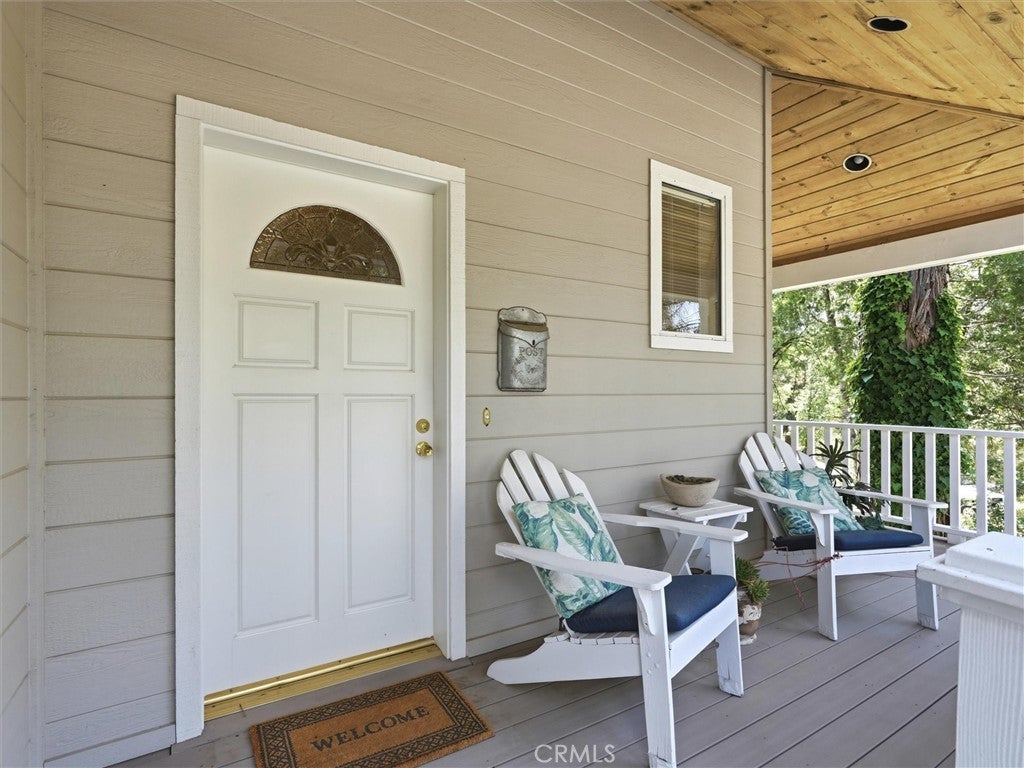
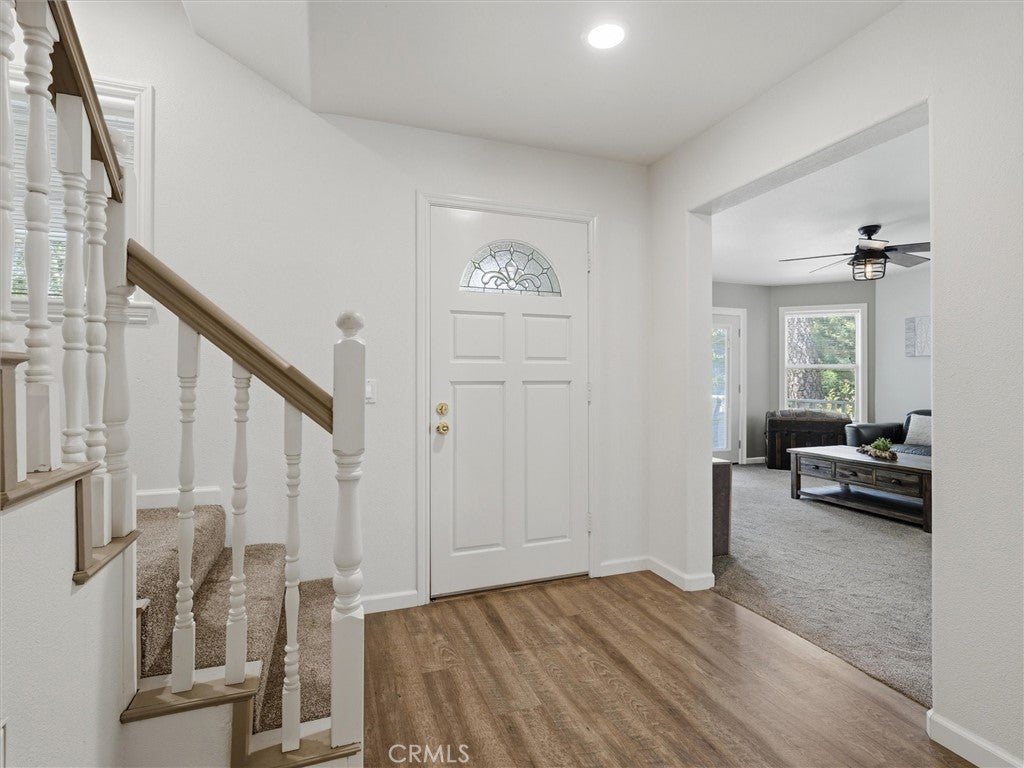
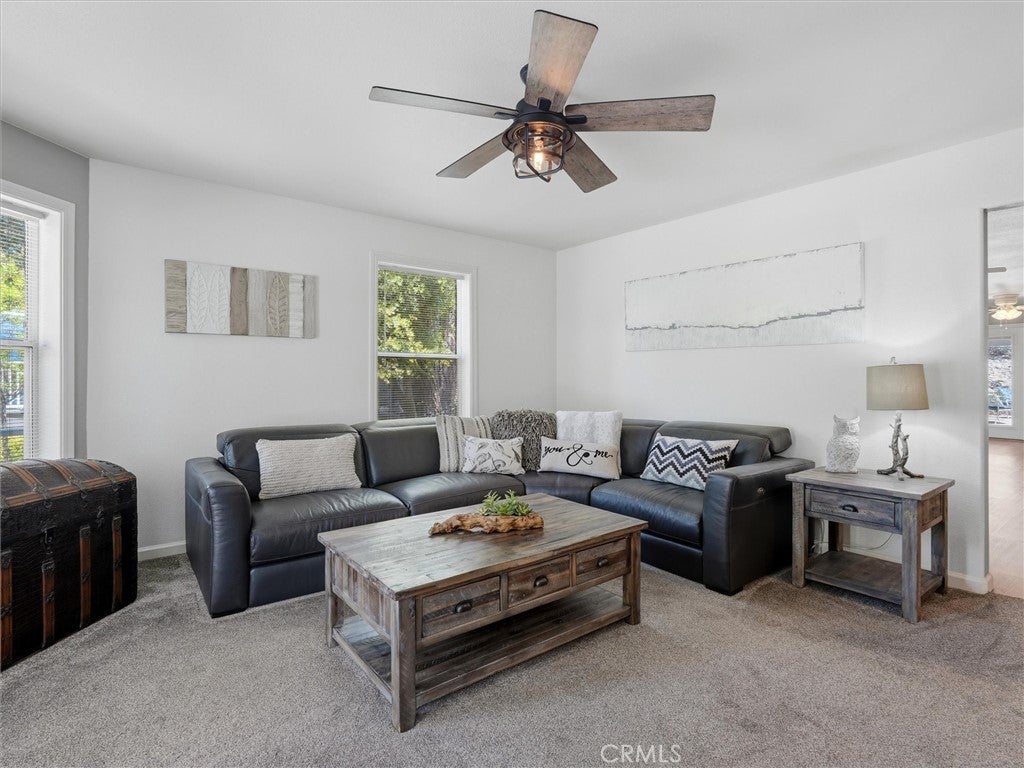
Enter an interest rate to see your estimated monthly payment.Escape to the mountain-lake living at its finest with this beautifully appointed Bass Lake retreat with a Boat Slip. Offering the perfect combination of comfort, recreation, and privacy, this spacious home is ideal as a full-time residence, vacation getaway, or income producing property. Tucked away on a quiet cul-de-sac this custom built two- story home features 3 bedrooms, 2.5 bathrooms, and 2,191sqft +/- of inviting living space designed for relaxing lake life and entertaining guests. The home showcases a warm and cozy atmosphere with expansive living areas including a comfortable living room and a separate versatile den area ideal for an office or game room. The thoughtfully designed floor plan includes ample space with abundant natural light throughout. Enjoy the great outdoors from the covered patio to the wrap around deck surrounded by the beauty of trees in the Sierra foothills. Situated on a generous 0.33+/- acre lot and the added convenience of a pull-through driveway creating two access points, featuring an attached two-car garage and a separate storage shed. Inside you’ll find your dream kitchen with stainless steel appliances, a farm style sink, pantry, and an island area. The expansive primary suite features a private balcony enjoying peaceful views and mountain fresh air. There is a walk-in closet, dual vanity sinks and recently remodeled tile shower in the bathroom. The home is wired for generator use, has an EV charging outlet, a wood burning woodstove and a basement area for added storage. There is an unfinished large attic space roughly 500sqft+/- with lots of potential use. Step outside and experience tranquility and relaxation year-round in the private hot tub and outdoor firepit, host unforgettable memories on the spacious roomy terrace and enjoy evenings under the stars after a day on the water. As a bonus, the property also includes an additional garage for boat storage, workshop space, or extra parking. One of the home’s most desirable features is the included boat dock, providing convenient access to the lake for boating, fishing, paddleboarding, and endless summer family fun. Located just minutes to Yosemite Park, hiking trails, restaurants, and local shops, this exceptional property delivers the ultimate blend of adventure and charm that Bass Lake living has to offer!
| a month ago | Status changed to Active | |
| a month ago | Listing updated with changes from the MLS® | |
| 3 months ago | Price changed to $949,800 | |
| 4 months ago | Listing first seen on site |

This information is for your personal, non-commercial use and may not be used for any purpose other than to identify prospective properties you may be interested in purchasing. The display of MLS data is usually deemed reliable but is NOT guaranteed accurate by the MLS. Buyers are responsible for verifying the accuracy of all information and should investigate the data themselves or retain appropriate professionals. Information from sources other than the Listing Agent may have been included in the MLS data. Unless otherwise specified in writing, the Broker/Agent has not and will not verify any information obtained from other sources. The Broker/Agent providing the information contained herein may or may not have been the Listing and/or Selling Agent.

Did you know? You can invite friends and family to your search. They can join your search, rate and discuss listings with you.