39603 Road 810, Raymond, CA, 93653

Save
Ask
Tour
Hide
Share
$1,650,000
112 Days On Site

39603 Road 810
Raymond, CA 93653

For Sale|Single Family Residence|Active
4
Beds
3
Total Baths
3
Full Baths
2,458
SqFt
$671
/SqFt
2022
Built
County:
Madera
Listed by Lenny Sharp of eXp Realty of California Inc lenny@twissrealty.com
Call Now: 951-203-4426
Is this the listing for you? We can help make it yours.
951-203-4426
39603 Road 81039603 Road 81039603 Road 81039603 Road 810
Save
Ask
Tour
Hide
Share

Mortgage Calculator

Monthly Payment (Est.)

$7,528
Calculator powered by Showcase IDX, a Constellation1 Company. Copyright ©2026 Information is deemed reliable but not guaranteed.

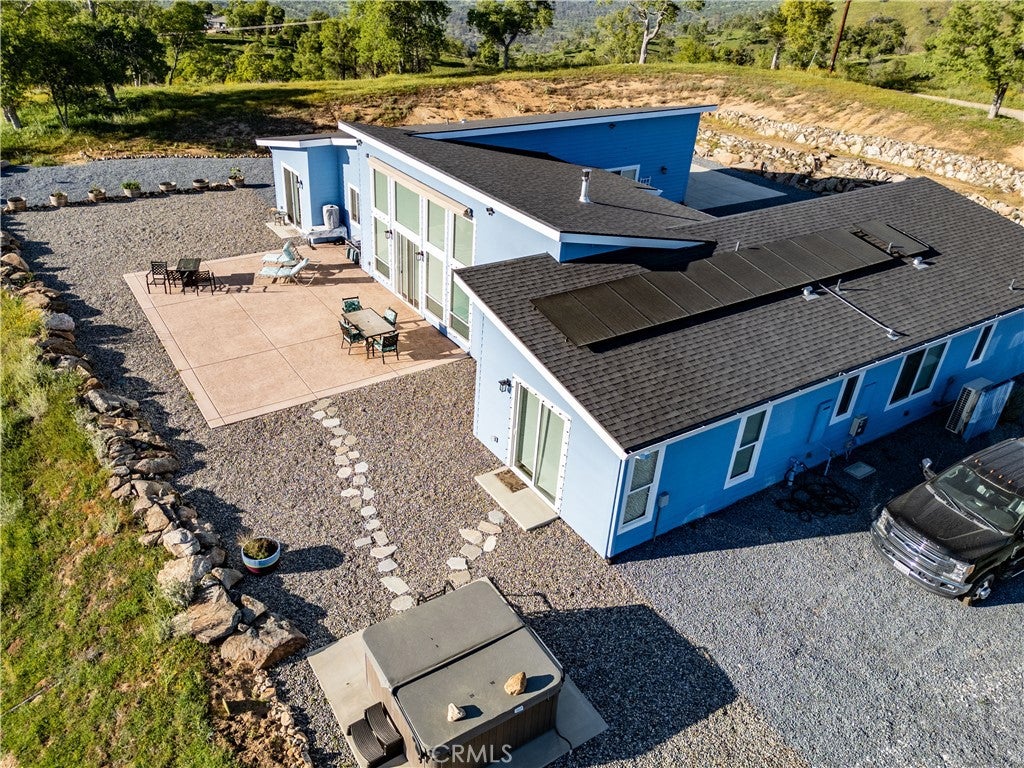
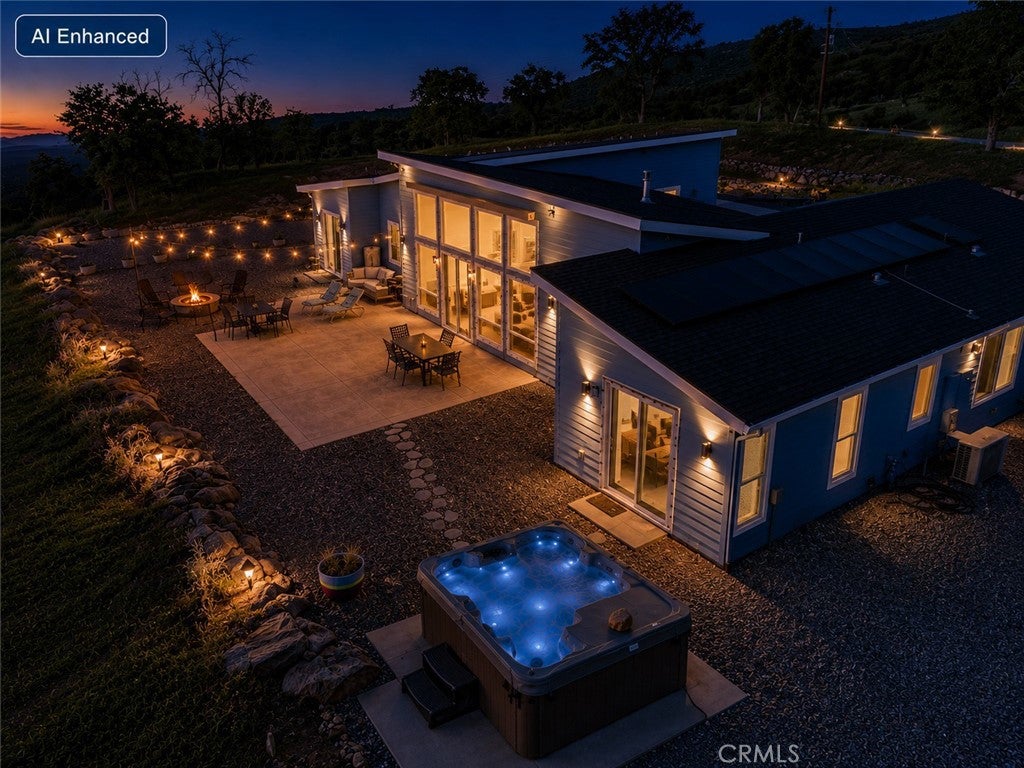
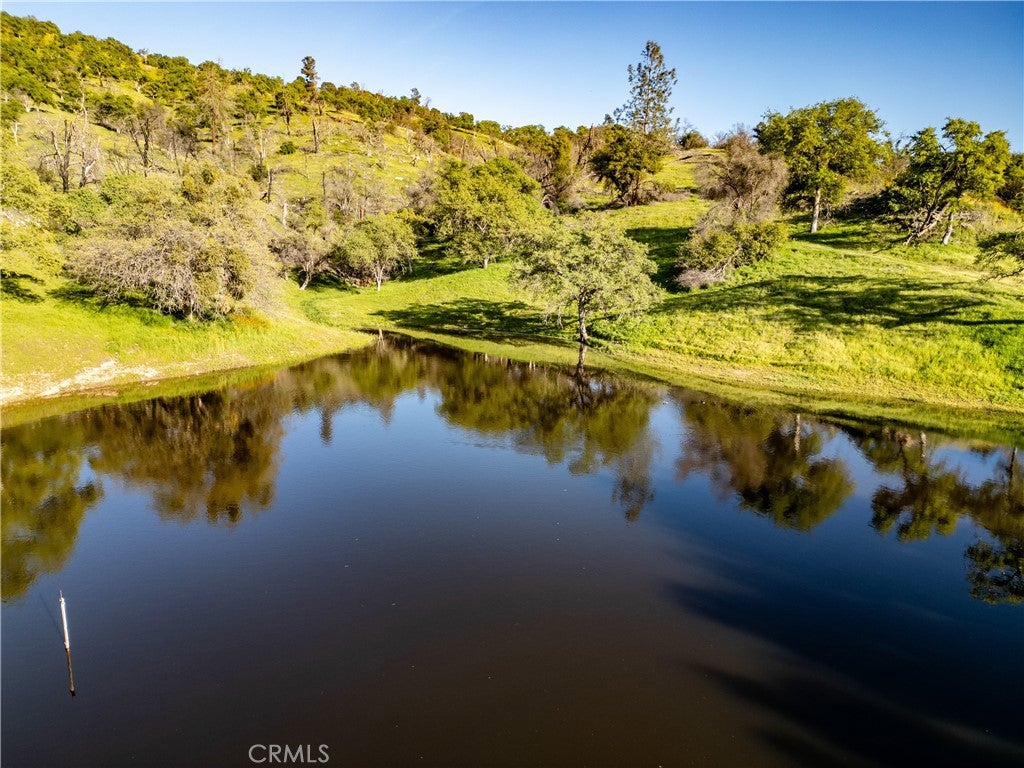
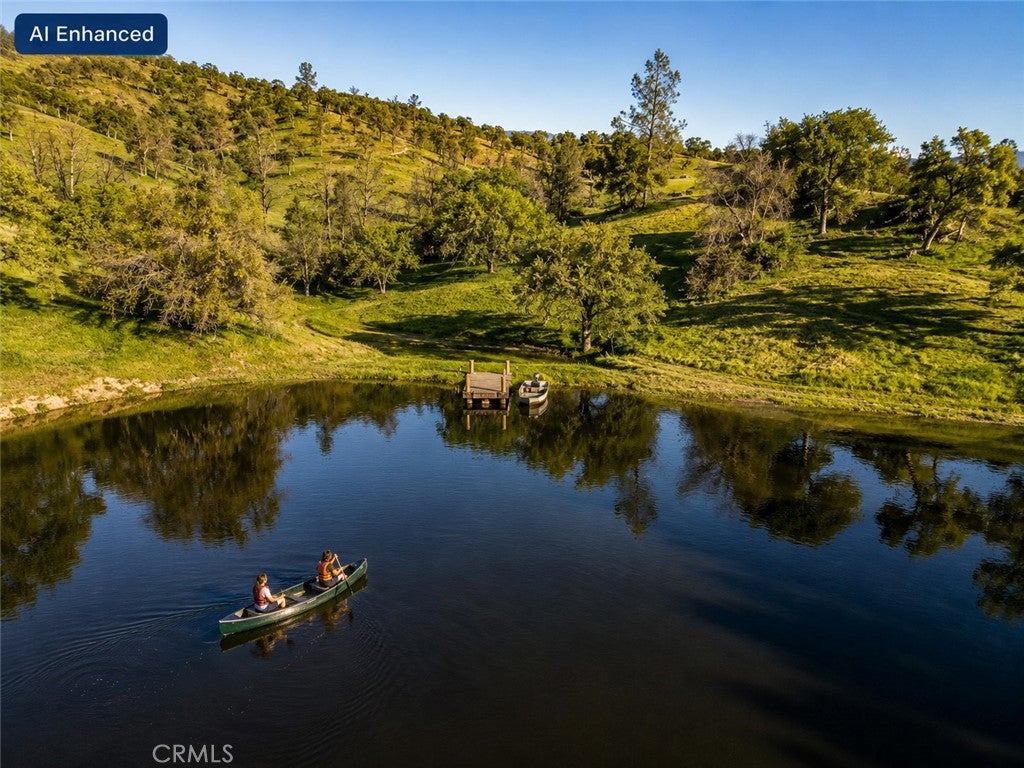
220 acres. 2022 home. 45 minutes to Yosemite. Williamson Act tax shelter. Three separate parcels totaling 220.89 acres, anchored by a 4-bed, 3-bath luxury home built in 2022 — a rare Sierra Nevada retreat with scale, modern construction, and tax-sheltered land, within a Saturday drive of the Bay Area and a manageable drive from LA. The 2,458 sqft home offers high-end finishes throughout with zero deferred maintenance, built to current California fire-resistance standards. The oversized metal shop includes its own full bathroom and is pre-plumbed for ADU conversion — strong future income potential. Solar system plus a backup generator deliver true off-grid capability. Miles of private hiking trails and large hot tub. Panoramic Sierra Nevada foothill views from every angle. The three-parcel structure is the strategic advantage: 86.06-acre improved parcel with house and shop, plus two adjoining vacant parcels at 72.81 and 62.02 acres. Hold all three, sell separately, or carve out a private compound across distinct building sites. Cattle grazing currently in place. Williamson Act contract conveys for ongoing tax shelter. STR requires Madera County review — buyer to confirm compatibility, nonrenewal, or cancellation path (cancellation is discretionary entitlement). Suitable as a primary residence, mountain retreat, equestrian property, or phased development. 45 min to Yosemite's south gate; 2.5 hrs from Bay Area.

Save
Ask
Tour
Hide
Share
Listing Snapshot
Price 
$1,650,000
Days On Site 
112 Days
Bedrooms 
4
Inside Area (SqFt) 
2,458 sqft
Total Baths 
3
Full Baths 
3
Partial Baths 
N/A
Lot Size 
86.06 Acres
Year Built 
2022
MLS® Number 
FR26117625
Status 
Active
Property Tax 
N/A
HOA/Condo/Coop Fees 
N/A
Sq Ft Source 
Assessor
Friends & Family
Recent Activity
4 months agoListing first seen on site
4 months agoListing updated with changes from the MLS®
General Features
Acres 
86.06
Attached Garage 
Yes
Direction Faces 
East
Energy Features 
Solar
Foundation 
Slab
Garage 
Yes
Garage Spaces 
2
Green Energy Efficient 
AppliancesConstructionDoorsExposure/ShadeHVACInsulationLightingRoofThermostatWindows
Land Lease 
No
Levels 
One
Number Of Stories 
1
Parking 
AttachedGarage Faces FrontGarageGarage Door OpenerGravel
Parking Spaces 
6
Property Sub Type 
Single Family Residence
Sewer 
Septic Tank
Special Circumstances 
Standard
Style 
Contemporary
Utilities 
Electricity ConnectedNatural Gas Not AvailablePropaneSewer ConnectedWater Connected
Water Source 
Well
Interior Features
Appliances 
Built-In RangeDouble OvenDishwasherRefrigeratorTankless Water HeaterWater HeaterDryerWasherRangeGas Water Heater
Cooling 
DuctlessElectric
Electric 
220 Volts in Garage220 Volts in LaundryPhotovoltaics Seller Owned
Fireplace 
Yes
Fireplace Features 
Living RoomPropaneRaised Hearth
Flooring 
Concrete
Heating 
Ductless
Interior 
Ceiling Fan(s)Granite CountersIn-Law FloorplanOpen FloorplanPantryRecessed LightingStorageSmart HomeWalk-In Closet(s)Master Downstairs
Laundry Features 
Washer HookupLaundry RoomGas Dryer Hookup
Main Level Bedrooms 
4
Spa 
Yes
Window Features 
Double Pane WindowsENERGY STAR Qualified Windows
Bathroom 
Features - Soaking Tub
Bedroom 
EntryFoyer 
Great Room 
Kitchen 
Features - Granite Counters
Laundry 
Living Room 
Master Bathroom 
Master Bedroom 
Pantry 
Save
Ask
Tour
Hide
Share
Exterior Features
Construction Details 
HardiPlank Type
Exterior 
Awning(s)Lighting
Fencing 
None
Other Structures 
Workshop
Pool Features 
None
Roof 
Composition
Spa 
Yes
Spa Features 
Above Ground
View 
HillsPond
Waterview 
HillsPond
Windows/Doors 
Double Pane WindowsENERGY STAR Qualified Windows
Community Features
School District 
Yosemite Unified
Financing Terms Available 
CashConventional1031 Exchange
Building Access 
Front of home
Roads 
Gravel
Schools
School District
Yosemite Unified
Elementary School
Unknown
Middle School
Unknown
High School
Unknown


This information is for your personal, non-commercial use and may not be used for any purpose other than to identify prospective properties you may be interested in purchasing. The display of MLS data is usually deemed reliable but is NOT guaranteed accurate by the MLS. Buyers are responsible for verifying the accuracy of all information and should investigate the data themselves or retain appropriate professionals. Information from sources other than the Listing Agent may have been included in the MLS data. Unless otherwise specified in writing, the Broker/Agent has not and will not verify any information obtained from other sources. The Broker/Agent providing the information contained herein may or may not have been the Listing and/or Selling Agent.

Neighborhood & Commute
Source: Walkscore
Disclosure: Community information and market data powered by Constellation Data Labs. Information is deemed reliable but not guaranteed.
Save
Ask
Tour
Hide
Share