

41819 Lilley Mountain DriveCoarsegold, CA 93614
Mortgage Calculator
Monthly Payment (Est.)
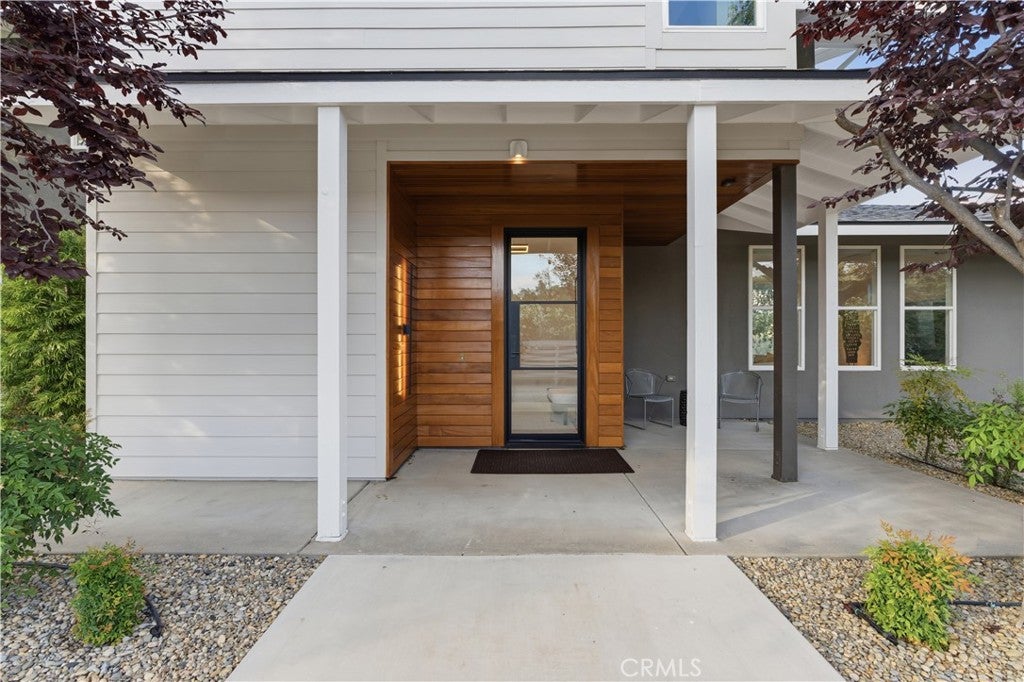
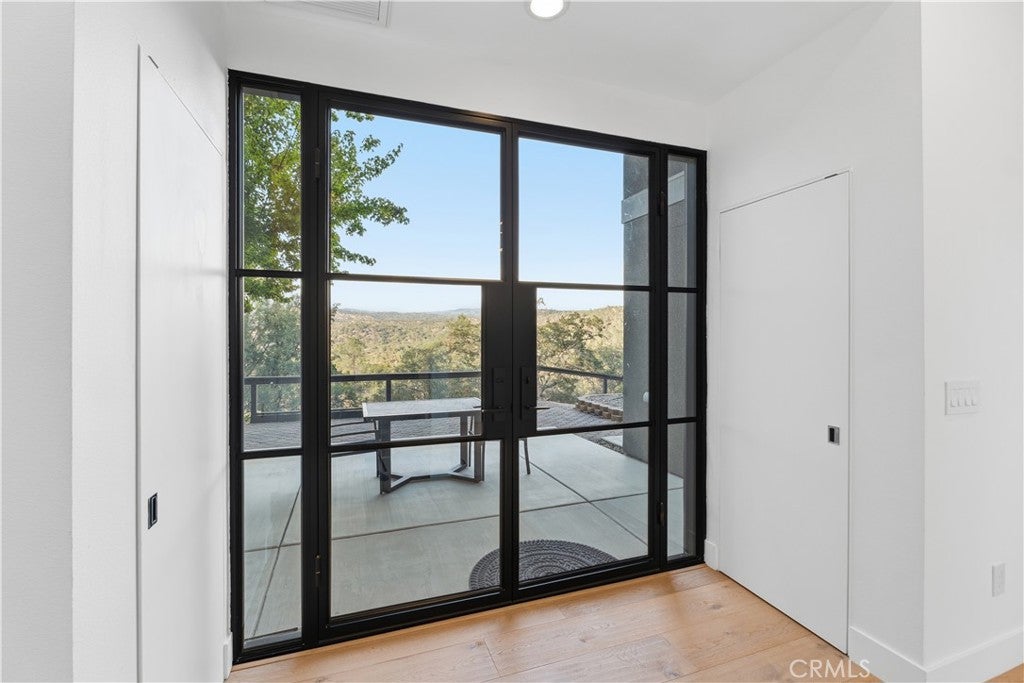
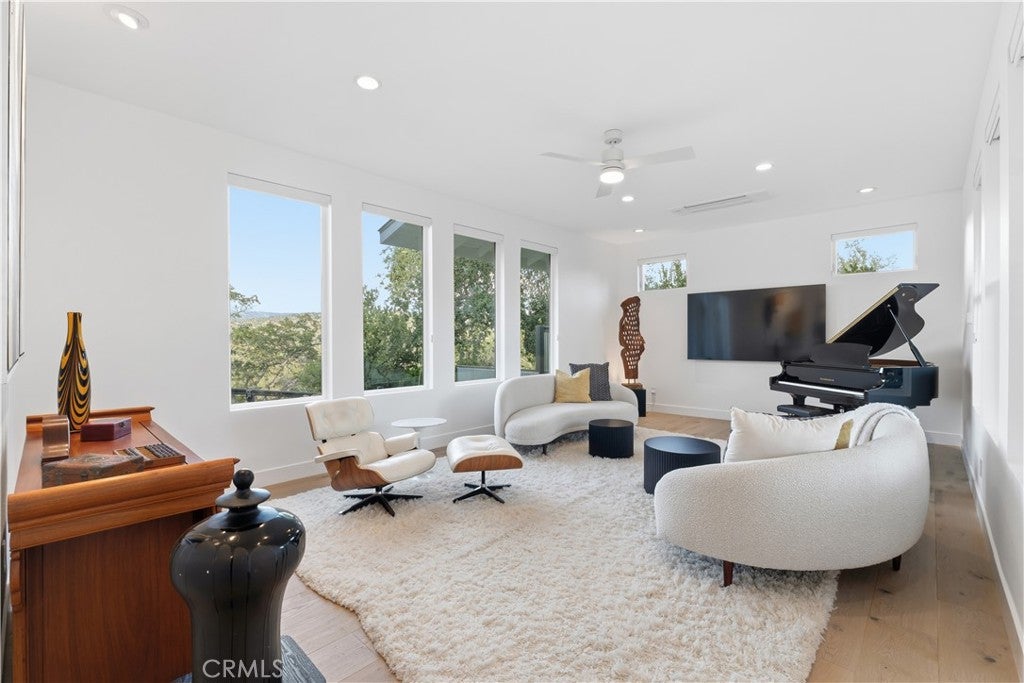
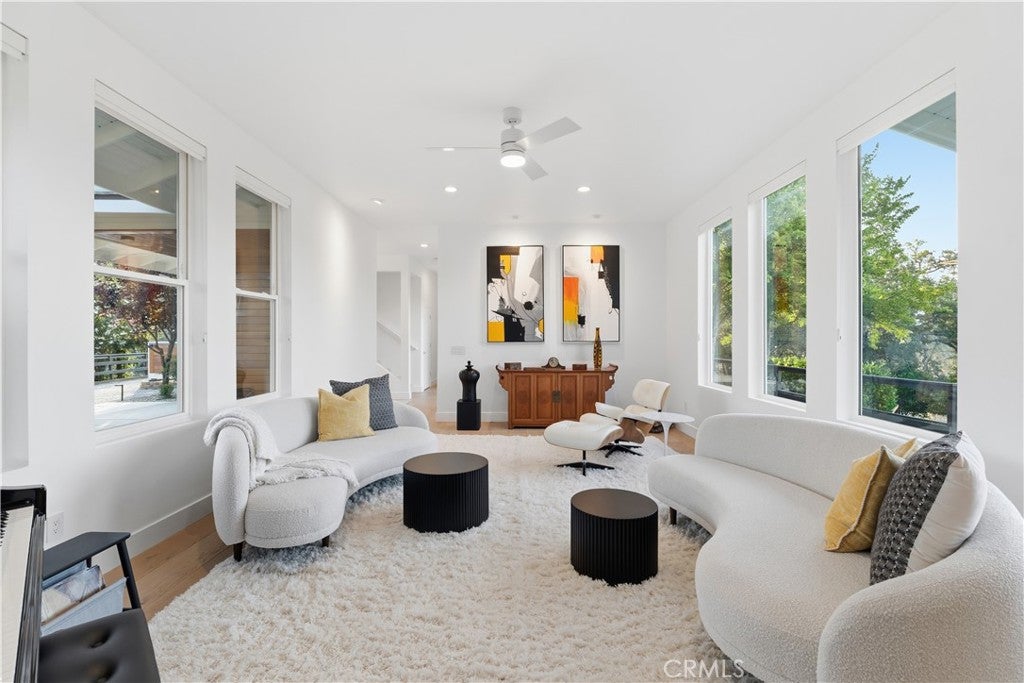
$3,642Tucked away at the end of an approximately half-mile gravel driveway, this extraordinary custom contemporary estate offers the perfect blend of luxury, privacy, and functionality on 6.5 serene acres. With over an acre of irrigated land and three potential horse paddock locations, this property is ideal for equestrian enthusiasts, hobby farmers, or anyone seeking peaceful country living with modern sophistication. The main residence was completely remodeled in 2023 with gorgeous outside wooden accent walls and features a total of 6 bedrooms, 4 bathrooms. The striking wood accent walls add warmth and architectural character. There is an incredible third-floor office retreat where expansive views create an inspiring workspace unlike any other. In addition, a beautifully positioned 1-bedroom, 1-bath guest house offers privacy, stunning scenery, and a peaceful patio perfect for morning coffee or extended guest stays. Inside the home, every detail has been thoughtfully curated with high-end finishes and timeless modern design. European white oak flooring flows throughout the home and stairways, complemented by plush custom carpeting in the bedrooms. Expansive 7-foot windows fill every room with natural light while framing the surrounding landscape. The oversized living room offers an inviting space for gathering and relaxation, while the spacious 16x16 dining room is perfectly suited for entertaining. At the heart of the home is a true chef’s kitchen featuring premium Bauformat German cabinetry, stunning Spanish Dekton countertops, a large seating bar for six, Fisher & Paykel double-door refrigerator/freezer, Miele 6-burner propane cooktop, sleek modern exhaust hood, and a built-in Miele steam oven ideal for serious cooking and baking enthusiasts. Designed for both comfort and efficiency, the property includes a Tesla whole-house battery backup system, a 4-ton central HVAC system plus an additional 3 tons of mini-split cooling, extensive storage throughout, and a 75-gallon water heater for luxurious long baths and everyday convenience. Outdoor living is equally impressive with expansive paver patios, low-maintenance hardscape, and endless opportunities to enjoy the tranquil surroundings. This is a rare opportunity to own a secluded modern estate where luxury living meets peaceful rural beauty.
| 5 days ago | Price changed to $798,318 | |
| 5 days ago | Listing updated with changes from the MLS® | |
| 4 months ago | Listing first seen on site |

This information is for your personal, non-commercial use and may not be used for any purpose other than to identify prospective properties you may be interested in purchasing. The display of MLS data is usually deemed reliable but is NOT guaranteed accurate by the MLS. Buyers are responsible for verifying the accuracy of all information and should investigate the data themselves or retain appropriate professionals. Information from sources other than the Listing Agent may have been included in the MLS data. Unless otherwise specified in writing, the Broker/Agent has not and will not verify any information obtained from other sources. The Broker/Agent providing the information contained herein may or may not have been the Listing and/or Selling Agent.

Did you know? You can invite friends and family to your search. They can join your search, rate and discuss listings with you.