

6326 N BergeronFresno, CA 93704
Mortgage Calculator
Monthly Payment (Est.)
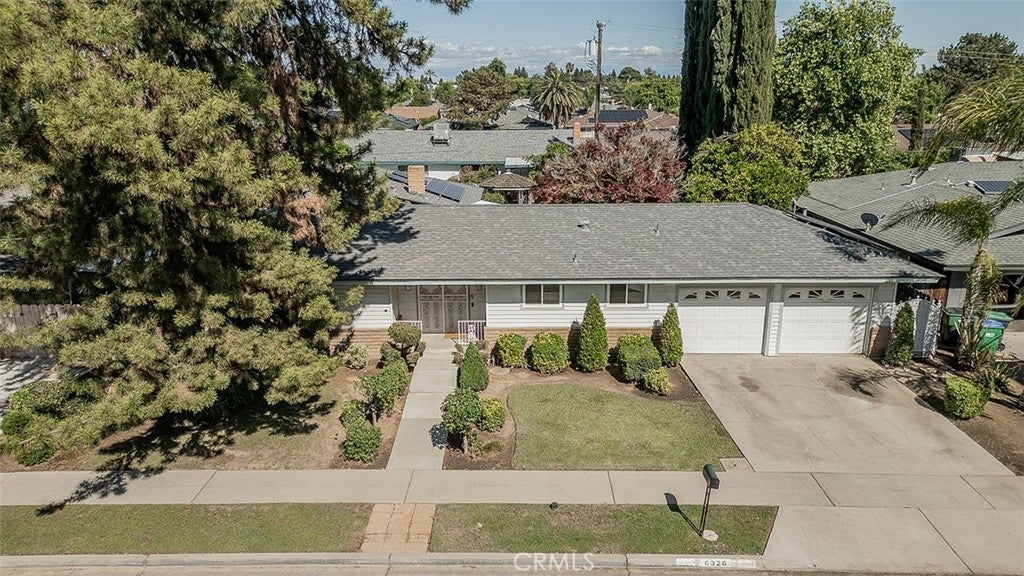
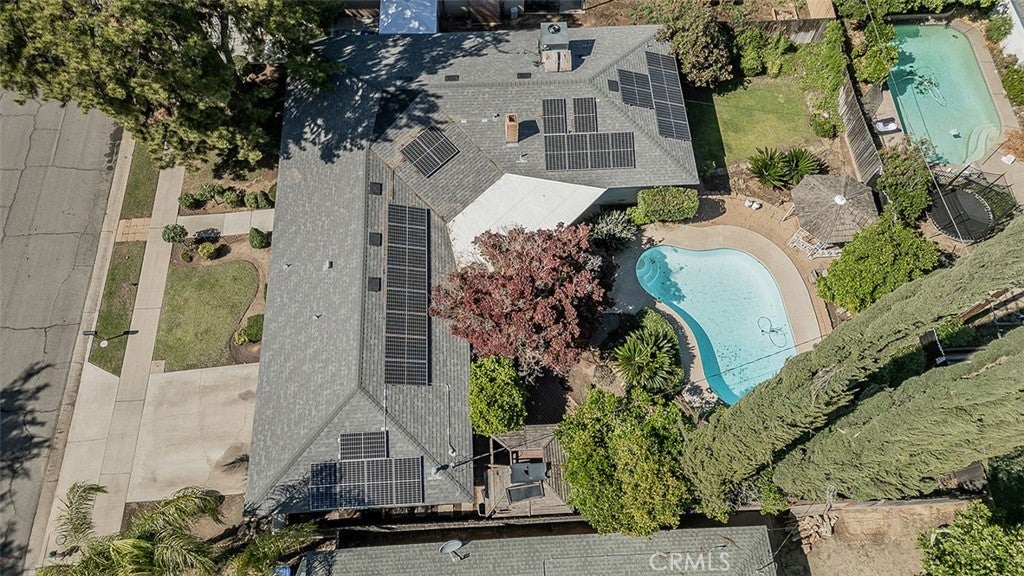
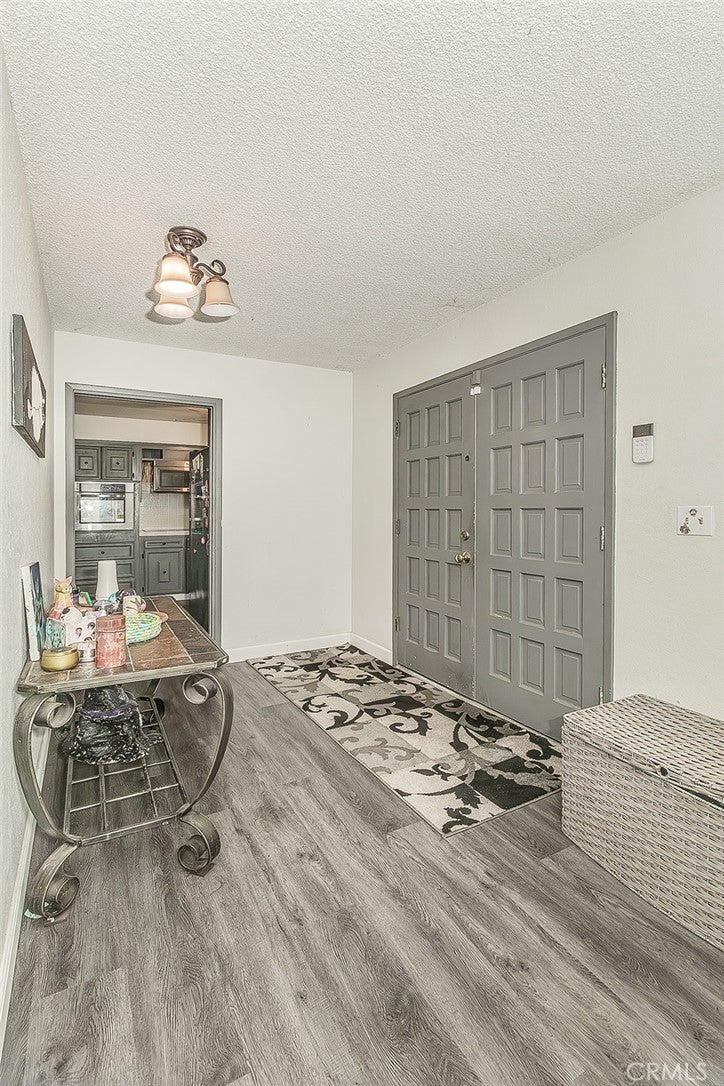
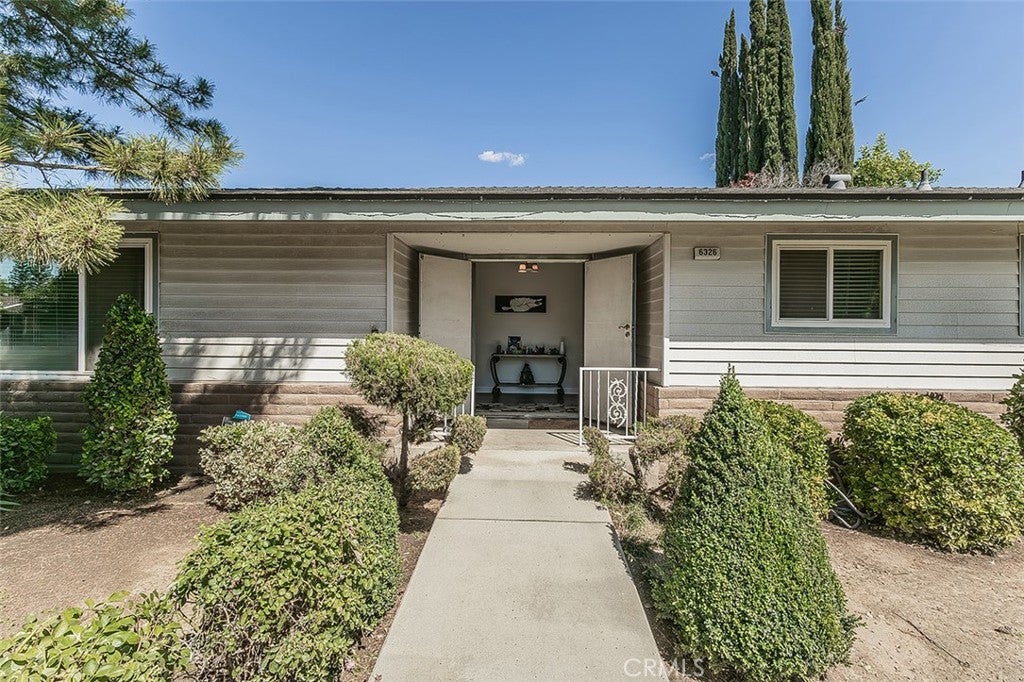
$2,2136326 N. Bergeron Ave in Fresno, a spacious and inviting 3-bedroom, 1.75-bath home located in a highly desirable neighborhood. Enter through charming French doors into a generously sized sunken living room featuring a cozy fireplace and sliding glass door that opens to the backyard, perfect for seamless indoor-outdoor living. The open-concept layout flows effortlessly from the living room to the dining area and kitchen, making it ideal for entertaining. In addition to the three bedrooms, enjoy a versatile sunken bonus room that can serve as a game room, oversized 4th bedroom, or flex space to fit your needs. Recent upgrades include LVP flooring throughout, a newer pool pump, newer roof, OWNED solar, newer electric HVAC, and electric water heater, providing comfort and energy efficiency. Outside your private backyard oasis featuring a refreshing pool and ample shaded areas, perfect for relaxing or hosting gatherings. Don't miss this opportunity to own a well-appointed home in a sought-after location!
| 2 weeks ago | Price changed to $485,000 | |
| 2 weeks ago | Listing updated with changes from the MLS® | |
| 4 months ago | Listing first seen on site |

This information is for your personal, non-commercial use and may not be used for any purpose other than to identify prospective properties you may be interested in purchasing. The display of MLS data is usually deemed reliable but is NOT guaranteed accurate by the MLS. Buyers are responsible for verifying the accuracy of all information and should investigate the data themselves or retain appropriate professionals. Information from sources other than the Listing Agent may have been included in the MLS data. Unless otherwise specified in writing, the Broker/Agent has not and will not verify any information obtained from other sources. The Broker/Agent providing the information contained herein may or may not have been the Listing and/or Selling Agent.

Did you know? You can invite friends and family to your search. They can join your search, rate and discuss listings with you.