7280 W Menlo, Fresno, CA, 93723

Save
Ask
Tour
Hide
Share
$1,349,000
89 Days On Site

7280 W Menlo
Fresno, CA 93723

For Sale|Single Family Residence|Active
4
Beds
3
Total Baths
2
Full Baths
1
Partial Bath
3,914
SqFt
$345
/SqFt
1978
Built
County:
Fresno
Listed by Alice Rocha of Century 21 Select Real Estate arocharealty@gmail.com
Call Now: 951-203-4426
Is this the listing for you? We can help make it yours.
951-203-4426
7280 W Menlo7280 W Menlo7280 W Menlo7280 W Menlo
Save
Ask
Tour
Hide
Share

Mortgage Calculator

Monthly Payment (Est.)

$6,155
Calculator powered by Showcase IDX, a Constellation1 Company. Copyright ©2026 Information is deemed reliable but not guaranteed.

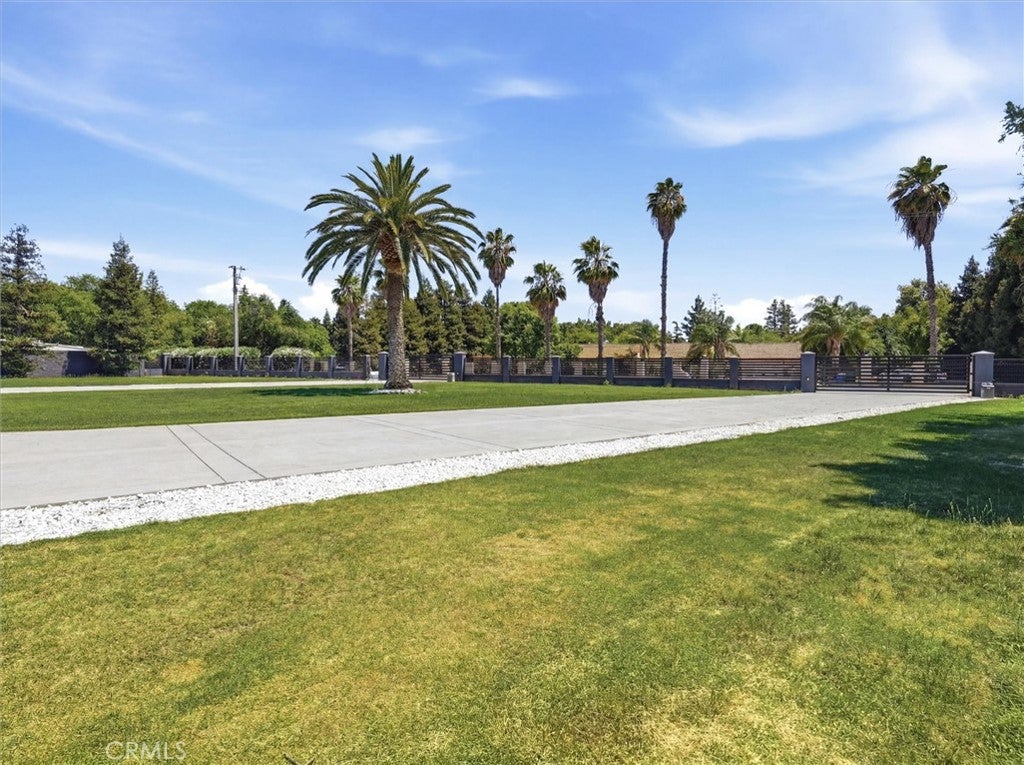
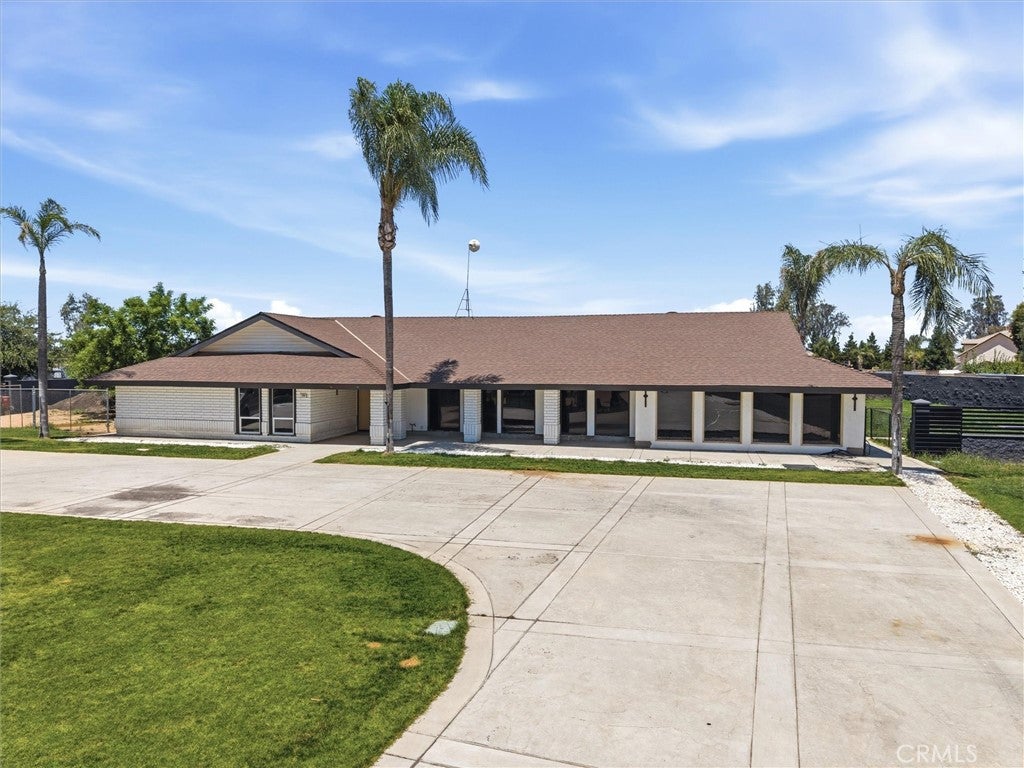
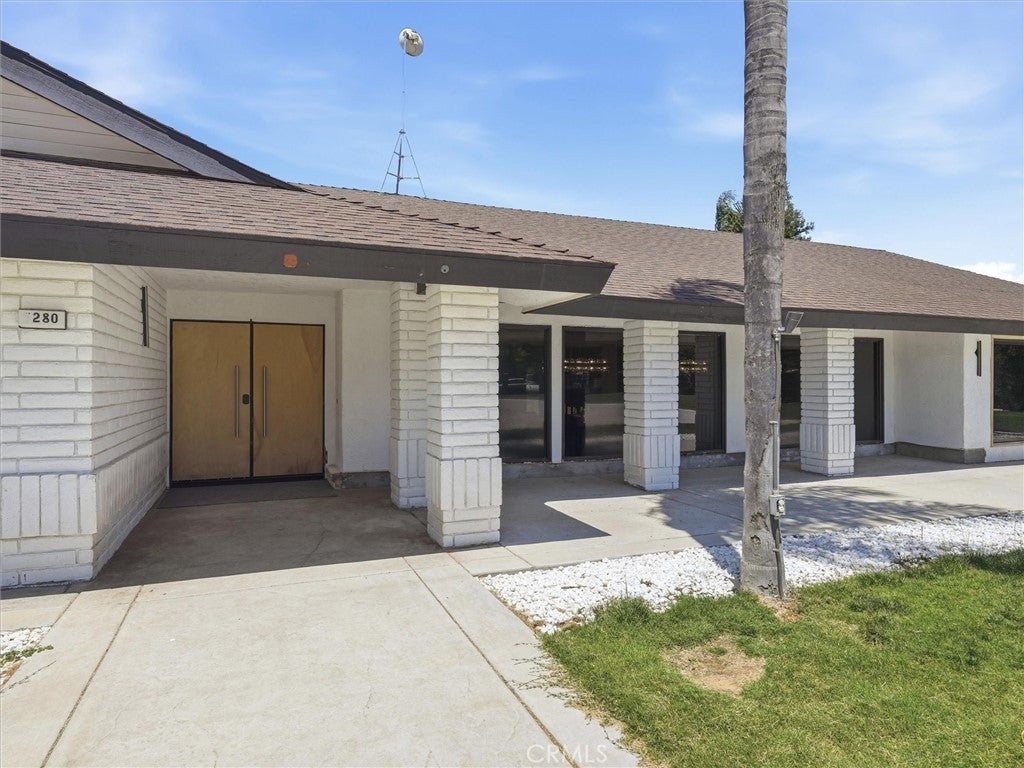
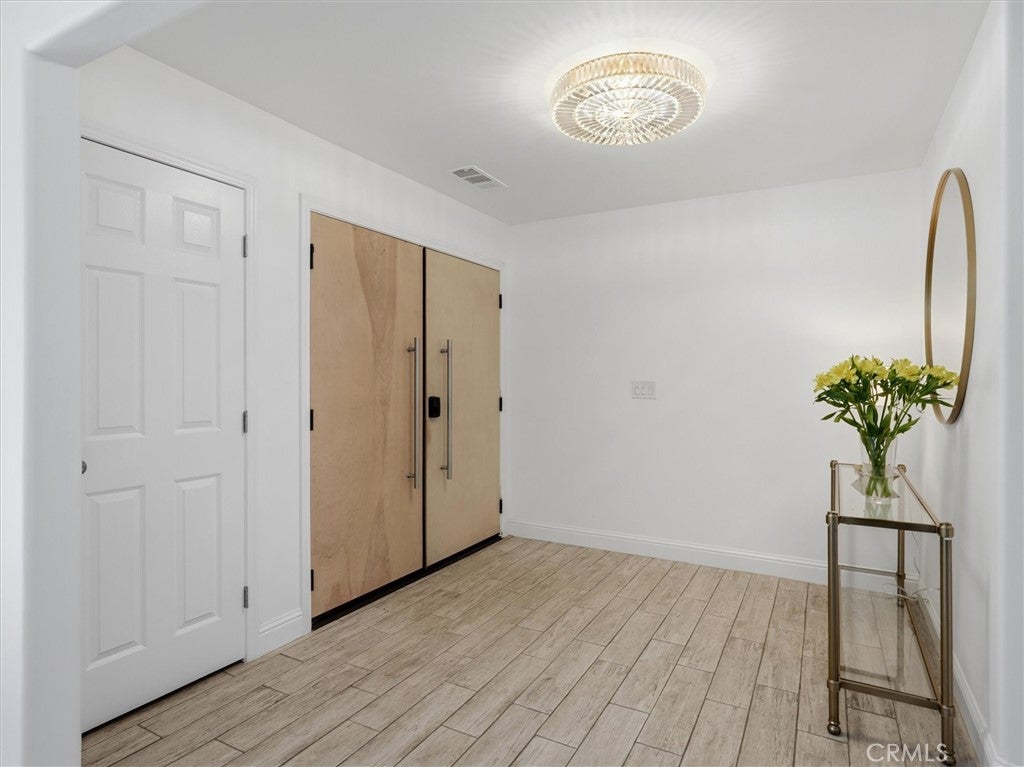
Discover this expansive 3,914 SF residence featuring 4 bedrooms and 3 bathrooms, beautifully updated with luxury finishes, vaulted ceilings, and premium materials throughout. The heart of the home is a chef-inspired kitchen equipped with commercial-grade appliances, a large walk-in pantry, quartz countertops, and an oversized center island. Designed for entertaining, the property includes a dedicated theatre/game room aside from the formal living room, and a seamless indoor-outdoor flow to the backyard. The fully fenced 2.3-acre grounds offer immense privacy and versatility, complete with solar, a dual HVAC system, and high-end security features. This unique estate also includes a detached in-law suite with a dedicated private entrance. An expansive detached workshop offers incredible flexibility the space is divided into several secure, finished storage rooms and is fully equipped with an on-site bathroom and shower, making it an ideal setup for a private workshop. Additionally, the grounds feature a custom-built housing structure for dogs or animals, equipped with its own heating and cooling unit.

Save
Ask
Tour
Hide
Share
Listing Snapshot
Price 
$1,349,000
Days On Site 
89 Days
Bedrooms 
4
Inside Area (SqFt) 
3,914 sqft
Total Baths 
3
Full Baths 
2
Partial Baths 
1
Lot Size 
2.298 Acres
Year Built 
1978
MLS® Number 
FR26120133
Status 
Active
Property Tax 
N/A
HOA/Condo/Coop Fees 
N/A
Sq Ft Source 
Appraiser
Friends & Family
Recent Activity
3 weeks agoStatus changed to Active
3 weeks agoListing updated with changes from the MLS®
3 months agoListing first seen on site
General Features
Acres 
2.298
Foundation 
Concrete PerimeterSlab
Land Lease 
No
Levels 
One
Number Of Stories 
1
Parking 
Circular DrivewayConverted GarageConcreteDetached CarportDrivewayGolf Cart GarageOversizedPrivateRV Access/Parking
Property Condition 
Updated/Remodeled
Property Sub Type 
Single Family Residence
Security 
Security Gate
Sewer 
Holding Tank
Special Circumstances 
Standard
Style 
Ranch
Utilities 
Cable AvailableElectricity ConnectedPropaneWater Connected
Water Source 
PrivateWell
Zoning 
RA
Interior Features
Appliances 
Built-In RangeDishwasherFreezerDisposalGas RangeMicrowaveRefrigeratorRange HoodWater Heater
Cooling 
Central Air
Fireplace 
Yes
Fireplace Features 
Family Room
Flooring 
LaminateTile
Heating 
CentralPropane
Interior 
Beamed CeilingsCeiling Fan(s)Crown MoldingEat-in KitchenGranite CountersOpen FloorplanPantryRecessed Lighting
Laundry Features 
Washer HookupInsideLaundry Room
Main Level Bedrooms 
4
Window Features 
Tinted Windows
Bathroom 
Features - Granite Counters
Bedroom 
Great Room 
Kitchen 
Features - Kitchen Island
Laundry 
Media Room 
Pantry 
Workshop 
Save
Ask
Tour
Hide
Share
Exterior Features
Construction Details 
BrickConcreteStucco
Exterior 
Kennel
Fencing 
ElectricMasonryWrought Iron
Lot Features 
Back YardFront YardSprinklers In FrontRectangular Lot
Other Structures 
StorageWorkshop
Patio And Porch 
Rear PorchCoveredFront PorchPatioWrap Around
Pool Features 
None
Road Frontage 
Private Road
Roof 
Composition
Spa Features 
None
View 
None
Waterview 
None
Windows/Doors 
Tinted Windows
Community Features
MLS Area 
FSNO - Fresno
School District 
Central Unified
Financing Terms Available 
CashConventional
Building Access 
street
Roads 
Paved
Schools
School District
Central Unified
Elementary School
Unknown
Middle School
Unknown
High School
Unknown


This information is for your personal, non-commercial use and may not be used for any purpose other than to identify prospective properties you may be interested in purchasing. The display of MLS data is usually deemed reliable but is NOT guaranteed accurate by the MLS. Buyers are responsible for verifying the accuracy of all information and should investigate the data themselves or retain appropriate professionals. Information from sources other than the Listing Agent may have been included in the MLS data. Unless otherwise specified in writing, the Broker/Agent has not and will not verify any information obtained from other sources. The Broker/Agent providing the information contained herein may or may not have been the Listing and/or Selling Agent.

Neighborhood & Commute
Source: Walkscore
Disclosure: Community information and market data powered by Constellation Data Labs. Information is deemed reliable but not guaranteed.
Save
Ask
Tour
Hide
Share