

1087 Ben Hur RoadRaymond, CA 93653
Mortgage Calculator
Monthly Payment (Est.)
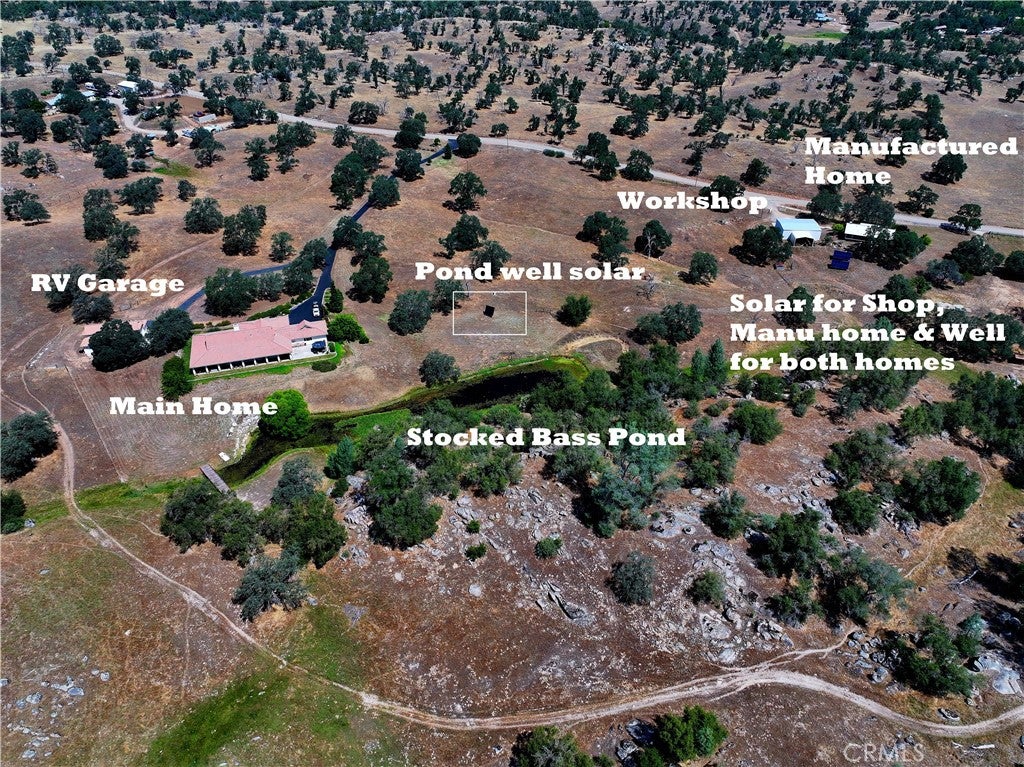
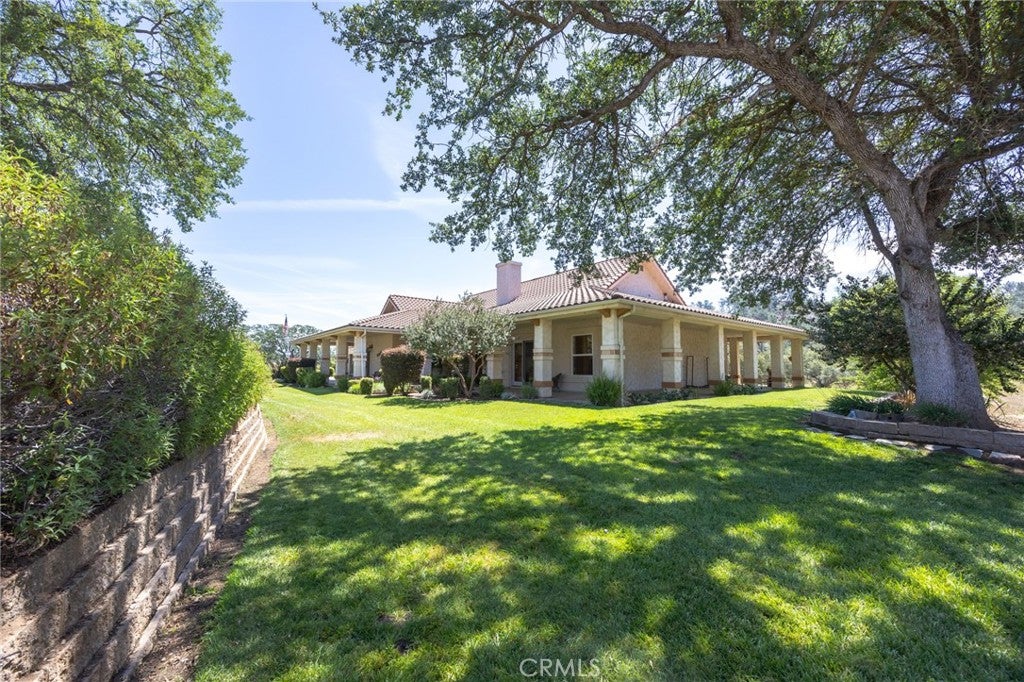
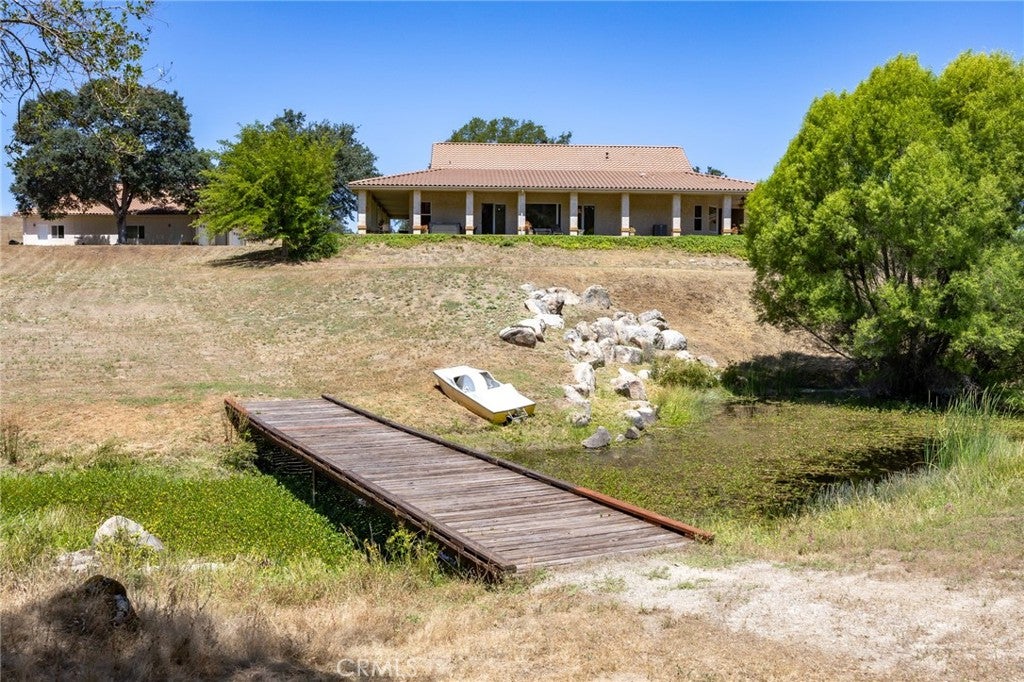
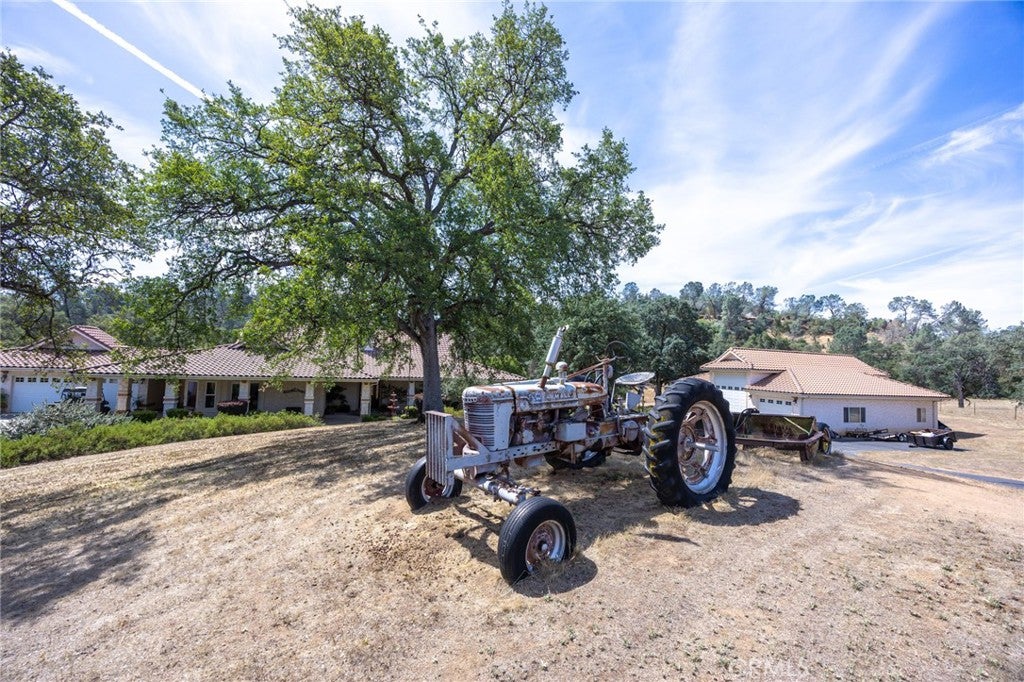
$8,211Experience the charm of Napa Valley-inspired living on this exceptional 92-acre ranch estate featuring 2 homes including a beautiful Spanish/Mediterranean-style home, thoughtfully designed to blend luxury, privacy, and functionality. The main residence overlooks a private stocked bass pond located just behind the home, creating a peaceful setting for fishing, relaxing, and entertaining. Multiple outdoor living spaces enhance the property's appeal, including a gazebo, outdoor kitchen, and several patios and sitting areas designed to enjoy the surrounding views and natural beauty. The property is well-equipped for both recreation and work, featuring a 2,000-square-foot RV garage with three bays, two vehicle bays and one RV bay approximately 50 feet deep. A separate 2,000-square-foot workshop provides ample space for projects, storage, equipment, or business use. A fully refurbished 1,500-square-foot manufactured home offers flexibility for guests, extended family, caretakers, or rental income. Recent updates include new appliances and modern improvements, making it move-in ready. Energy efficiency and self-sufficiency are key features of this ranch. Owned solar panels power the primary well, which supplies water to both the main home and manufactured home, while also providing electricity to the workshop and manufactured home. A second solar-powered well supplies water to the bass pond. The is strategic fencing around the main home and manufactured home and there is a covered carport for equipment storage. As an added bonus, the backhoe and tractor currently housed on the property will remain with the sale. Property Highlights: -32 acres with strategic fencing -Spanish/Mediterranean-style main residence -Private stocked bass pond -2,000 SF RV garage with 3 bays, including 50' RV bay -2,000 SF workshop -Updated 1,500 SF manufactured home with new appliances -Owned solar systems supporting wells and improvements -Gazebo, outdoor kitchen, patios, and sitting areas -Carport with included backhoe and tractor This rare property combines the elegance of a wine country retreat with the practicality of a working ranch, offering endless possibilities for recreation, multi-generational living, or a private country escape.
| a month ago | Price changed to $1,799,800 | |
| a month ago | Listing updated with changes from the MLS® | |
| 4 months ago | Listing first seen on site |

This information is for your personal, non-commercial use and may not be used for any purpose other than to identify prospective properties you may be interested in purchasing. The display of MLS data is usually deemed reliable but is NOT guaranteed accurate by the MLS. Buyers are responsible for verifying the accuracy of all information and should investigate the data themselves or retain appropriate professionals. Information from sources other than the Listing Agent may have been included in the MLS data. Unless otherwise specified in writing, the Broker/Agent has not and will not verify any information obtained from other sources. The Broker/Agent providing the information contained herein may or may not have been the Listing and/or Selling Agent.

Did you know? You can invite friends and family to your search. They can join your search, rate and discuss listings with you.