

2445 W Claridge WayHanford, CA 93230
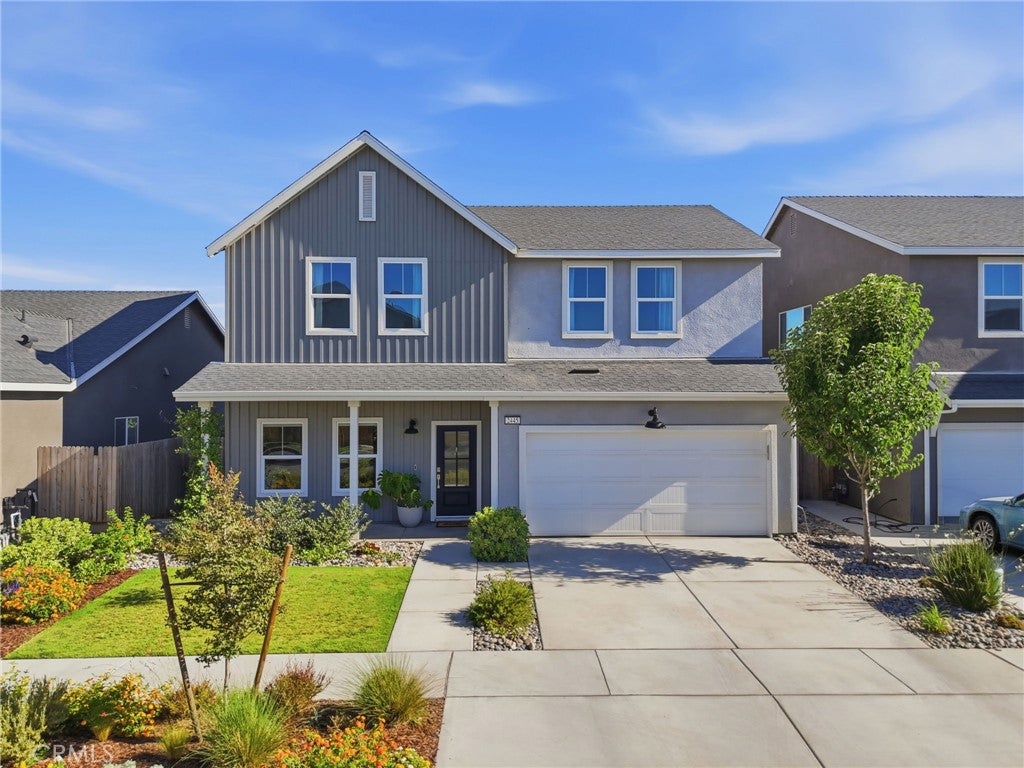
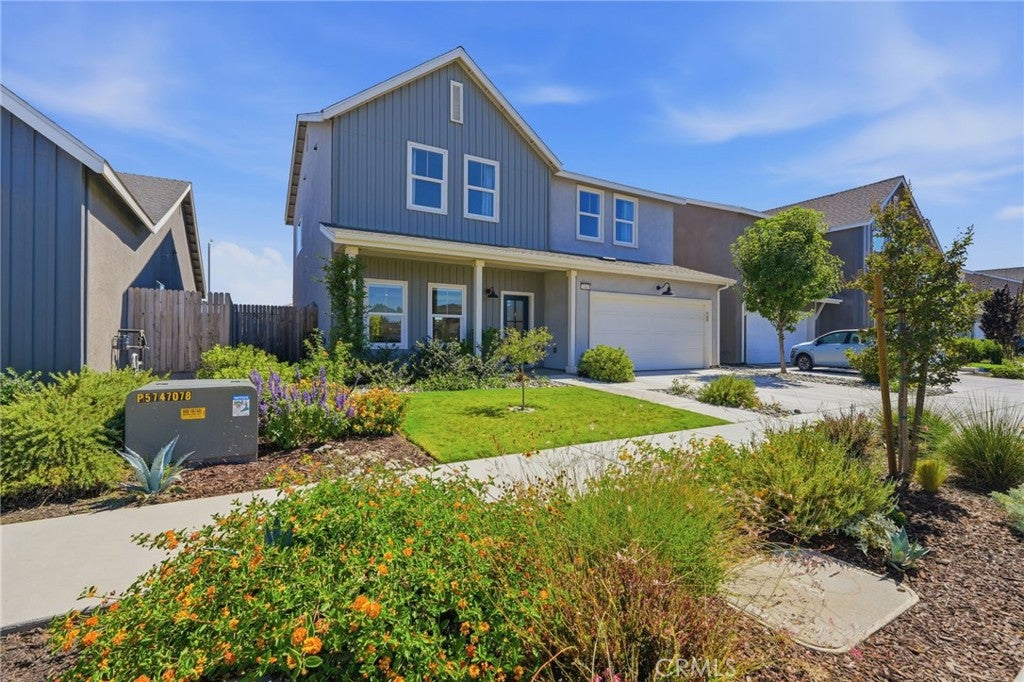
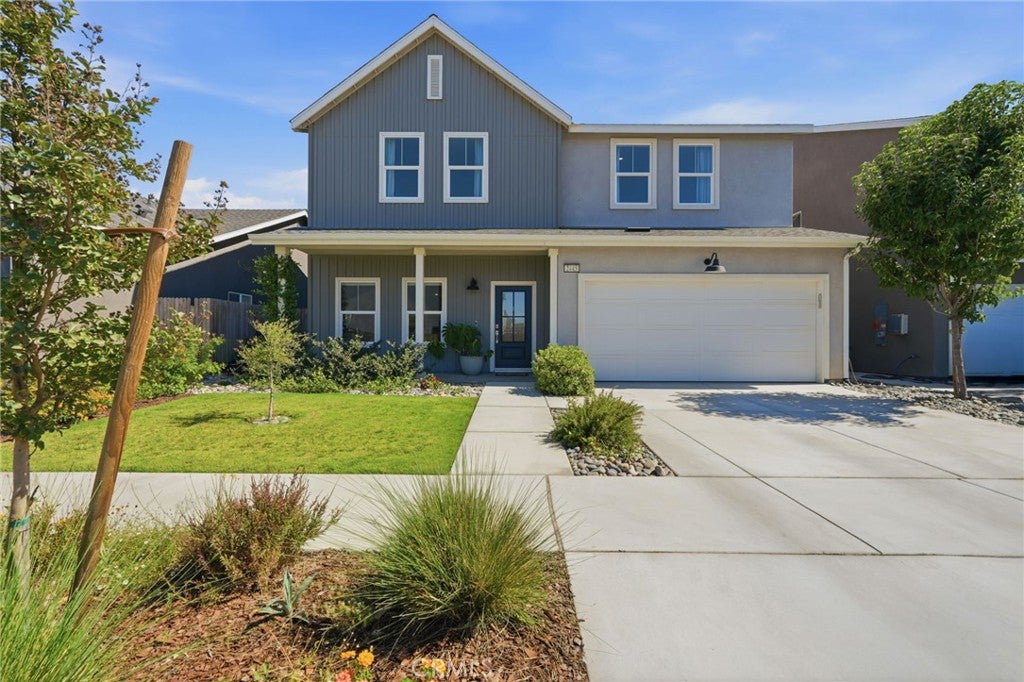
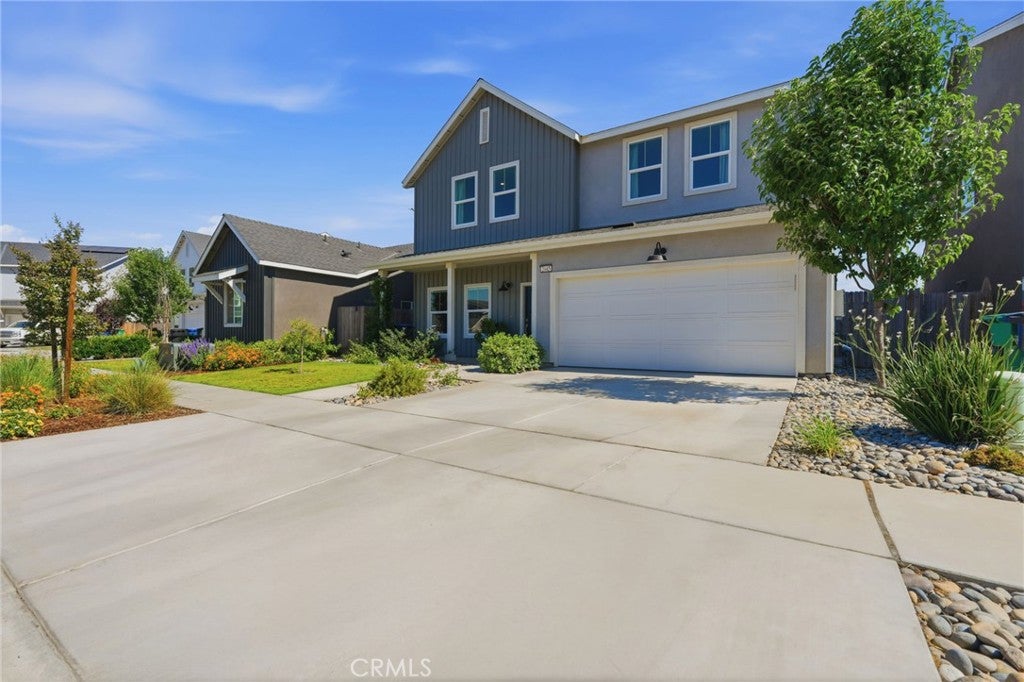
Welcome to this stunning Lennar two-story home in one of Northwest Hanford's most desirable neighborhoods, located within the highly sought-after Sierra Pacific High School district and near Frontier Elementary School. Step inside to discover a spacious and thoughtfully designed floor plan featuring two large living areas that seamlessly connect to the heart of the home. The kitchen is beautifully appointed with quartz countertops, stainless steel appliances, a large center island, and abundant cabinetry, offering both style and functionality. Upstairs, you'll find all four generously sized bedrooms, along with a conveniently located laundry room. Plantation shutters and automatic blinds throughout the home provide an elevated touch of comfort and sophistication. The owner's suite is a true retreat, offering ample space, a large walk-in closet, dual vanities, and a spacious walk-in shower. As impressive as the interior is, the backyard is what truly sets this home apart. Thoughtfully curated and beautifully landscaped, this outdoor space was designed to be enjoyed. A spacious pergola anchors the entertaining area, while expansive concrete patios provide plenty of room for gatherings, outdoor dining, or simply relaxing. Vibrant native plants were intentionally selected to create year-round color, texture, and visual interest, resulting in a backyard that feels both polished and inviting. Combining modern finishes, functional living spaces, and an exceptional outdoor environment, this Northwest Hanford home offers the perfect blend of comfort, style, and everyday enjoyment.
| 6 days ago | Listing updated with changes from the MLS® |

This information is for your personal, non-commercial use and may not be used for any purpose other than to identify prospective properties you may be interested in purchasing. The display of MLS data is usually deemed reliable but is NOT guaranteed accurate by the MLS. Buyers are responsible for verifying the accuracy of all information and should investigate the data themselves or retain appropriate professionals. Information from sources other than the Listing Agent may have been included in the MLS data. Unless otherwise specified in writing, the Broker/Agent has not and will not verify any information obtained from other sources. The Broker/Agent providing the information contained herein may or may not have been the Listing and/or Selling Agent.

Did you know? You can invite friends and family to your search. They can join your search, rate and discuss listings with you.