42781 Badger Circle Drive, Coarsegold, CA, 93614

Save
Ask
Tour
Hide
Share
$499,900
95 Days On Site

42781 Badger Circle Drive
Coarsegold, CA 93614

For Sale|Single Family Residence|Active
3
Beds
2
Total Baths
2
Full Baths
2,091
SqFt
$239
/SqFt
2005
Built
County:
Madera
Listed by Shelley Ballard of Ballard Properties shelley@shelleyballard.com
Call Now: 951-203-4426
Is this the listing for you? We can help make it yours.
951-203-4426
42781 Badger Circle Drive42781 Badger Circle Drive42781 Badger Circle Drive42781 Badger Circle Drive
Save
Ask
Tour
Hide
Share

Mortgage Calculator

Monthly Payment (Est.)

$2,281
Calculator powered by Showcase IDX, a Constellation1 Company. Copyright ©2026 Information is deemed reliable but not guaranteed.

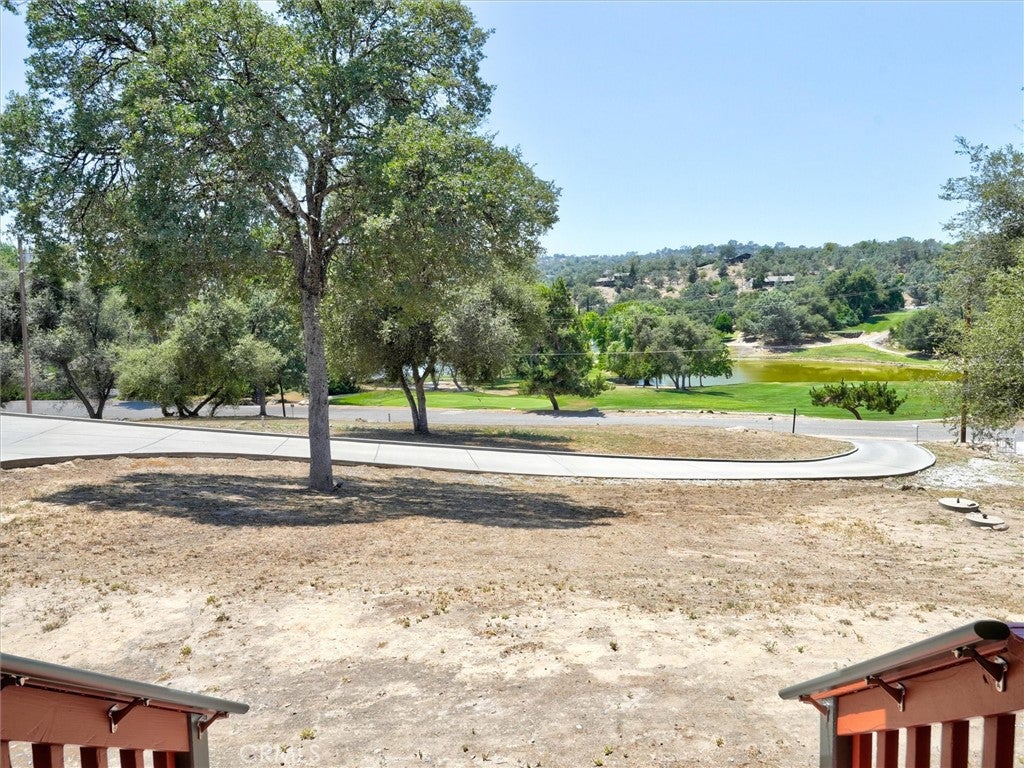
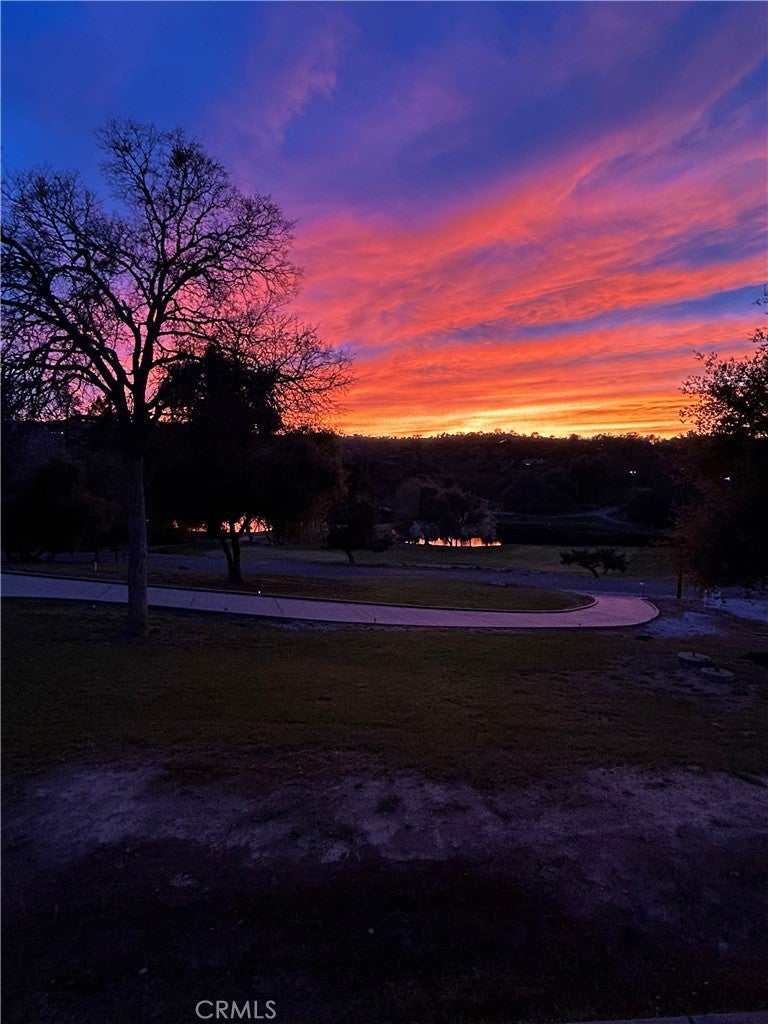
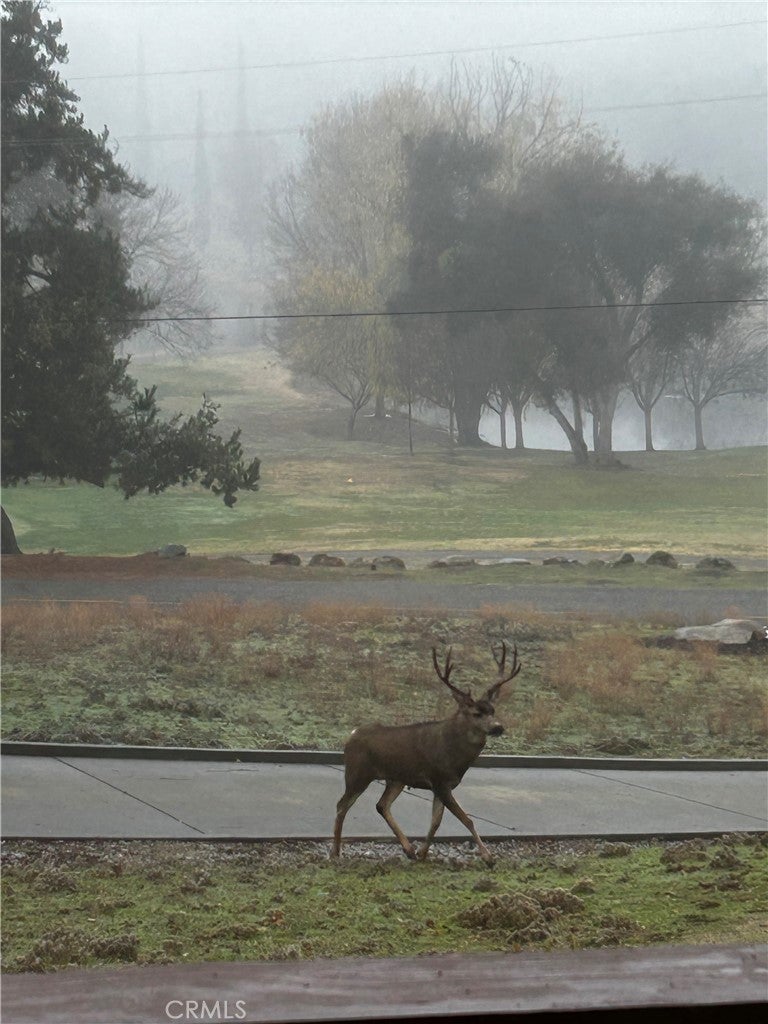
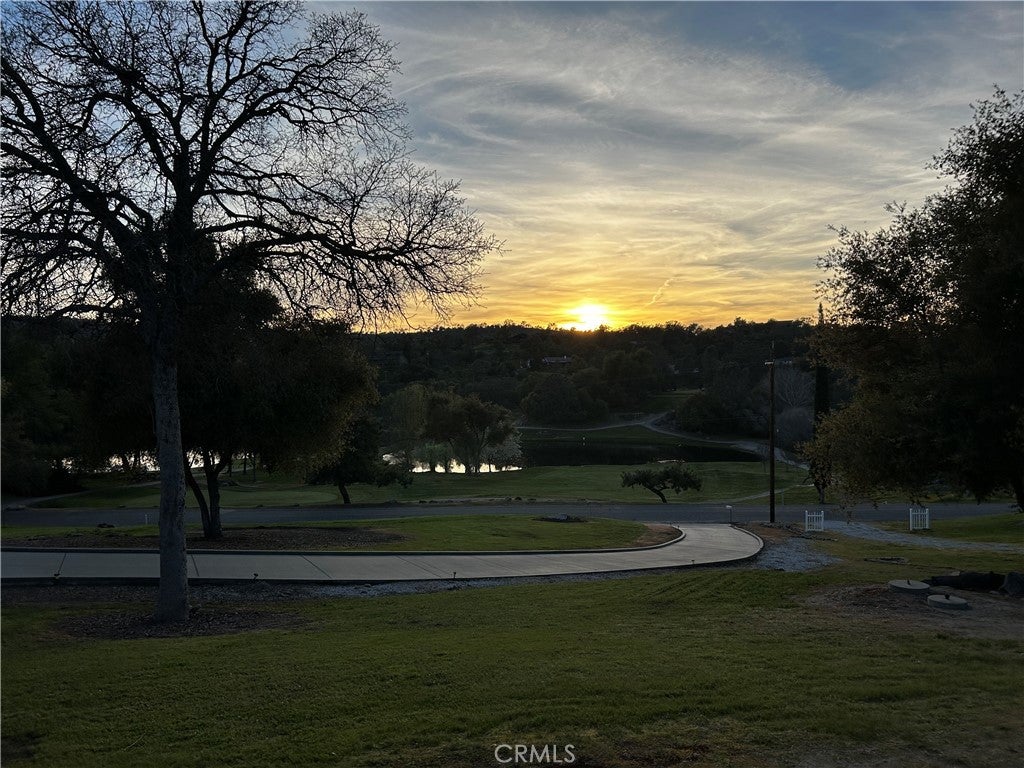
Golf Course Living at Its Finest — A Rare Yosemite Lakes Park Gem Wake up to stunning sunrise views from your back deck while overlooking the lush greens of the 8th hole, then step to the front and take in breathtaking sunsets with views of Hole 1, the golf clubhouse, and a serene pond. Golf cart is included - just needs batteries. This lovingly maintained, custom-built home is hitting the market for the first time, having been cherished by the same family since it was built. Every detail speaks to quality and character, from the charming dormers with skylights to the elegant crown molding and whole-home surround sound system. The well-appointed kitchen is a chef's delight, featuring a Jenn-Air gas stove, two convection ovens, built-in microwave, air fryer, and a wine refrigerator—everything you need to entertain in style. Inside laundry boasts an oversized washer and dryer. The spacious primary suite offers a spa-inspired walk-in shower with dual shower heads and a separate vanity area, providing a true retreat at day's end. Two additional bedrooms enjoy direct golf course views, making every morning feel like a getaway. A versatile bonus room off the family room adapts effortlessly to your lifestyle—perfect as a home office, den, playroom, or hobby space. Step outside to the screened-in patio for front-row golf course views, or relax on the back deck overlooking the 8th hole, which is hard-wired and ready for a 10-person hot tub. Owned solar keeps energy costs low. Security cameras are owned and serviced through ADT. Other conveniences include a new smart thermostat which is ready for a new owner to install. And there's more to love outside: this property boasts plenty of usable outdoor space, offering endless possibilities and also room for a pool, bocce ball court, horseshoe pits, a pickleball court, or whatever your imagination dreams up. It's truly an entertainer's delight. This truly turn-key home leaves nothing to be desired. As a resident of the sought-after Yosemite Lakes Park community, you'll enjoy resort-style amenities including a pool, hot tub, tennis courts, equestrian center, parks, lakes, and a vibrant social calendar featuring live music, karaoke, restaurants, and more. Homes with this combination of location, views, and character simply don't come along often—don't miss your chance.

Save
Ask
Tour
Hide
Share
Listing Snapshot
Price 
$499,900
Days On Site 
95 Days
Bedrooms 
3
Inside Area (SqFt) 
2,091 sqft
Total Baths 
2
Full Baths 
2
Partial Baths 
N/A
Lot Size 
1.25 Acres
Year Built 
2005
MLS® Number 
FR26131373
Status 
Active
Property Tax 
N/A
HOA/Condo/Coop Fees 
$202.5 monthly
Sq Ft Source 
Public Records
Friends & Family
Recent Activity
2 months agoPrice changed to $499,900
2 months agoListing updated with changes from the MLS®
3 months agoListing first seen on site
General Features
Acres 
1.25
Attached Garage 
Yes
Direction Faces 
West
Disclosures 
CovenantsRestrictionsDisclosureEasementsHoaDisclosure
Foundation 
Raised
Garage 
Yes
Garage Spaces 
2.5
Land Lease 
No
Levels 
One
Number Of Stories 
1
Parking 
AttachedBoatConcreteDirect AccessDrivewayGarage Faces FrontGarageGolf Cart GarageOversized
Parking Spaces 
2.5
Property Sub Type 
Single Family Residence
Security 
PrewiredSecurity SystemClosed Circuit Camera(s)Smoke Detector(s)
Sewer 
Aerobic SepticSeptic Tank
Special Circumstances 
Standard
Style 
CustomRanch
Utilities 
Electricity ConnectedPropanePhone ConnectedSewer ConnectedWater Connected
Water Source 
Public
Interior Features
Appliances 
Convection OvenDishwasherElectric OvenElectric RangeDisposalGas RangeIce MakerMicrowavePropane CooktopRefrigeratorSelf Cleaning OvenWater SoftenerVented Exhaust FanDryerWasherGas Water HeaterInstant Hot Water
Cooling 
Central AirAttic Fan
Electric 
220 Volts in Garage220 Volts in LaundryPhotovoltaics Seller Owned
Fireplace 
Yes
Fireplace Features 
Propane
Flooring 
LaminateTileWood
Heating 
CentralPropane
Interior 
Breakfast BarBuilt-in FeaturesCeiling Fan(s)Crown MoldingEat-in KitchenHigh CeilingsOpen FloorplanPantryRecessed LightingStorageWired for DataWired for SoundWalk-In Closet(s)Master Downstairs
Laundry Features 
Electric Dryer HookupGas Dryer HookupInsideLaundry Room
Main Level Bedrooms 
3
Spa 
Yes
Window Features 
Window CoveringsBlindsDouble Pane WindowsDrapesScreensSkylight(s)Tinted Windows
Bathroom 
Bedroom 
Den 
EntryFoyer 
Kitchen 
Laundry 
Master Bedroom 
Office 
Other 
Features - Walk-In Closet(s)
Save
Ask
Tour
Hide
Share
Exterior Features
Construction Details 
Blown-In InsulationStucco
Exterior 
LightingRain Gutters
Fencing 
None
Lot Features 
Close to ClubhouseOn Golf CourseSloped Up
Patio And Porch 
DeckFront PorchPorchScreened
Pool Features 
CommunityIn GroundAssociation
Road Frontage 
Private Road
Roof 
Composition
Spa 
Yes
Spa Features 
Community
View 
Golf CourseHillsPanoramicPond
Waterfront Features 
Lake PrivilegesPondLake
Waterview 
Golf CourseHillsPanoramicPond
Windows/Doors 
Window CoveringsBlindsDouble Pane WindowsDrapesScreensSkylight(s)Tinted Windows
Community Features
Accessibility Features 
Accessible Doors
Association Amenities 
ClubhouseGolf CourseMaintenance GroundsBarbecueOtherPicnic AreaPlaygroundPoolRecreation RoomSpa/Hot TubSecurityTennis Court(s)Trail(s)
Association Fee 
$202.5
Association Fee Frequency 
Monthly
Community Features 
GolfStable(s)LakeParkFishingPool
School District 
Yosemite Unified
Horse Property 
Riding Trail
Financing Terms Available 
CashConventionalFHA
Building Access 
Main
Roads 
Paved
Schools
School District
Yosemite Unified
Elementary School
Rivergold
Middle School
Rivergold
High School
Yosemite


This information is for your personal, non-commercial use and may not be used for any purpose other than to identify prospective properties you may be interested in purchasing. The display of MLS data is usually deemed reliable but is NOT guaranteed accurate by the MLS. Buyers are responsible for verifying the accuracy of all information and should investigate the data themselves or retain appropriate professionals. Information from sources other than the Listing Agent may have been included in the MLS data. Unless otherwise specified in writing, the Broker/Agent has not and will not verify any information obtained from other sources. The Broker/Agent providing the information contained herein may or may not have been the Listing and/or Selling Agent.

Neighborhood & Commute
Source: Walkscore
Disclosure: Community information and market data powered by Constellation Data Labs. Information is deemed reliable but not guaranteed.
Save
Ask
Tour
Hide
Share