

2025 Madeline DriveHanford, CA 93230
Mortgage Calculator
Monthly Payment (Est.)
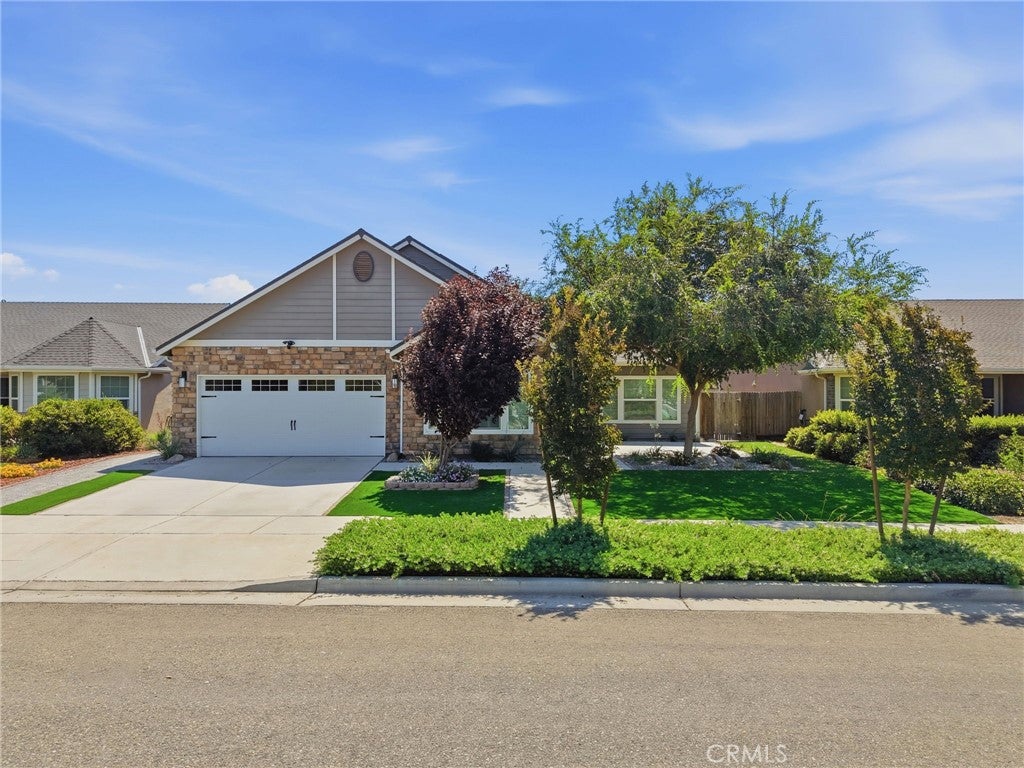
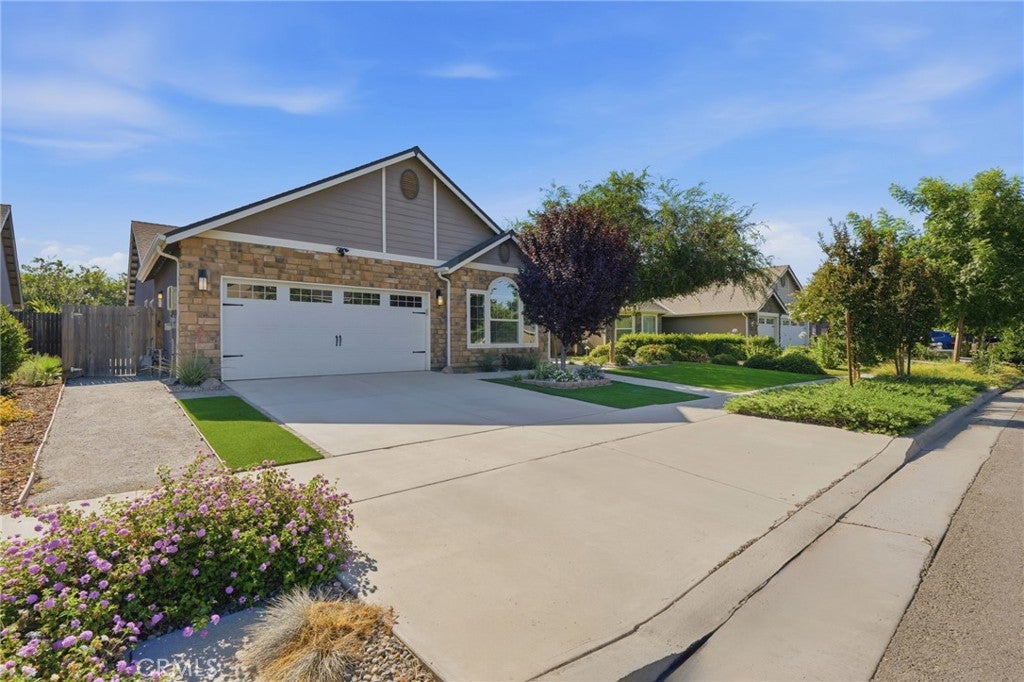
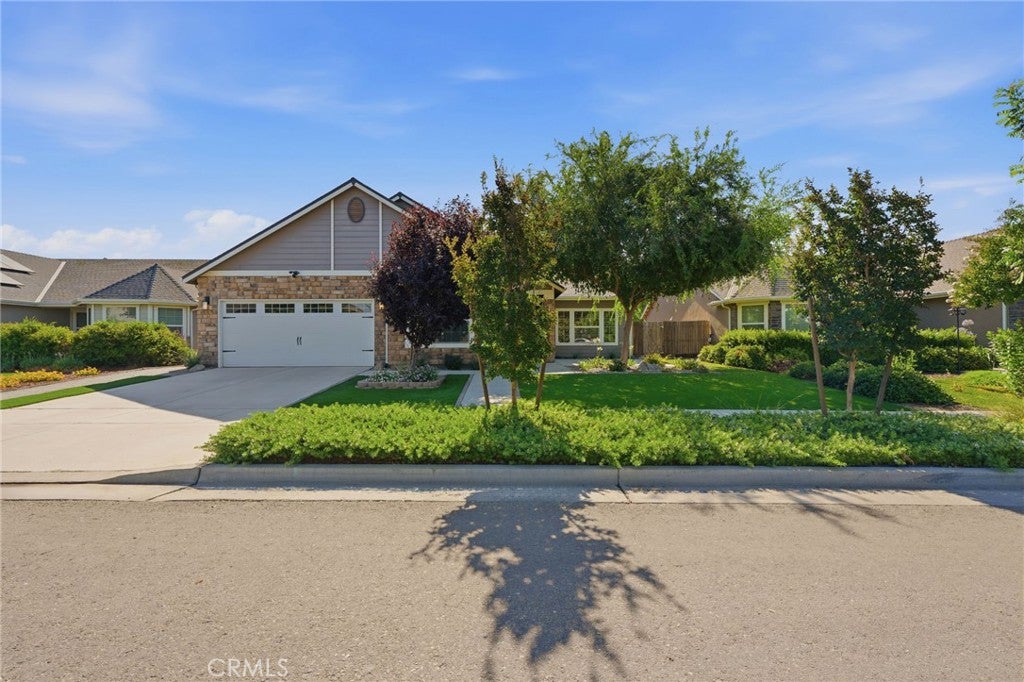
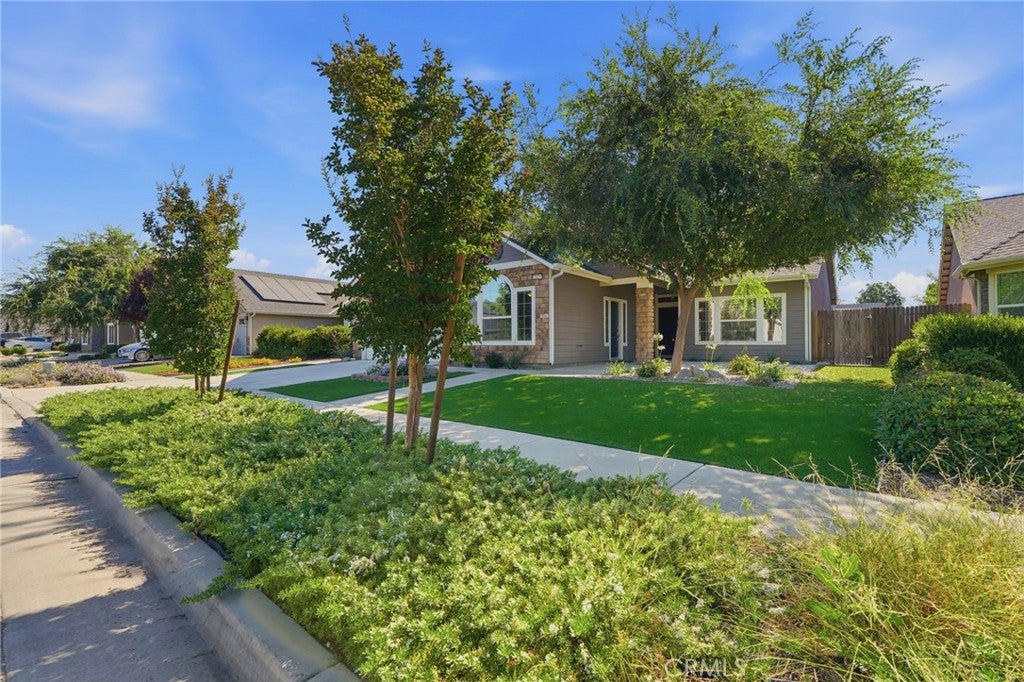
$2,687Pool. Owned Solar. Private Guest Suite. This extraordinary Lennar home offers the features buyers dream about and rarely find all in one property. With 4 bedrooms, 3 bathrooms, two kitchens, two living spaces, a resort-style backyard, and a private entrance suite, this home is truly one of a kind. Step inside and be welcomed by beautiful wood-look tile flooring and an expansive open-concept layout designed for comfortable living and effortless entertaining. The beautifully appointed kitchen features a large center island, abundant cabinetry, and generous counter space, all positioned to overlook the main living area and dining spaces, creating exceptional flow throughout the home. In addition to the spacious secondary bedrooms, the home features a versatile front room that can function as a home office, formal living space, playroom, or flex room depending on your needs. The owner’s suite offers a luxurious retreat complete with dual vanities, a large walk-in shower, and an oversized walk-in closet. What makes this property truly exceptional is the private guest suite featuring its own entrance, living room, bedroom, full bathroom, and kitchenette. Whether you’re accommodating multigenerational living, long-term guests, or simply looking for additional privacy and flexibility, this unique space opens the door to countless possibilities. The backyard is nothing short of spectacular. Designed for entertaining, the outdoor kitchen features both charcoal and gas cooking options, a power burner, refrigerator, plumbed sink, and even a highly sought-after nugget ice maker. Relax beside the sparkling pool and water feature while enjoying your own private outdoor oasis. Modern smart-home technology is integrated throughout, allowing Alexa voice commands to control lighting and music with ease. The home is also equipped with CAT 8 network ports at TV mounting locations, the front office/flex room, and within the owner’s suite closet, providing enhanced connectivity for work, entertainment, and future smart-home expansion. Best of all, the owned solar system helps deliver significant energy savings year after year. This impeccable home combines luxury, versatility, and thoughtful upgrades in a way that is rarely available. Located within the sought-after Sierra Pacific High School attendance area and just minutes from Naval Air Station Lemoore, this is an exceptional opportunity to own one of Northwest Hanford’s most impressive homes.
| a week ago | Status changed to Pending | |
| a week ago | Listing updated with changes from the MLS® | |
| 3 months ago | Listing first seen on site |

This information is for your personal, non-commercial use and may not be used for any purpose other than to identify prospective properties you may be interested in purchasing. The display of MLS data is usually deemed reliable but is NOT guaranteed accurate by the MLS. Buyers are responsible for verifying the accuracy of all information and should investigate the data themselves or retain appropriate professionals. Information from sources other than the Listing Agent may have been included in the MLS data. Unless otherwise specified in writing, the Broker/Agent has not and will not verify any information obtained from other sources. The Broker/Agent providing the information contained herein may or may not have been the Listing and/or Selling Agent.

Did you know? You can invite friends and family to your search. They can join your search, rate and discuss listings with you.