

36328 Highway 145Madera, CA 93636
Mortgage Calculator
Monthly Payment (Est.)
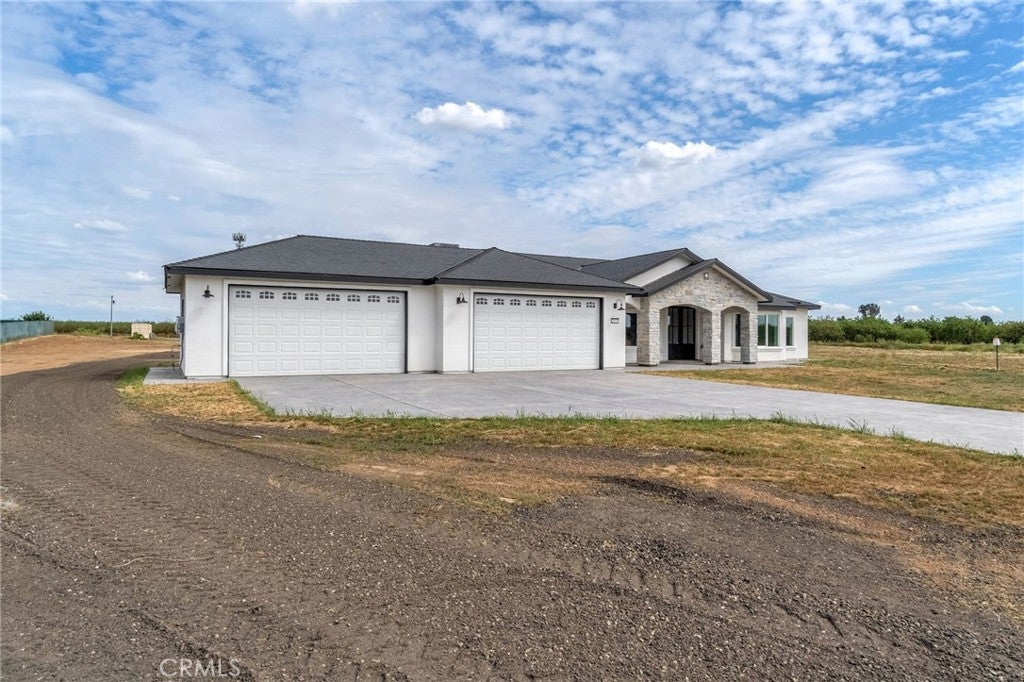
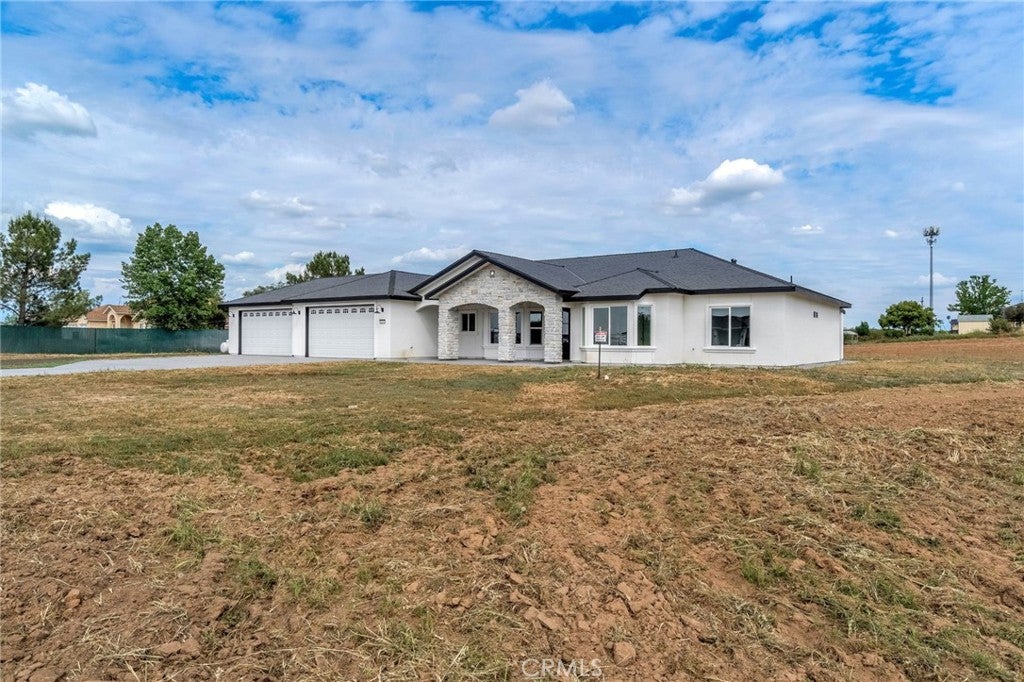
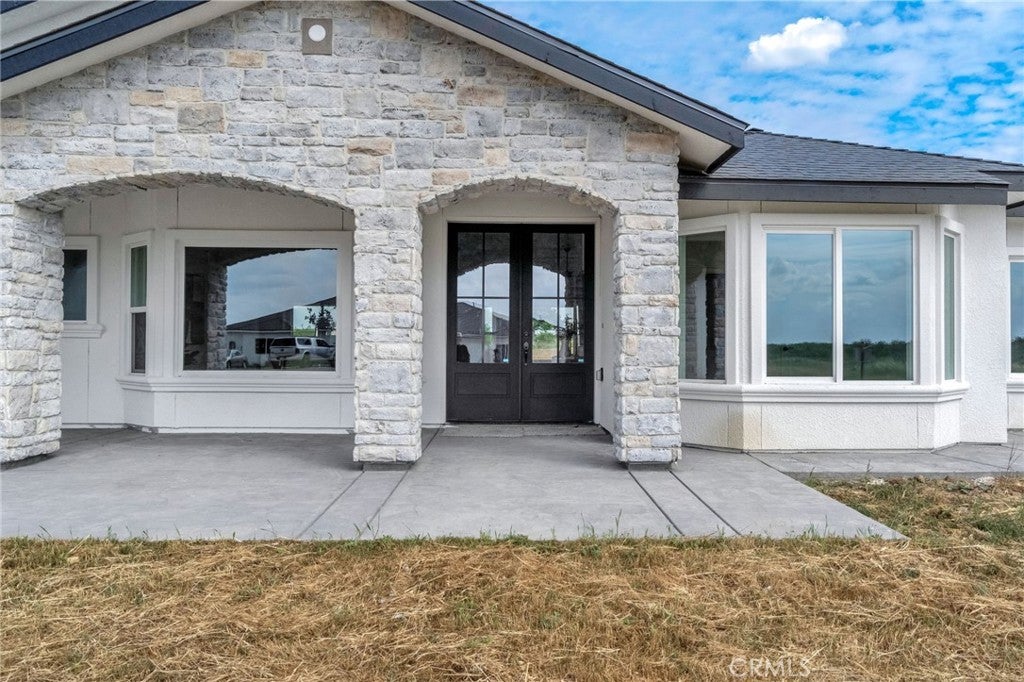
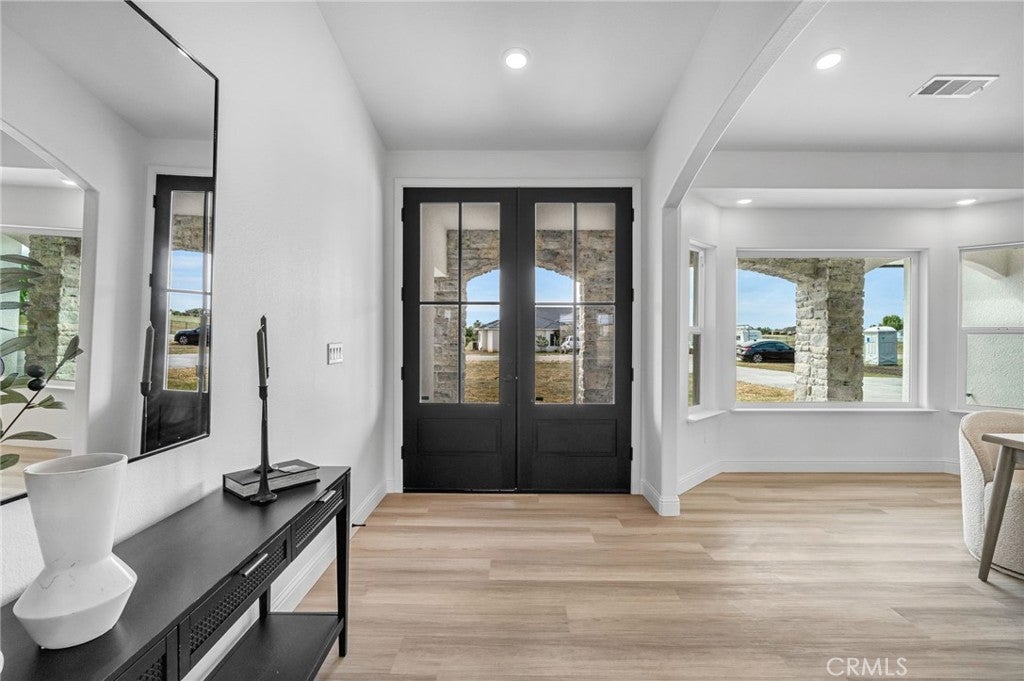
$3,992Welcome to 36328 Highway 145 in Madera, a brand-new construction home thoughtfully designed with modern finishes, energy-efficient features, and a functional open-concept layout. This newly built residence offers the opportunity to enjoy the benefits of a never-lived-in home with the quality and convenience today's buyers are looking for. The spacious floor plan centers around a large great room and an upgraded kitchen featuring stone countertops, shaker-style cabinetry, a tile backsplash, a large center island, and bar seating, creating a comfortable space for everyday living and entertaining. The primary suite is designed as a private retreat and includes a walk-in closet, double vanity, and tiled walk-in shower. Additional bedrooms provide flexibility for guests, work-from-home needs, or other living arrangements. A dedicated laundry room adds convenience and functionality. Built with modern construction standards and finishes, this home offers the comfort, efficiency, and peace of mind that come with new construction. The outdoor space provides room to enjoy the surrounding setting and create your own outdoor retreat. Conveniently located with access to Madera, Fresno, shopping, dining, and commuter routes, this property offers the ideal combination of new construction and accessibility. If you're looking for a new construction home in Madera with an open floor plan, upgraded kitchen, and modern finishes, this is an opportunity you won't want to miss. Call today for more information or to schedule your private showing.
| 3 months ago | Listing first seen on site | |
| 3 months ago | Listing updated with changes from the MLS® |

This information is for your personal, non-commercial use and may not be used for any purpose other than to identify prospective properties you may be interested in purchasing. The display of MLS data is usually deemed reliable but is NOT guaranteed accurate by the MLS. Buyers are responsible for verifying the accuracy of all information and should investigate the data themselves or retain appropriate professionals. Information from sources other than the Listing Agent may have been included in the MLS data. Unless otherwise specified in writing, the Broker/Agent has not and will not verify any information obtained from other sources. The Broker/Agent providing the information contained herein may or may not have been the Listing and/or Selling Agent.

Did you know? You can invite friends and family to your search. They can join your search, rate and discuss listings with you.