

836 Winchell WMadera, CA 93636



Mortgage Calculator
Monthly Payment (Est.)
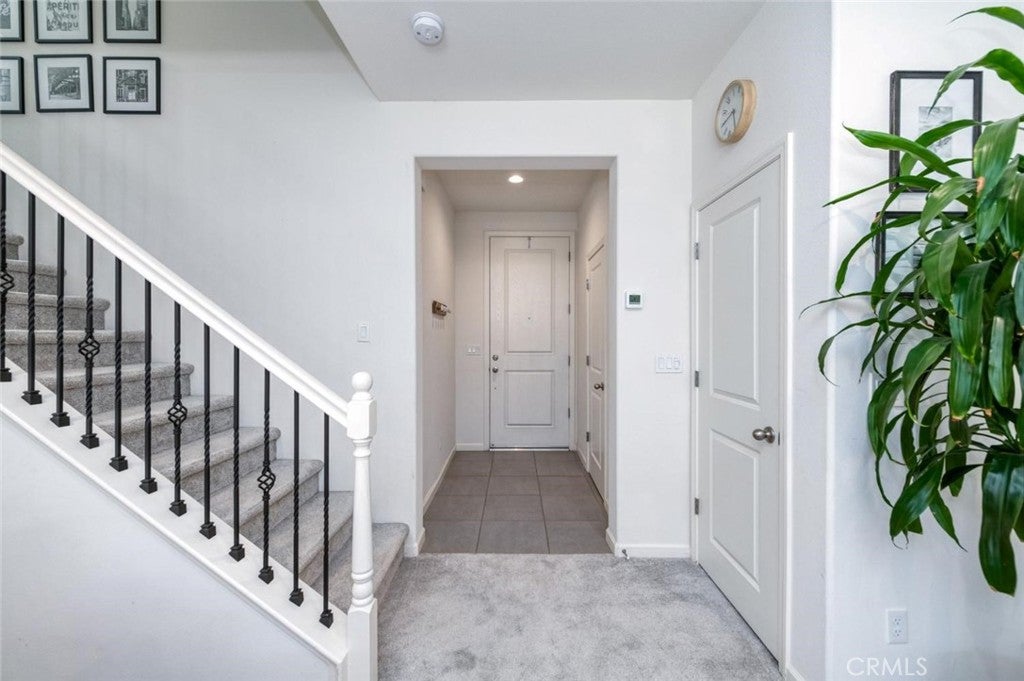
Enter an interest rate to see your estimated monthly payment.Enjoy the Riverstone lifestyle from this beautiful 3bd, 2.5ba, 1,512sf two-story home with Solar in Harvest at Riverstone. Inside, the main level brings the living room, dining area, and kitchen together in an inviting open space. At the center, a large kitchen island provides additional seating and counter space, complemented by stainless steel appliances and ample cabinetry. A guest bath completes the main level. Upstairs, a central loft adds another living space, with the laundry closet conveniently situated near the bedrooms. The primary suite features an ensuite bath with dual sinks, soaking tub, separate shower, and spacious closet, while two additional bedrooms and a full bath complete the second level. A covered patio extends the living space outdoors to the hardscaped yard. Harvest at Riverstone offers neighborhood parks, walking trails, Riverwalk, and community amenities including a pool, clubhouse, exercise room, and green areas. Golden Valley, Liberty, and Stone Creek schools.
| 2 months ago | Price changed to $380,000 | |
| 2 months ago | Listing updated with changes from the MLS® | |
| 3 months ago | Listing first seen on site |

This information is for your personal, non-commercial use and may not be used for any purpose other than to identify prospective properties you may be interested in purchasing. The display of MLS data is usually deemed reliable but is NOT guaranteed accurate by the MLS. Buyers are responsible for verifying the accuracy of all information and should investigate the data themselves or retain appropriate professionals. Information from sources other than the Listing Agent may have been included in the MLS data. Unless otherwise specified in writing, the Broker/Agent has not and will not verify any information obtained from other sources. The Broker/Agent providing the information contained herein may or may not have been the Listing and/or Selling Agent.

Did you know? You can invite friends and family to your search. They can join your search, rate and discuss listings with you.