2581 E Gerard, Merced, CA, 95341

Save
Ask
Tour
Hide
Share
$359,900
81 Days On Site

2581 E Gerard
Merced, CA 95341

For Sale|Single Family Residence|Active
3
Beds
2
Total Baths
2
Full Baths
1,065
SqFt
$338
/SqFt
1957
Built
County:
Merced
Listed by Irma Moreno of Trust Properties irmamoreno78@outlook.com
Call Now: 951-203-4426
Is this the listing for you? We can help make it yours.
951-203-4426
2581 E Gerard2581 E Gerard2581 E Gerard2581 E Gerard
Save
Ask
Tour
Hide
Share

Mortgage Calculator

Monthly Payment (Est.)

$1,642
Calculator powered by Showcase IDX, a Constellation1 Company. Copyright ©2026 Information is deemed reliable but not guaranteed.

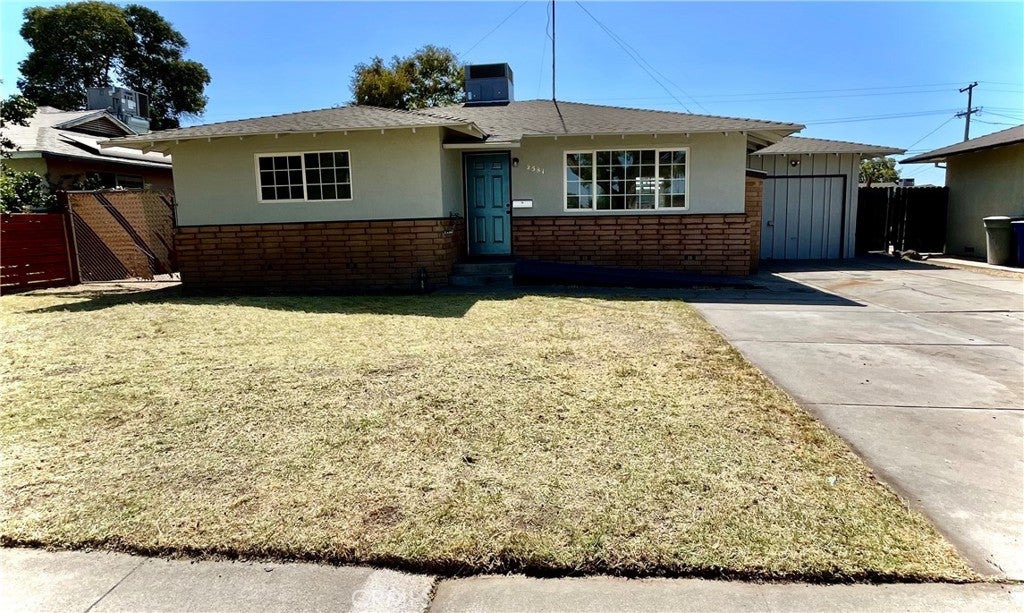
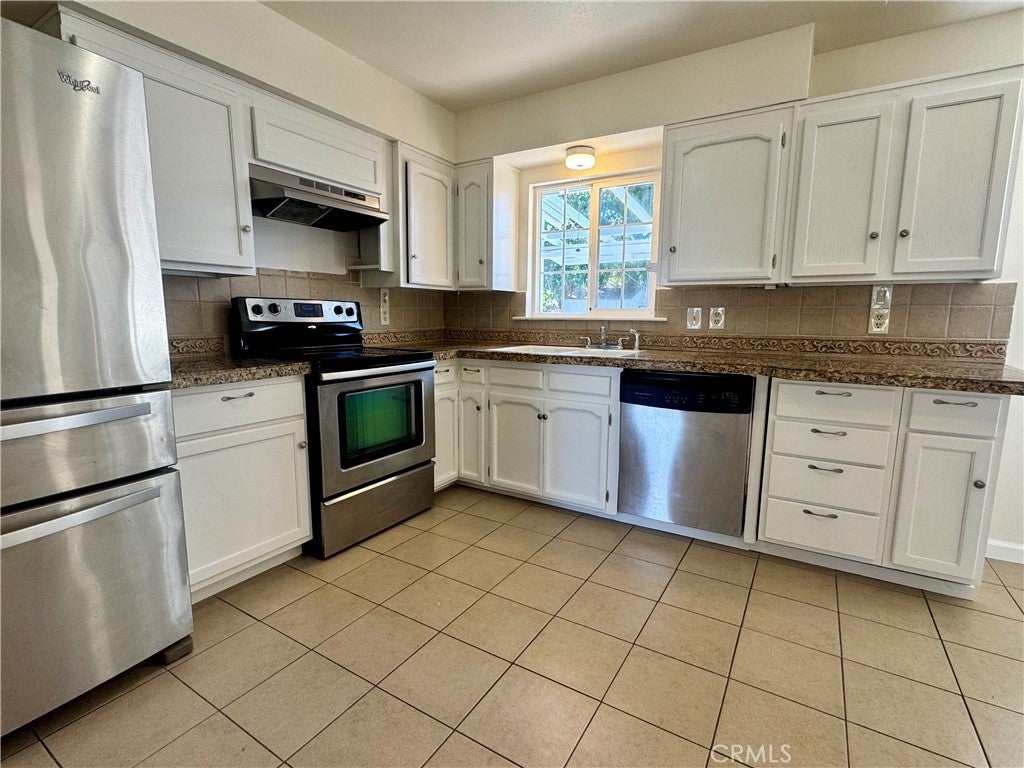
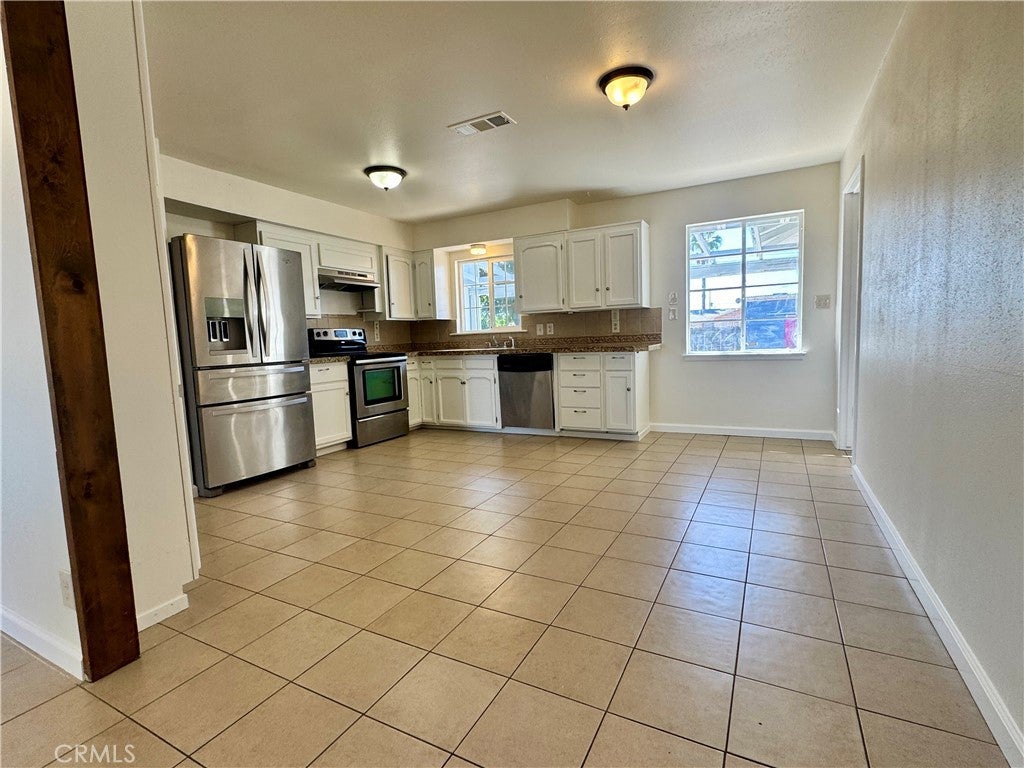
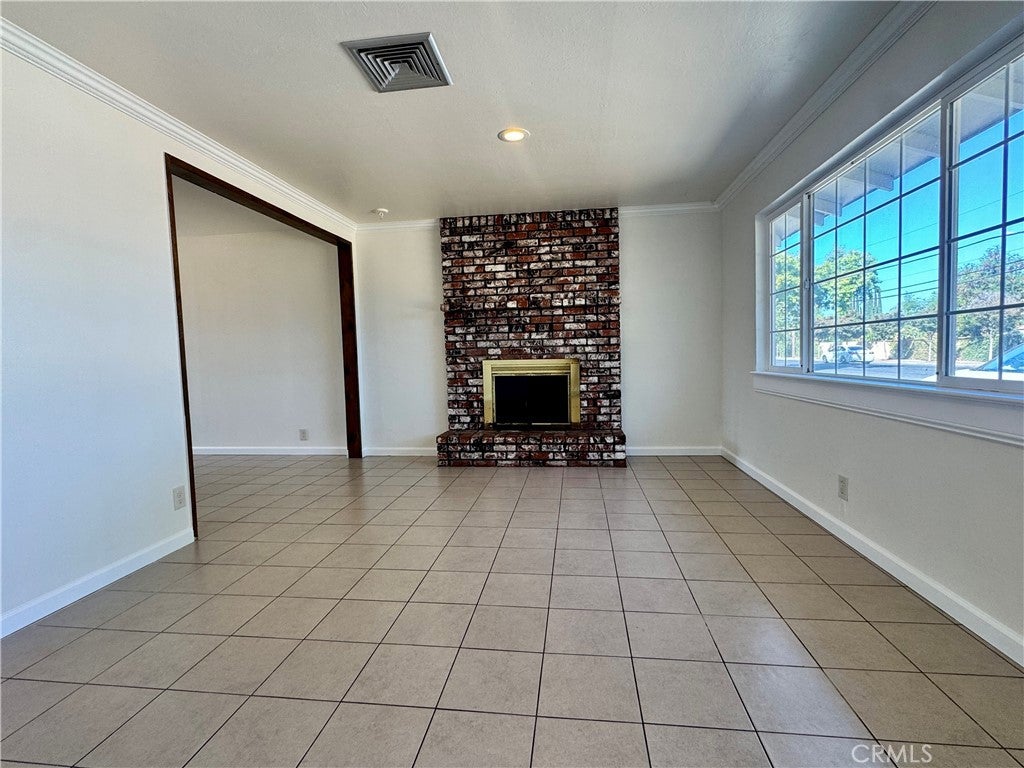
Remodeled and move-in ready! This beautifully updated property features fresh interior and exterior paint, updated bathrooms, and refinished kitchen cabinets. The HVAC system was replaced in 2024, providing added peace of mind. Conveniently located near schools, shopping, dining, and easy freeway access, this home offers both comfort and accessibility. The converted garage provides flexible additional living space that can be used as a bedroom, home office, bonus room, or other desired use, subject to buyer verification of permits and intended use. The backyard also offers a versatile workshop/storage area, ideal for hobbies, projects, or additional storage. Situated near newer developments, this property presents an opportunity to own in an evolving area with potential for future growth. Come see all this home has to offer!

Save
Ask
Tour
Hide
Share
Listing Snapshot
Price 
$359,900
Days On Site 
81 Days
Bedrooms 
3
Inside Area (SqFt) 
1,065 sqft
Total Baths 
2
Full Baths 
2
Partial Baths 
N/A
Lot Size 
0.1928 Acres
Year Built 
1957
MLS® Number 
FR26142565
Status 
Active
Property Tax 
N/A
HOA/Condo/Coop Fees 
N/A
Sq Ft Source 
Assessor
Friends & Family
Recent Activity
yesterdayStatus changed to Active
yesterdayListing updated with changes from the MLS®
6 days agoPrice changed to $359,900
3 months agoListing first seen on site
General Features
Acres 
0.1928
Foundation 
Slab
Land Lease 
No
Levels 
One
Number Of Stories 
1
Parking 
Carport
Property Condition 
Fixer
Property Sub Type 
Single Family Residence
Sewer 
Public Sewer
Special Circumstances 
Standard
Style 
Ranch
Utilities 
Electricity ConnectedNatural Gas ConnectedSewer ConnectedWater Connected
Water Source 
Public
Interior Features
Appliances 
DishwasherElectric RangeFree-Standing RangeDisposalGas Water HeaterRefrigerator
Cooling 
Central Air
Fireplace 
Yes
Fireplace Features 
GasLiving Room
Flooring 
LaminateTile
Heating 
Central
Interior 
Ceiling Fan(s)Laminate CountersOpen FloorplanStorageMaster Downstairs
Laundry Features 
None
Main Level Bedrooms 
3
Window Features 
Double Pane Windows
Bathroom 
Features - Soaking Tub
Bedroom 
ConvertedBedroom 
Dining Room 
Kitchen 
Living Room 
Master Bathroom 
Master Bedroom 
Workshop 
Save
Ask
Tour
Hide
Share
Exterior Features
Construction Details 
BrickStucco
Lot Features 
Front Yard
Other Structures 
Shed(s)StorageWorkshop
Patio And Porch 
None
Pool Features 
None
Spa Features 
None
View 
None
Waterview 
None
Windows/Doors 
Double Pane Windows
Community Features
Accessibility Features 
Customized Wheelchair AccessibleAccessible Approach with Ramp
Community Features 
Sidewalks
School District 
Merced City
Financing Terms Available 
CashConventionalFHAVA Loan
Building Access 
1
Schools
School District
Merced City
Elementary School
Pioneer
Middle School
Herbert Hoover
High School
Golden Valley


This information is for your personal, non-commercial use and may not be used for any purpose other than to identify prospective properties you may be interested in purchasing. The display of MLS data is usually deemed reliable but is NOT guaranteed accurate by the MLS. Buyers are responsible for verifying the accuracy of all information and should investigate the data themselves or retain appropriate professionals. Information from sources other than the Listing Agent may have been included in the MLS data. Unless otherwise specified in writing, the Broker/Agent has not and will not verify any information obtained from other sources. The Broker/Agent providing the information contained herein may or may not have been the Listing and/or Selling Agent.

Neighborhood & Commute
Source: Walkscore
Disclosure: Community information and market data powered by Constellation Data Labs. Information is deemed reliable but not guaranteed.
Save
Ask
Tour
Hide
Share