

2081 Madeline DriveHanford, CA 93230
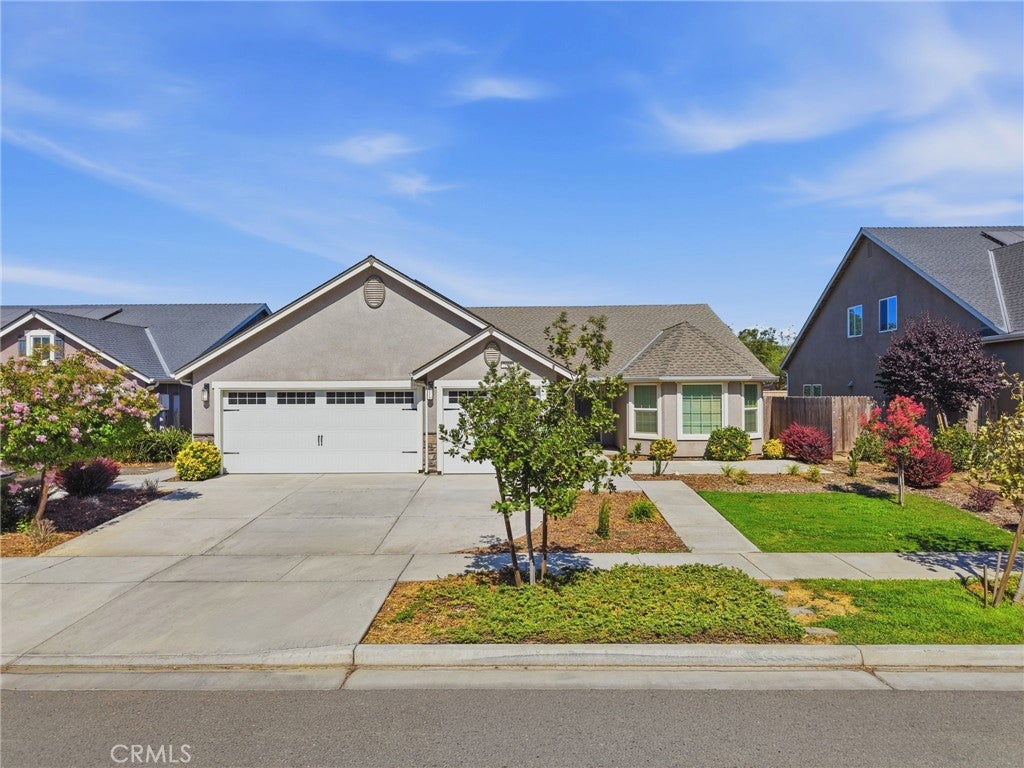
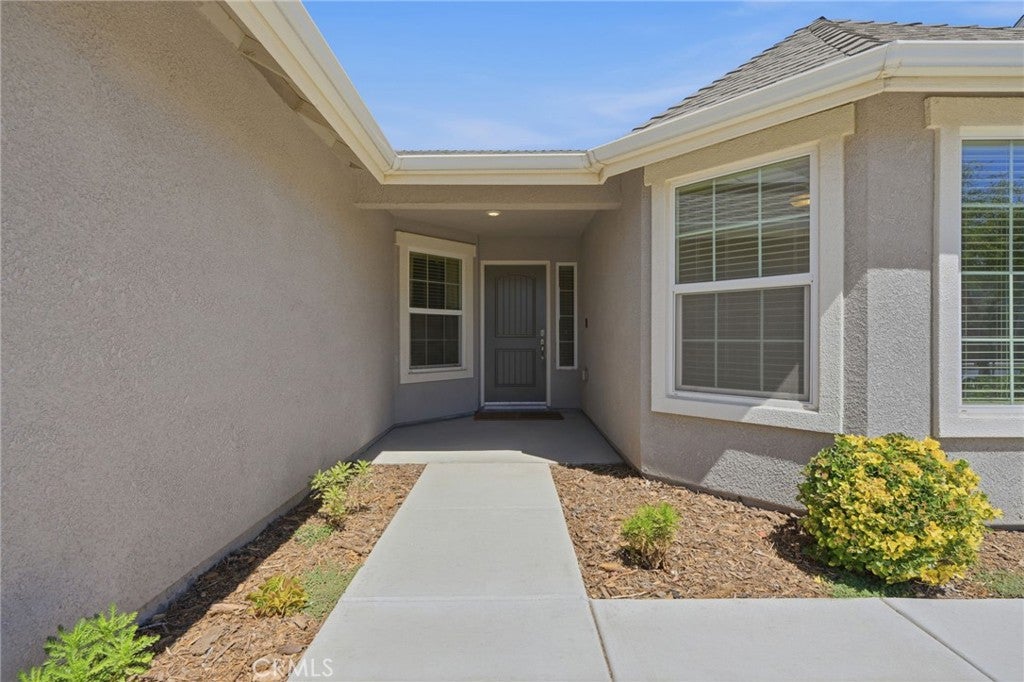
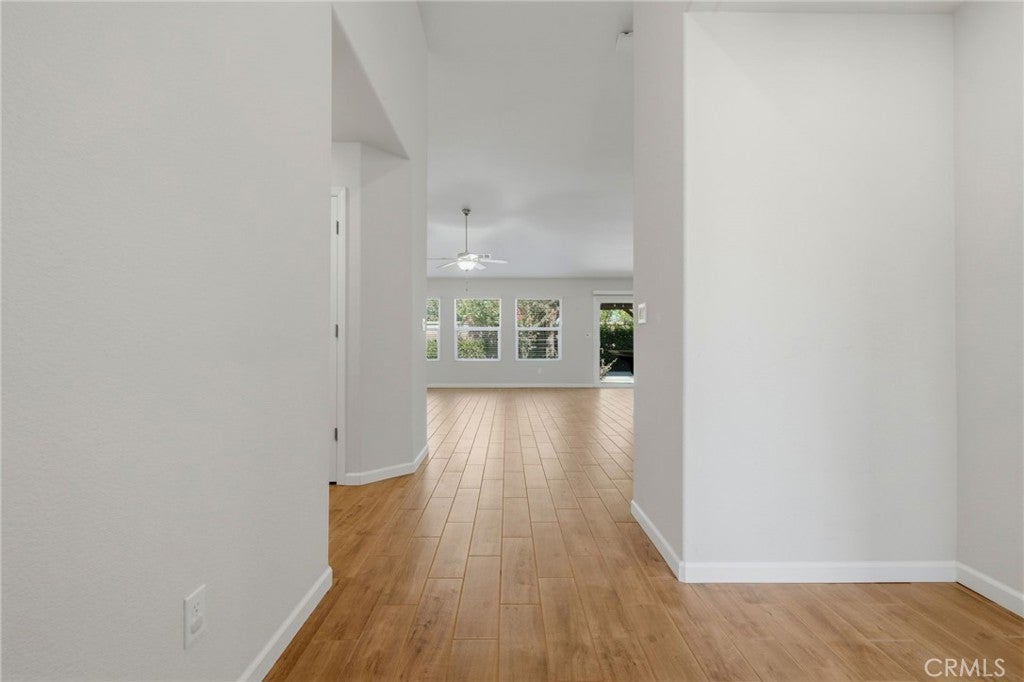
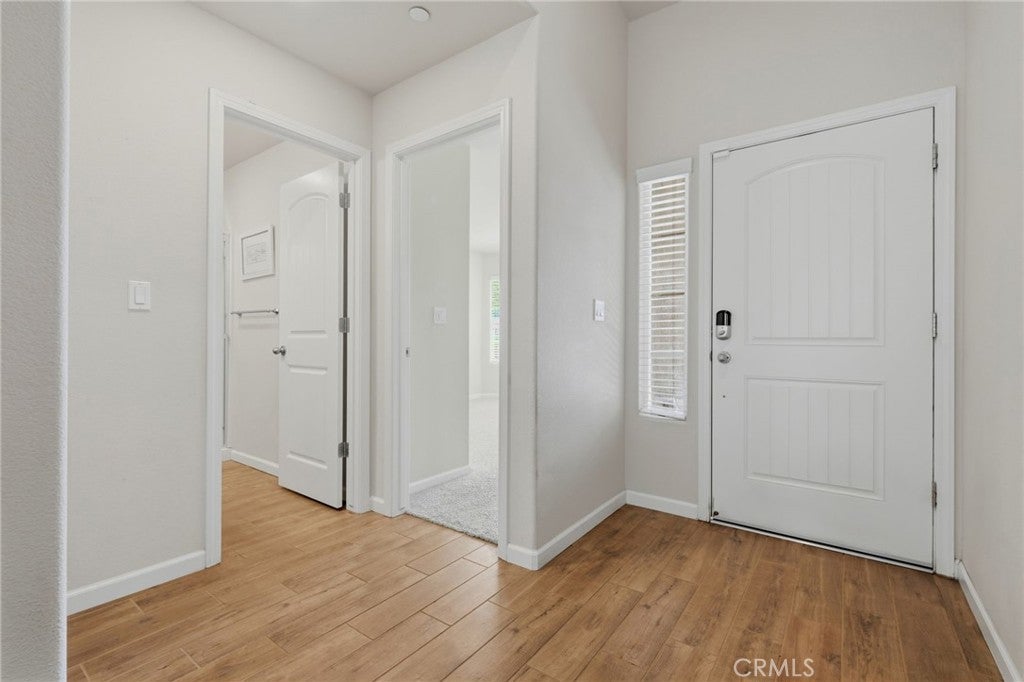
VA LOAN ASSUMPTION opportunity for veterans 3.0% interest rate. OWNED SOLAR! Space, style, and a floor plan that just makes sense—this beautifully maintained five-bedroom, three-bathroom home has room for everyone. Soaring vaulted ceilings welcome you into the main living area, while gorgeous wood-look tile flooring, rich espresso cabinetry, granite countertops, and a large center island create a kitchen that's both beautiful and functional. The open layout is perfect for everyday living and entertaining, with the kitchen overlooking the living and dining spaces. A full bedroom and bathroom on the opposite side of the home provide an ideal setup for guests, extended family, or a private home office. You'll also find three additional bedrooms along with a spacious owner's suite featuring dual vanities, a soaking tub, separate shower, and walk-in closet, giving everyone their own place to unwind. The backyard has been thoughtfully landscaped to create a peaceful, park-like setting with a covered patio and plenty of space to relax, entertain, or enjoy the outdoors. Located in desirable Northwest Hanford, this home is close to highly sought-after schools, shopping, parks, and NAS Lemoore. Whether you're looking for room for a growing family, multi-generational living, or simply the extra space to fit your lifestyle, this home checks all the boxes.
| 2 days ago | Listing updated with changes from the MLS® |

This information is for your personal, non-commercial use and may not be used for any purpose other than to identify prospective properties you may be interested in purchasing. The display of MLS data is usually deemed reliable but is NOT guaranteed accurate by the MLS. Buyers are responsible for verifying the accuracy of all information and should investigate the data themselves or retain appropriate professionals. Information from sources other than the Listing Agent may have been included in the MLS data. Unless otherwise specified in writing, the Broker/Agent has not and will not verify any information obtained from other sources. The Broker/Agent providing the information contained herein may or may not have been the Listing and/or Selling Agent.

Did you know? You can invite friends and family to your search. They can join your search, rate and discuss listings with you.