11854 N Champions Drive, Fresno, CA, 93730

Save
Ask
Tour
Hide
Share
$1,049,000
71 Days On Site

11854 N Champions Drive
Fresno, CA 93730

For Sale|Single Family Residence|Active
3
Beds
3
Total Baths
2
Full Baths
1
Partial Bath
2,762
SqFt
$380
/SqFt
2019
Built
County:
Fresno
Listed by Rod Aluisi of Rod Aluisi Real Estate rod@aluisi.com
Call Now: 951-203-4426
Is this the listing for you? We can help make it yours.
951-203-4426
11854 N Champions Drive11854 N Champions Drive11854 N Champions Drive11854 N Champions Drive
Save
Ask
Tour
Hide
Share

Mortgage Calculator

Monthly Payment (Est.)

$4,786
Calculator powered by Showcase IDX, a Constellation1 Company. Copyright ©2026 Information is deemed reliable but not guaranteed.

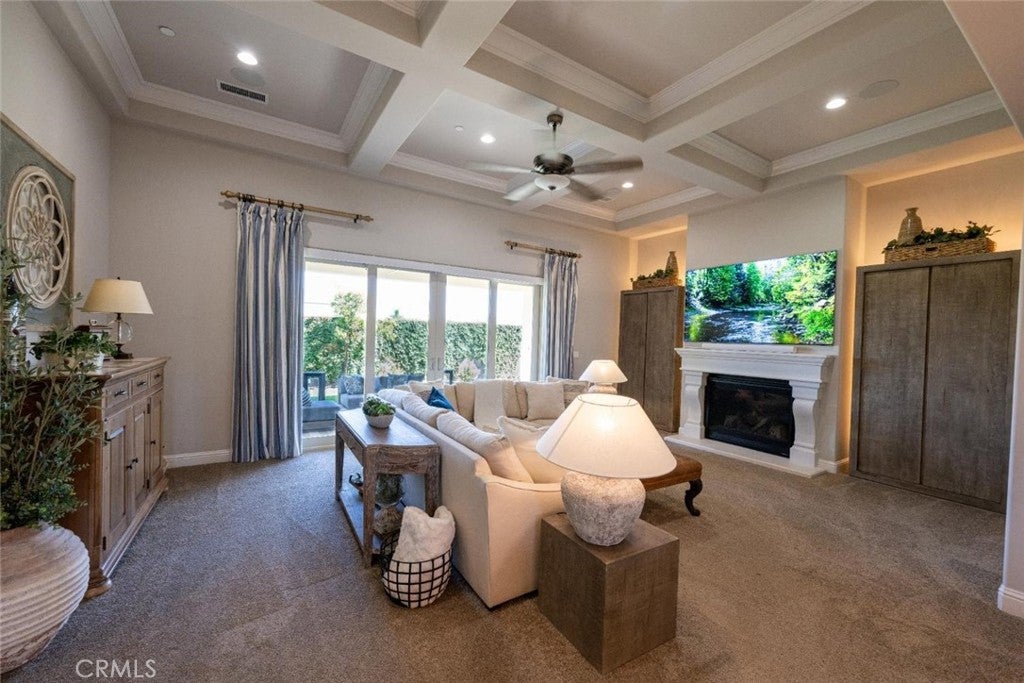
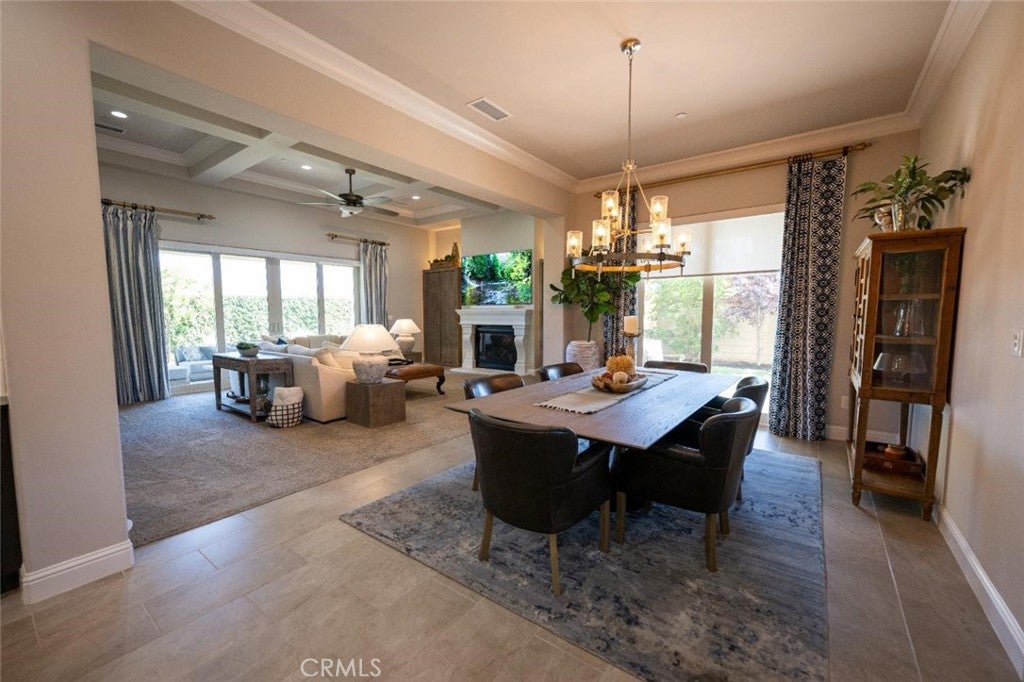
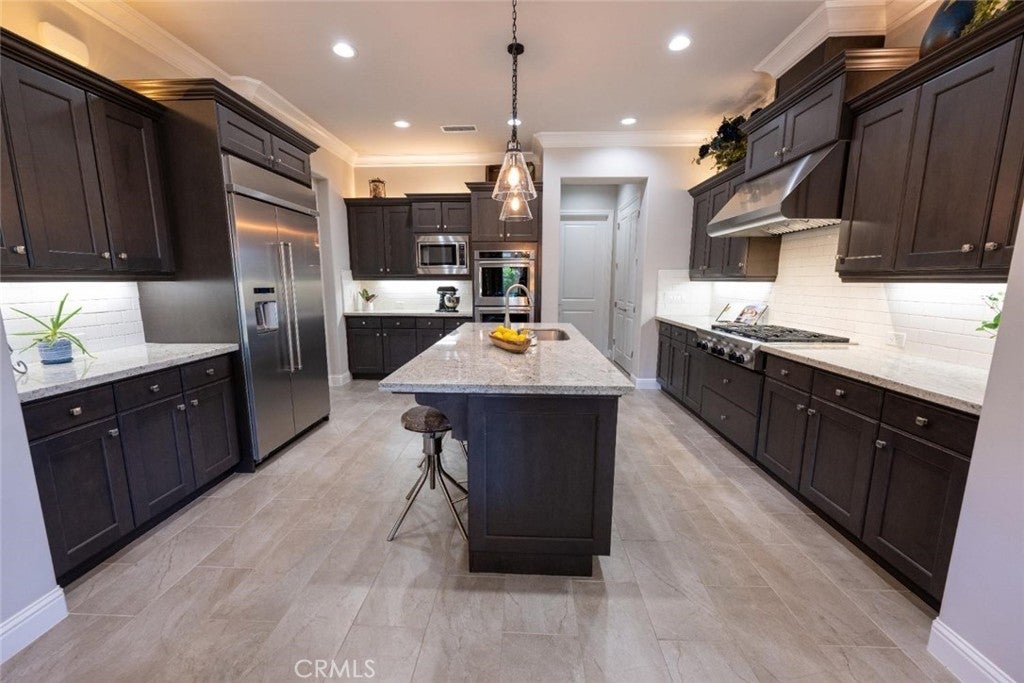
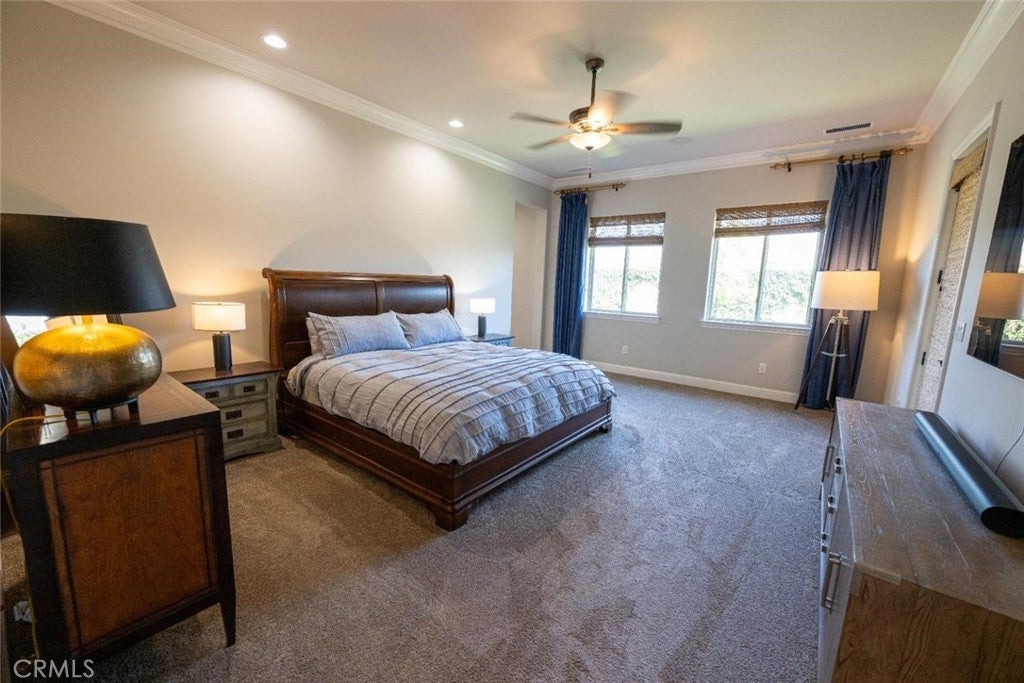
Original Gary McDonald model home located in the prestigious gated community of Vista del Campo at Copper River Ranch. Showcasing exceptional designer finishes throughout, this residence features custom paint, upgraded tile, stylish lighting, and premium window coverings that elevate every space. Designed for both entertaining and everyday living, the open-concept floor plan offers a spacious great room with a stunning stone fireplace, custom ceiling detail, and expansive sliding doors that create a seamless indoor-outdoor connection. The chef's kitchen is a standout, complete with abundant cabinetry, granite countertops, stainless steel appliances, and a large center island with bar seating. The dining area opens to a private patio, ideal for hosting gatherings. The thoughtfully designed layout includes a versatile flex room with glass French doors, perfect for a home office, media room, or additional living space. The generous primary suite serves as a private retreat with direct outdoor access and a luxurious ensuite bath featuring a soaking tub, oversized walk-in shower, dual granite vanities, and a dedicated vanity area, complemented by two closets. A separate bedroom wing offers two additional bedrooms, including one with an ensuite bath, plus a convenient half bath for guests. Recent upgrades add both value and efficiency, including owned solar, whole house and attic fans, and a water filtration system. The finished garage is a standout feature with epoxy flooring, built-in cabinetry, workbench, and two EV charging stations. (Tesla). Located within the highly acclaimed Clovis Unified School District, including Clovis North, Granite Ridge, and Fugman, this exceptional home combines luxury, comfort, and functionality in one of Fresno's most sought-after communities.

Save
Ask
Tour
Hide
Share
Listing Snapshot
Price 
$1,049,000
Days On Site 
71 Days
Bedrooms 
3
Inside Area (SqFt) 
2,762 sqft
Total Baths 
3
Full Baths 
2
Partial Baths 
1
Lot Size 
0.1874 Acres
Year Built 
2019
MLS® Number 
FR26143281
Status 
Active
Property Tax 
N/A
HOA/Condo/Coop Fees 
$124 monthly
Sq Ft Source 
Public Records
Friends & Family
Recent Activity
2 months agoListing first seen on site
2 months agoListing updated with changes from the MLS®
General Features
Acres 
0.1874
Attached Garage 
Yes
Energy Features 
Solar
Foundation 
Concrete Perimeter
Garage 
Yes
Garage Spaces 
3
Green Energy Efficient 
Exposure/ShadeInsulation
Land Lease 
No
Levels 
One
Number Of Stories 
1
Parking 
Attached
Parking Spaces 
3
Property Sub Type 
Single Family Residence
Security 
Security SystemCarbon Monoxide Detector(s)Fire Sprinkler SystemSecurity GateGated CommunitySmoke Detector(s)
Sewer 
Public Sewer
Special Circumstances 
Standard
Style 
Contemporary
Utilities 
Electricity ConnectedNatural Gas ConnectedPhone AvailableSewer ConnectedWater Available
Water Source 
Public
Interior Features
Appliances 
Double OvenDishwasherDisposalGas Water HeaterMicrowaveRefrigeratorRange HoodSelf Cleaning OvenWater SoftenerVented Exhaust FanWater Purifier
Cooling 
Central AirDual
Electric 
220 Volts in Laundry
Fireplace 
Yes
Fireplace Features 
Family RoomZero Clearance
Furnished 
Unfurnished
Heating 
Active SolarCentralFireplace(s)Solar
Interior 
Breakfast BarCeiling Fan(s)Crown MoldingCoffered Ceiling(s)Granite CountersHigh CeilingsOpen FloorplanPantryRecessed LightingWired for DataWired for SoundEntrance Foyer
Laundry Features 
Washer HookupElectric Dryer HookupGas Dryer HookupLaundry Room
Main Level Bedrooms 
3
Bathroom 
Features - Granite Counters, Low Flow Plumbing Fixtures, Soaking Tub
Bedroom 
Dining Room 
Family Room 
Foyer 
Kitchen 
Laundry 
Library 
Living Room 
Office 
Utility Room 
Save
Ask
Tour
Hide
Share
Exterior Features
Lot Features 
Sprinklers In RearSprinklers In Front
Patio And Porch 
CoveredPatio
Pool Features 
None
Spa Features 
None
View 
None
Waterview 
None
Community Features
Association Amenities 
Picnic AreaSecurity
Association Fee 
$124.0
Association Fee Frequency 
Monthly
Community Features 
GolfParkSuburbanSidewalksGated
MLS Area 
FSNO - Fresno
School District 
Clovis Unified
Financing Terms Available 
Conventional
Building Access 
Front Door
Schools
School District
Clovis Unified
Elementary School
Unknown
Middle School
Unknown
High School
Unknown


This information is for your personal, non-commercial use and may not be used for any purpose other than to identify prospective properties you may be interested in purchasing. The display of MLS data is usually deemed reliable but is NOT guaranteed accurate by the MLS. Buyers are responsible for verifying the accuracy of all information and should investigate the data themselves or retain appropriate professionals. Information from sources other than the Listing Agent may have been included in the MLS data. Unless otherwise specified in writing, the Broker/Agent has not and will not verify any information obtained from other sources. The Broker/Agent providing the information contained herein may or may not have been the Listing and/or Selling Agent.

Neighborhood & Commute
Source: Walkscore
Disclosure: Community information and market data powered by Constellation Data Labs. Information is deemed reliable but not guaranteed.
Save
Ask
Tour
Hide
Share