4683 N Arrow Ridge, Clovis, CA, 93619

Save
Ask
Tour
Hide
Share
$635,000
72 Days On Site

4683 N Arrow Ridge
Clovis, CA 93619

Single Family Residence|Pending
4
Beds
3
Total Baths
3
Full Baths
3,100
SqFt
$205
/SqFt
2003
Built
County:
Fresno
Listed by Tara Wills of Wills Family Real Estate tcwills7@hotmail.com
Call Now: 951-203-4426
Is this the listing for you? We can help make it yours.
951-203-4426
4683 N Arrow Ridge4683 N Arrow Ridge4683 N Arrow Ridge4683 N Arrow Ridge
Save
Ask
Tour
Hide
Share

Mortgage Calculator

Monthly Payment (Est.)

$2,897
Calculator powered by Showcase IDX, a Constellation1 Company. Copyright ©2026 Information is deemed reliable but not guaranteed.

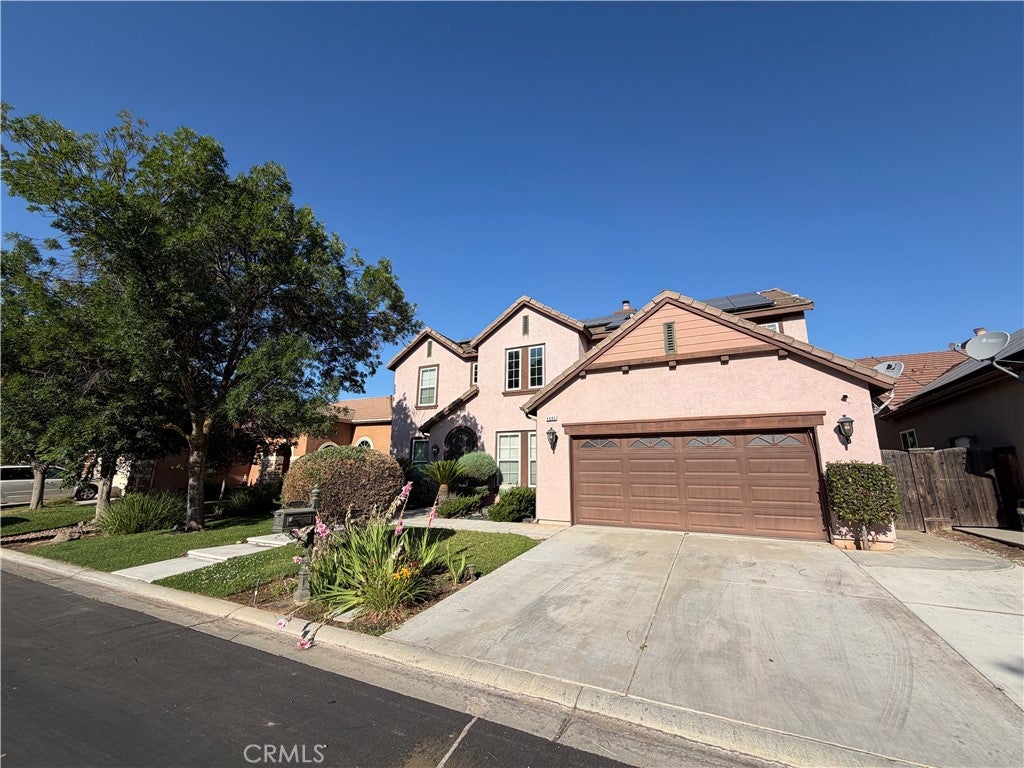
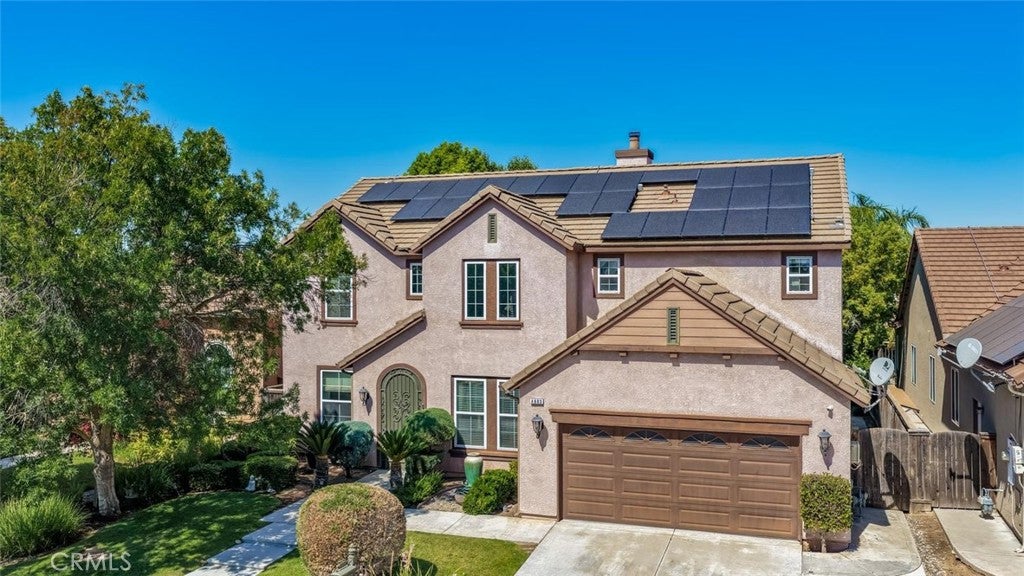
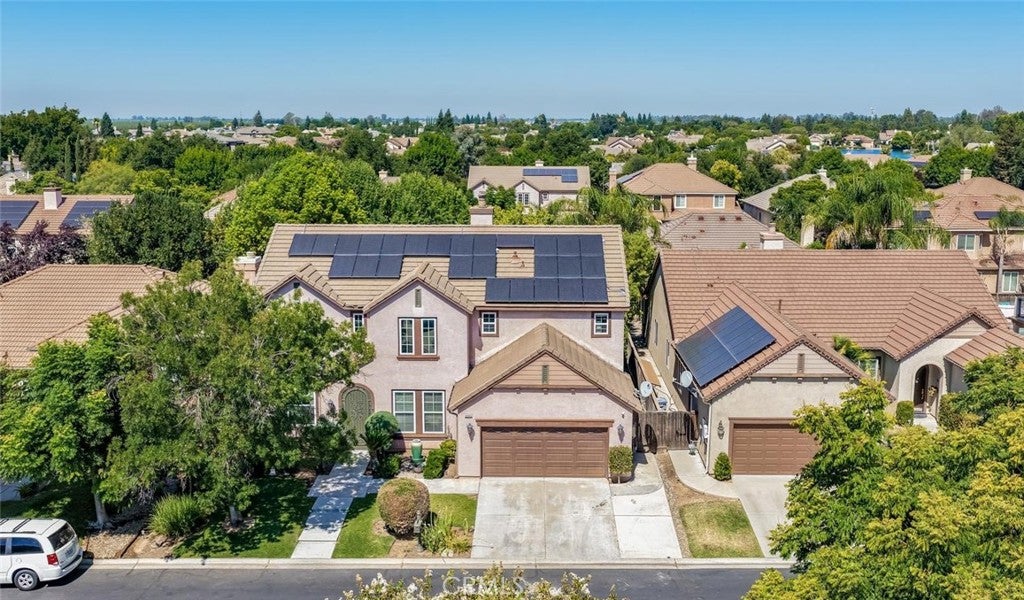
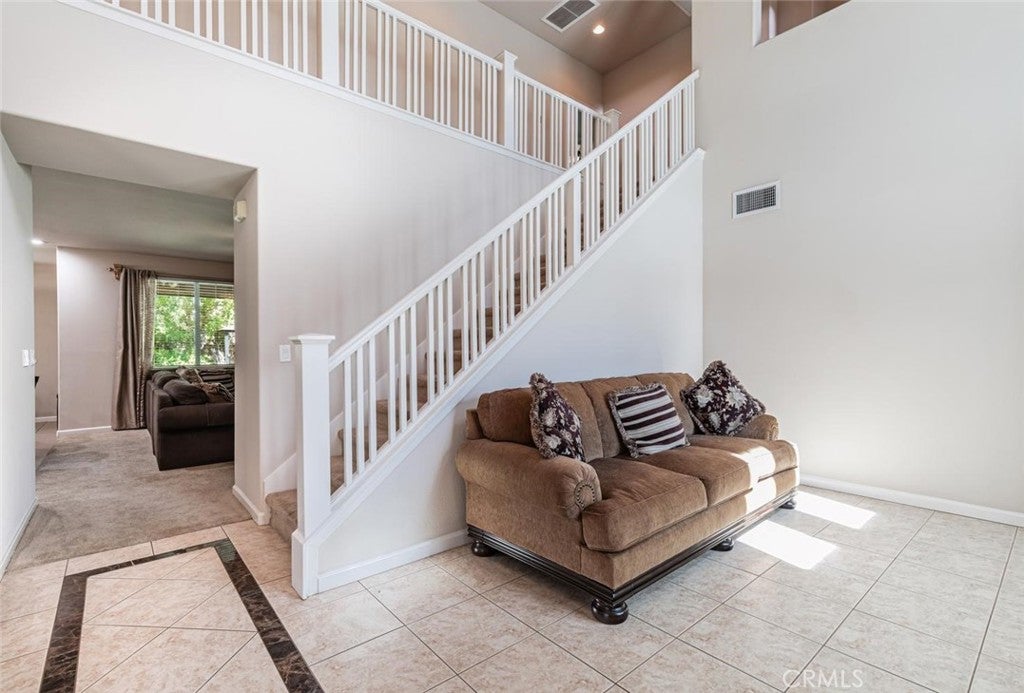
Beautiful home in Quail Lake! When you walk in you are greeted with soaring ceilings, a formal living room and separate dining room face each other. The butler pantry joins the formal dining room to the bright, spacious kitchen, which boasts, upgraded creamy antiqued cabinets, granite countertops, a spacious island, a gas cooktop and stainless steel appliances. The kitchen opens to the great room allowing you to stay connected with your guests while you prep, and an additional eating area provides more space and storage. The downstairs bedroom and bathroom is perfect for guests, in-laws, or an office. Upstairs the homeowners chose to incorporate one o the bedrooms to create a true Primary Retreat! You can watch movies, add a nursery, gym or office all in the privacy of your own space! Two walk-in closets have been outfitted with custom organizers, and the ensuite bathroom boasts two sinks, a walk-in shower and soaking tub. Two other spacious bedrooms and another full bathroom round out the upstairs area. Additionally, there is a small loft that is being used as a study. Well appointed, this gem boasts plentiful storage throughout, a spacious, well manicured backyard and Solar that's completely paid for! This lovely home has been lovingly taken care of by the original homeowners and has been made ready for you to move in and enjoy! Located in the serene Quail Lake community, which boasts a guarded, gated entry, lake views, waterfalls, walking paths, several parks, a pool and spa, gardens, a charter school and clubhouse. You're not just buying a home, you're discovering a lifestyle! Get a $10,000 credit towards your closing costs or to buy down your interest rate with a full priced offer! Call now for a private showing!

Save
Ask
Tour
Hide
Share
Listing Snapshot
Price 
$635,000
Days On Site 
72 Days
Bedrooms 
4
Inside Area (SqFt) 
3,100 sqft
Total Baths 
3
Full Baths 
3
Partial Baths 
N/A
Lot Size 
0.1598 Acres
Year Built 
2003
MLS® Number 
FR26150308
Status 
Pending
Property Tax 
N/A
HOA/Condo/Coop Fees 
$289 monthly
Sq Ft Source 
Assessor
Friends & Family
Recent Activity
a week agoStatus changed to Pending
a week agoListing updated with changes from the MLS®
2 months agoPrice changed to $635,000
2 months agoListing first seen on site
General Features
Acres 
0.1598
Attached Garage 
Yes
Direction Faces 
East
Disclosures 
CovenantsRestrictionsDisclosureDeathOnProperty3YrsHoaDisclosure
Foundation 
Slab
Garage 
Yes
Garage Spaces 
3
Land Lease 
No
Levels 
Two
Number Of Stories 
2
Parking 
AttachedConcreteGarage Faces FrontGarageGarage Door Opener
Parking Spaces 
3
Pets 
Yes
Property Sub Type 
Single Family Residence
Security 
Carbon Monoxide Detector(s)Security GateGated with GuardGated CommunityKey Card EntrySmoke Detector(s)24 Hour Security
Sewer 
Public Sewer
Style 
Tudor
Utilities 
Electricity ConnectedNatural Gas ConnectedSewer ConnectedWater Connected
Water Source 
Public
Interior Features
Appliances 
DishwasherGas CooktopDisposalMicrowaveRange Hood
Cooling 
Central Air
Electric 
Photovoltaics Seller Owned
Fireplace 
Yes
Fireplace Features 
Wood Burning
Flooring 
CarpetTile
Heating 
CentralFireplace(s)
Interior 
Breakfast BarCeiling Fan(s)Granite CountersHigh CeilingsIn-Law FloorplanOpen FloorplanStorageWalk-In Closet(s)
Laundry Features 
InsideLaundry Room
Main Level Bedrooms 
1
Spa 
Yes
Window Features 
Window CoveringsBlindsDouble Pane WindowsDrapes
Bathroom 
Features - Soaking Tub, Tile Counters
Bedroom 
Dining Room 
Great Room 
Kitchen 
Features - Granite Counters, Kitchen Island
Laundry 
Living Room 
Loft 
Master Bedroom 
Other 
Features - Walk-In Closet(s)
Retreat 
Utility Room 
Save
Ask
Tour
Hide
Share
Exterior Features
Construction Details 
Stucco
Exterior 
Dock
Fencing 
Wood
Lot Features 
Back YardFront YardPavedRectangular Lot
Pool Features 
CommunityFencedGuniteIn GroundAssociation
Road Frontage 
City Street
Roof 
Tile
Spa 
Yes
Spa Features 
Community
View 
None
Waterfront Features 
LakeLake Privileges
Waterview 
None
Windows/Doors 
Window CoveringsBlindsDouble Pane WindowsDrapes
Community Features
Association Amenities 
ClubhouseManagementBarbecuePicnic AreaPlaygroundPoolSpa/Hot TubTrail(s)Boat DockSecurity
Association Fee 
$289.0
Association Fee Frequency 
Monthly
Community Features 
CurbsLakeStreet LightsSuburbanSidewalksFishingGatedParkPool
School District 
Sanger Unified
Financing Terms Available 
CashConventionalTrust ConveyanceVA Loan
Building Access 
Downstairs
Roads 
Paved
Schools
School District
Sanger Unified
Elementary School
Unknown
Middle School
Unknown
High School
Unknown


This information is for your personal, non-commercial use and may not be used for any purpose other than to identify prospective properties you may be interested in purchasing. The display of MLS data is usually deemed reliable but is NOT guaranteed accurate by the MLS. Buyers are responsible for verifying the accuracy of all information and should investigate the data themselves or retain appropriate professionals. Information from sources other than the Listing Agent may have been included in the MLS data. Unless otherwise specified in writing, the Broker/Agent has not and will not verify any information obtained from other sources. The Broker/Agent providing the information contained herein may or may not have been the Listing and/or Selling Agent.

Neighborhood & Commute
Source: Walkscore
Disclosure: Community information and market data powered by Constellation Data Labs. Information is deemed reliable but not guaranteed.
Save
Ask
Tour
Hide
Share