

8043 Sunset DriveAtwater, CA 95301
Mortgage Calculator
Monthly Payment (Est.)
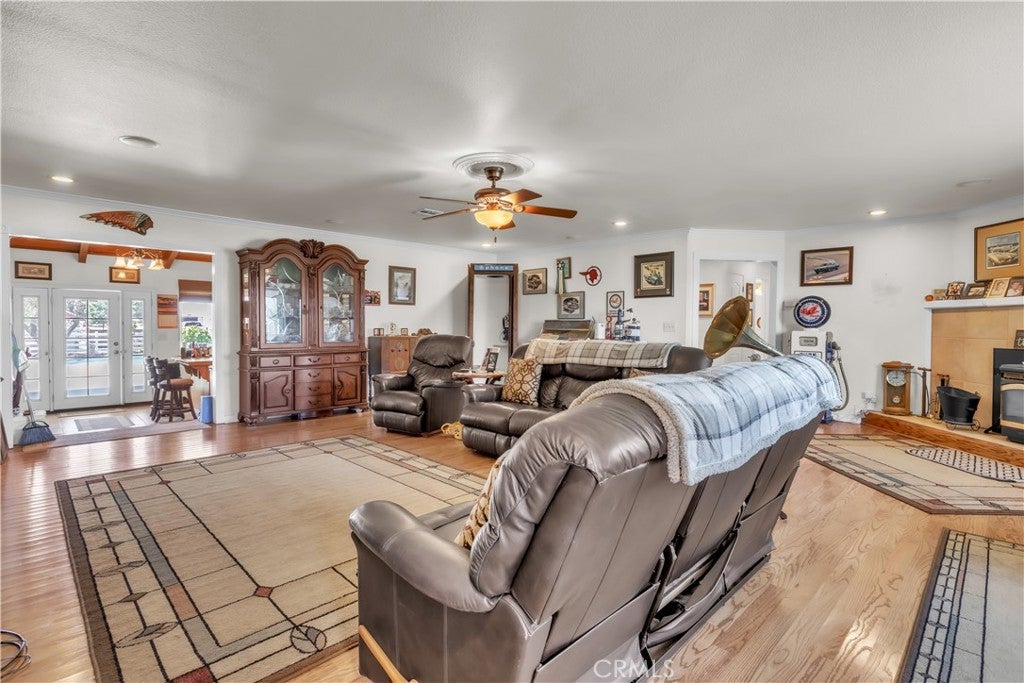
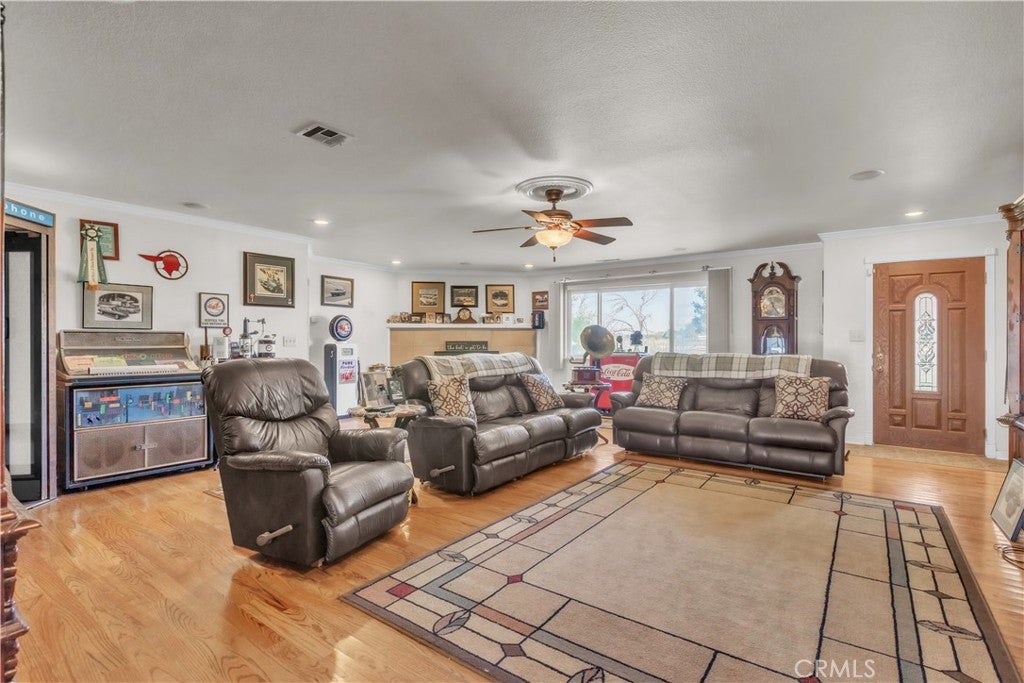
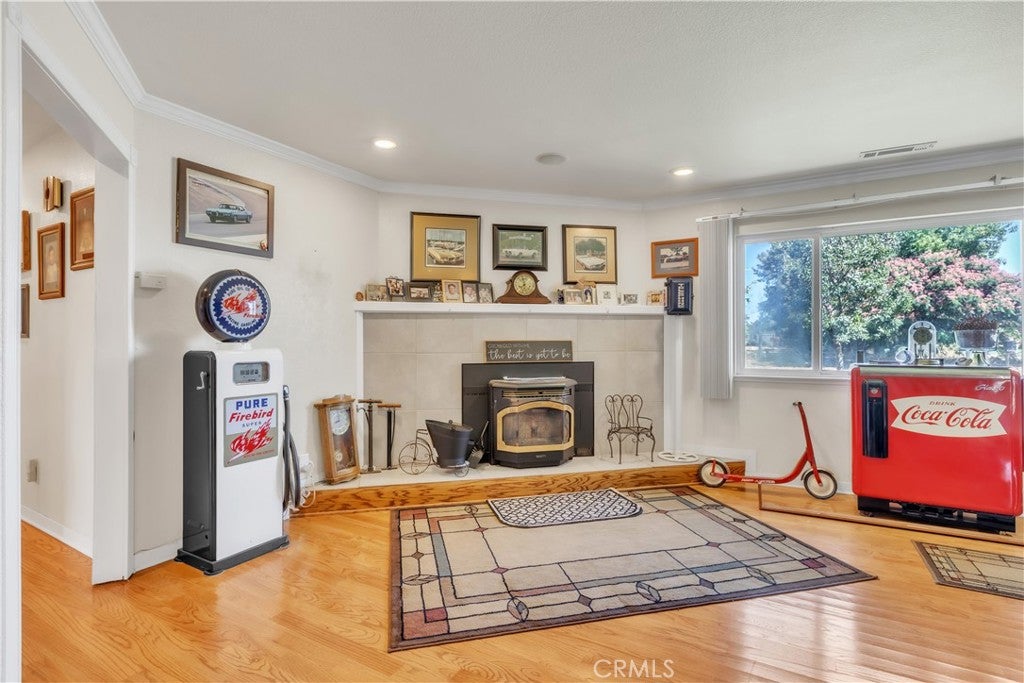
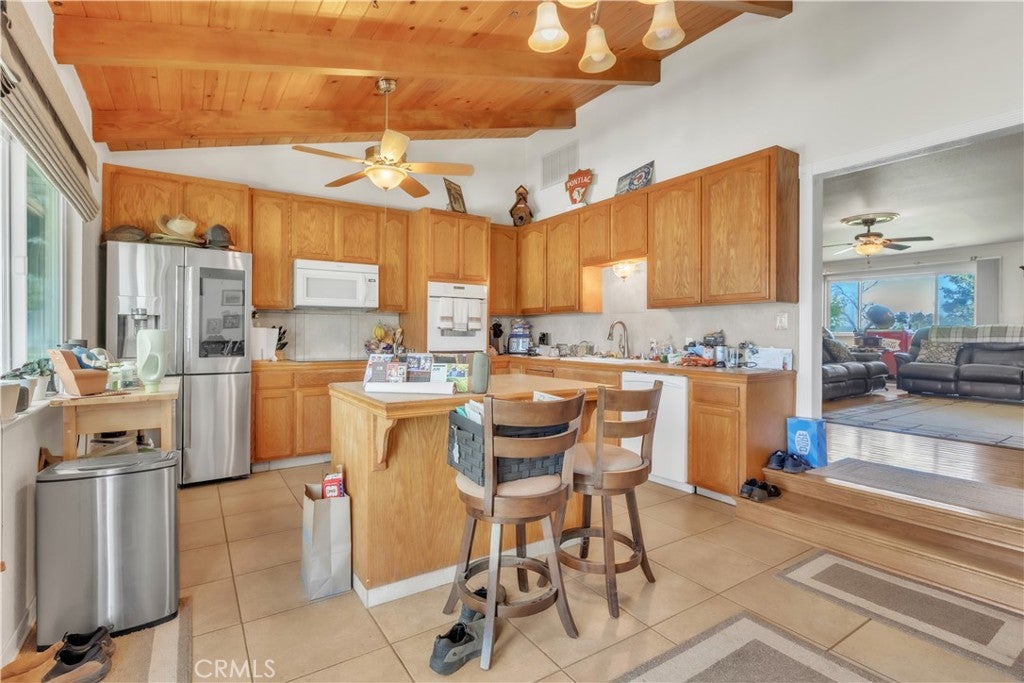
$3,650Nearly 3 Acres of Opportunity - Shop Barn Pool Endless Possibilities Discover the versatility of this turn-key 2.9 acre corner property, ideally located approximately one mile from the Applegate Road/Hwy 99 interchange, offering convenient access while maintaining the privacy and freedom of rural living. The approximately 1,986 sq. ft. single-story home has been thoughtfully maintained and features solid-core wood flooring, a recently refreshed kitchen, a spacious primary suite, and a cozy pellet stove. Outside, enjoy your own backyard retreat with a completely refurbished swimming pool featuring a sand filtration system, an expansive covered patio, and beautifully landscaped grounds. A true standout is the impressive 25' x 50' two-story shop, thoughtfully designed for flexibility. The main level includes a 10-foot-deep enclosed office/workspace, while the approximately 1,000 sq. ft. upper level provides abundant storage, workspace, or hobby space. The shop is served by its own separate electrical meter, making it well suited for a variety of residential, agricultural, or business-related uses (buyer to verify). Additional improvements include a pole barn, covered parking, Conex storage container, extensive RV, boat, trailer, and equipment parking, and access to MID canal irrigation water to support landscaping, gardens, orchards, vineyards, or other agricultural projects. Property Highlights : Approximately 2.9 acre corner parcel Approximately 1,986 sq. ft. single-story homeTurn-key condition Recently refreshed kitchen Solid-core wood flooring Spacious primary suite Pellet stove Completely refurbished swimming pool with sand filtration system Expansive covered patio Mature landscaped yard 25' x 50' two-story shop with 3 Phase & 220V Approximately 1,000 sq. ft. second-floor shop area Rear office/workspace Separate electrical meter for shop Pole barnAdditional covered parking Conex storage container RV, boat, trailer, and equipment parking MID canal irrigation water Plenty of room for gardens, orchards, vineyards, horses, livestock, and 4-H or FFA projects (buyer to verify) Rural/Agricultural Residential zoning (buyer to verify permitted uses) For added buyer confidence, well, septic, and pest inspections have already been completed and are available for review, allowing buyers to better evaluate the property before making an offer.
| a month ago | Status changed to Active Under Contract | |
| a month ago | Listing updated with changes from the MLS® | |
| 2 months ago | Listing first seen on site |

This information is for your personal, non-commercial use and may not be used for any purpose other than to identify prospective properties you may be interested in purchasing. The display of MLS data is usually deemed reliable but is NOT guaranteed accurate by the MLS. Buyers are responsible for verifying the accuracy of all information and should investigate the data themselves or retain appropriate professionals. Information from sources other than the Listing Agent may have been included in the MLS data. Unless otherwise specified in writing, the Broker/Agent has not and will not verify any information obtained from other sources. The Broker/Agent providing the information contained herein may or may not have been the Listing and/or Selling Agent.

Did you know? You can invite friends and family to your search. They can join your search, rate and discuss listings with you.