7998 Cottonwood Drive, Friant, CA, 93626

Save
Ask
Tour
Hide
Share
$559,990
58 Days On Site

7998 Cottonwood Drive
Friant, CA 93626

Single Family Residence|Pending
4
Beds
3
Total Baths
3
Full Baths
2,406
SqFt
$233
/SqFt
2026
Built
County:
Madera
Listed by Juan Carlos Mora of London Properties juancarlos@londonproperties.com
Call Now: 951-203-4426
Is this the listing for you? We can help make it yours.
951-203-4426
7998 Cottonwood Drive7998 Cottonwood Drive7998 Cottonwood Drive7998 Cottonwood Drive
Save
Ask
Tour
Hide
Share

Mortgage Calculator

Monthly Payment (Est.)

$2,555
Calculator powered by Showcase IDX, a Constellation1 Company. Copyright ©2026 Information is deemed reliable but not guaranteed.

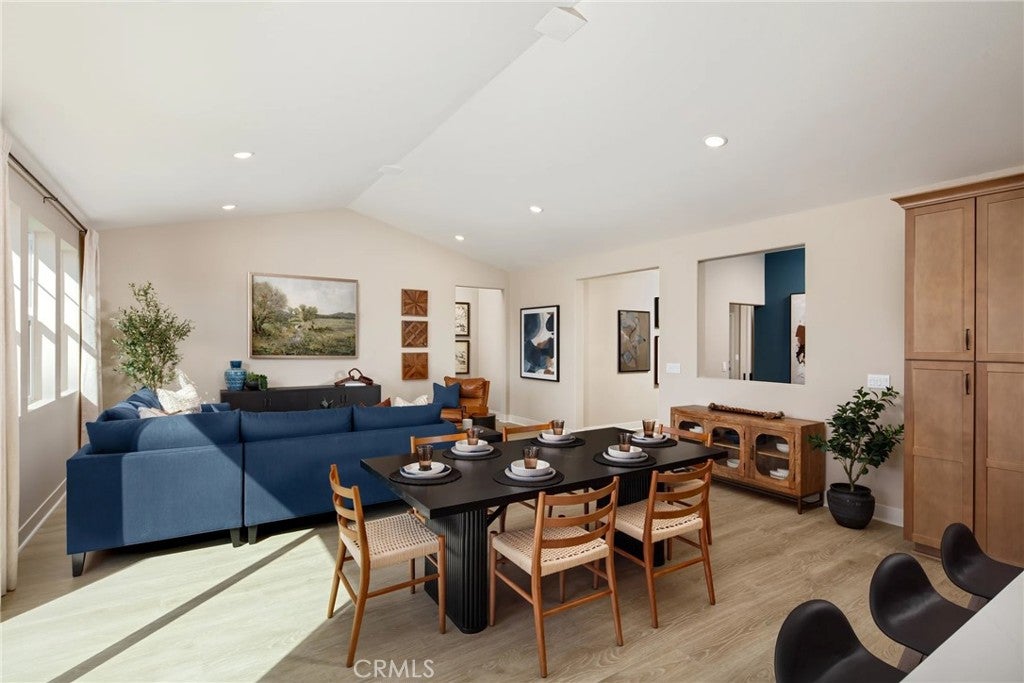
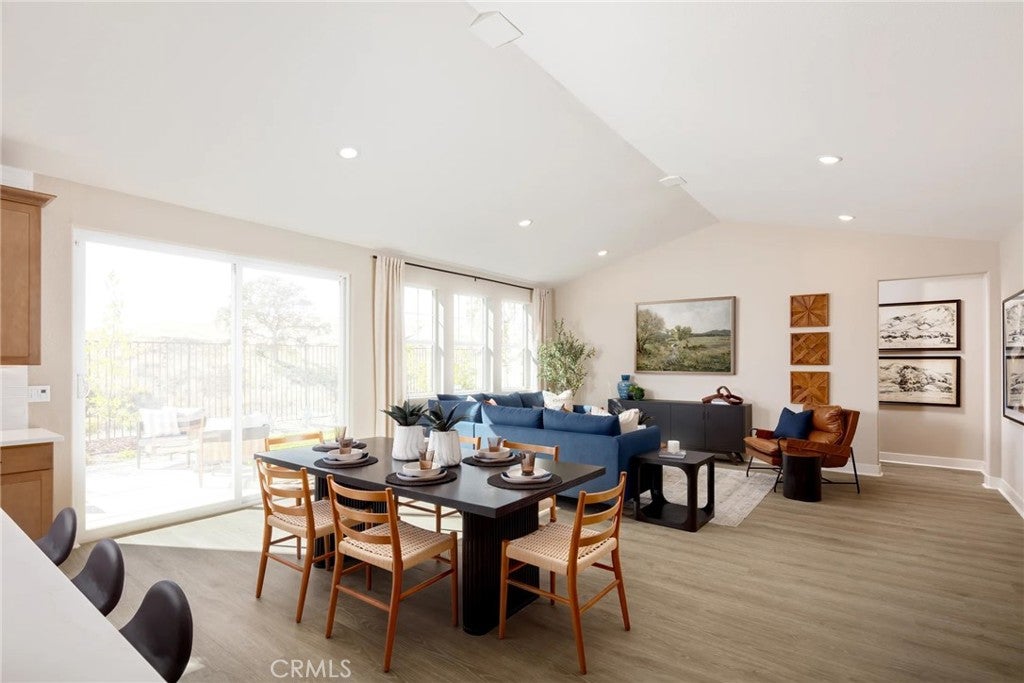
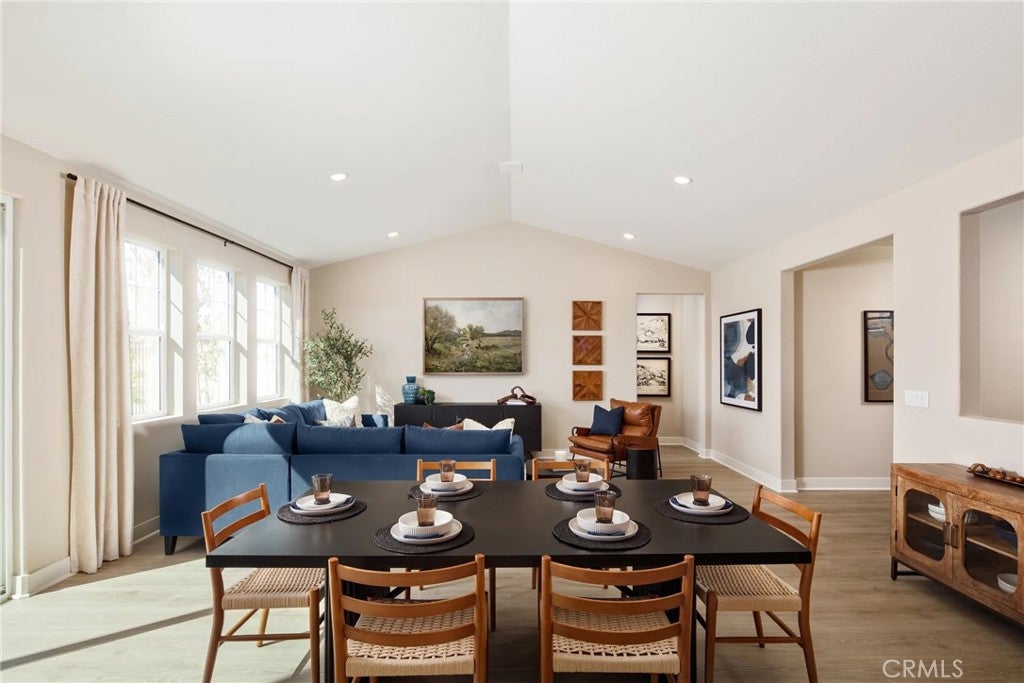
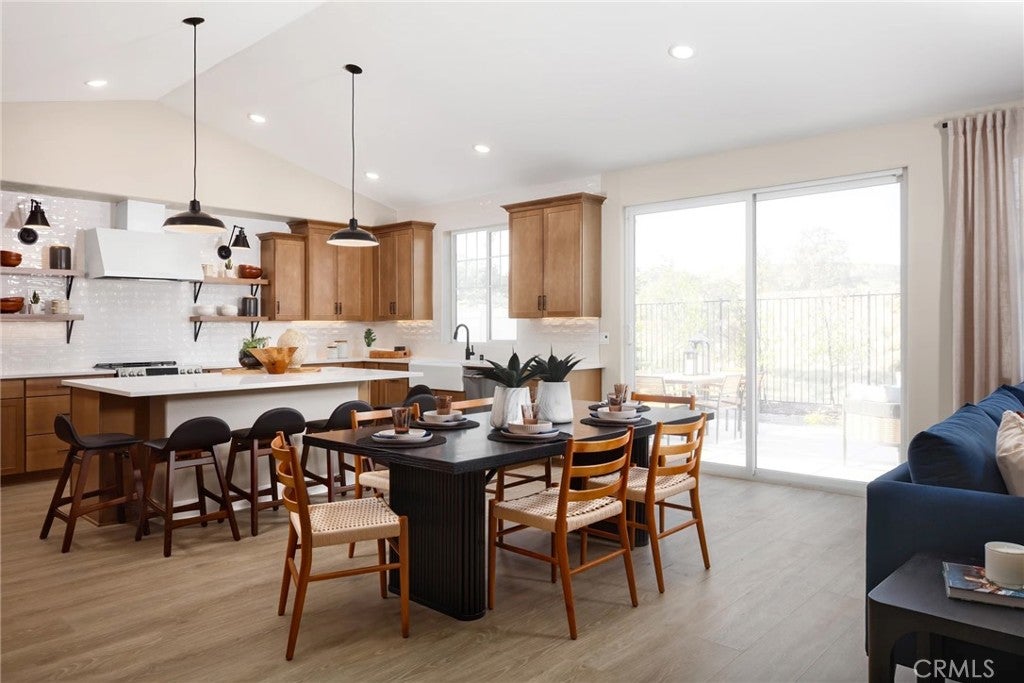
Welcome to Chaparral Ranch at The Preserve in Friant, where contemporary design meets exceptional functionality. Situated on a spacious 6,534 sq. ft. lot, this thoughtfully designed home offers approximately 2,406 sq. ft. of living space with 4 bedrooms and 3 full bathrooms. Designed with today's lifestyle in mind, the highly sought-after Extra Suite Plus features its own private entrance and sitting area, making it an ideal space for multi-generational living, extended guests, or a private home office. The open-concept floor plan seamlessly connects the family room, dining area, and gourmet kitchen, creating the perfect setting for both everyday living and entertaining. The chef-inspired kitchen boasts elegant cabinetry, quartz countertops, and a large center island with pendant lighting. Retreat to the spacious primary suite, complete with a spa-like bathroom featuring dual vanities, a soaking tub, a separate walk-in shower, and a generous walk-in closet. Don't miss the opportunity to own this beautifully crafted home in one of Friant's communities. Photos are artist renderings.

Save
Ask
Tour
Hide
Share
Listing Snapshot
Price 
$559,990
Days On Site 
58 Days
Bedrooms 
4
Inside Area (SqFt) 
2,406 sqft
Total Baths 
3
Full Baths 
3
Partial Baths 
N/A
Lot Size 
0.15 Acres
Year Built 
2026
MLS® Number 
FR26161215
Status 
Pending
Property Tax 
N/A
HOA/Condo/Coop Fees 
$197.88 monthly
Sq Ft Source 
Public Records
Friends & Family
Recent Activity
2 weeks agoStatus changed to Pending
2 weeks agoListing updated with changes from the MLS®
4 weeks agoPrice changed to $559,990
2 months agoListing first seen on site
General Features
Acres 
0.15
Attached Garage 
Yes
Foundation 
Slab
Garage 
Yes
Garage Spaces 
2
Land Lease 
No
Levels 
One
Number Of Stories 
1
Parking 
AttachedGarage Faces Front
Parking Spaces 
2
Property Condition 
New Construction
Property Sub Type 
Single Family Residence
Sewer 
Public Sewer
Special Circumstances 
Standard
Water Source 
Public
Interior Features
Appliances 
Dishwasher
Cooling 
Central Air
Fireplace Features 
None
Flooring 
CarpetLaminateTile
Heating 
Central
Interior 
Walk-In Closet(s)
Laundry Features 
InsideLaundry Room
Main Level Bedrooms 
4
Window Features 
Double Pane Windows
Bathroom 
Features - Soaking Tub
Kitchen 
Laundry 
Other 
Features - Walk-In Closet(s)
Save
Ask
Tour
Hide
Share
Exterior Features
Construction Details 
Stucco
Lot Features 
Front YardSprinklers In Front
Pool Features 
NoneAssociation
Roof 
Tile
View 
Neighborhood
Waterview 
Neighborhood
Windows/Doors 
Double Pane Windows
Community Features
Association Amenities 
ClubhouseFitness CenterPlaygroundPoolTrail(s)
Association Fee 
$197.88
Association Fee Frequency 
Monthly
Community Features 
Street Lights
School District 
Chawanakee Unified
Financing Terms Available 
CashConventionalFHA
Building Access 
main
Schools
School District
Chawanakee Unified
Elementary School
Other
Middle School
Other
High School
Other


This information is for your personal, non-commercial use and may not be used for any purpose other than to identify prospective properties you may be interested in purchasing. The display of MLS data is usually deemed reliable but is NOT guaranteed accurate by the MLS. Buyers are responsible for verifying the accuracy of all information and should investigate the data themselves or retain appropriate professionals. Information from sources other than the Listing Agent may have been included in the MLS data. Unless otherwise specified in writing, the Broker/Agent has not and will not verify any information obtained from other sources. The Broker/Agent providing the information contained herein may or may not have been the Listing and/or Selling Agent.

Neighborhood & Commute
Source: Walkscore
Disclosure: Community information and market data powered by Constellation Data Labs. Information is deemed reliable but not guaranteed.
Save
Ask
Tour
Hide
Share