51591 Ponderosa Way, Oakhurst, CA, 93644

Save
Ask
Tour
Hide
Share
$599,000
57 Days On Site

51591 Ponderosa Way
Oakhurst, CA 93644

For Sale|Single Family Residence|Active
5
Beds
3
Total Baths
1
Full Bath
2
Partial Baths
2,134
SqFt
$281
/SqFt
1980
Built
County:
Madera
Listed by Lenny Sharp of eXp Realty of California Inc lenny@twissrealty.com
Call Now: 951-203-4426
Is this the listing for you? We can help make it yours.
951-203-4426
51591 Ponderosa Way51591 Ponderosa Way51591 Ponderosa Way51591 Ponderosa Way
Save
Ask
Tour
Hide
Share

Mortgage Calculator

Monthly Payment (Est.)

$2,733
Calculator powered by Showcase IDX, a Constellation1 Company. Copyright ©2026 Information is deemed reliable but not guaranteed.

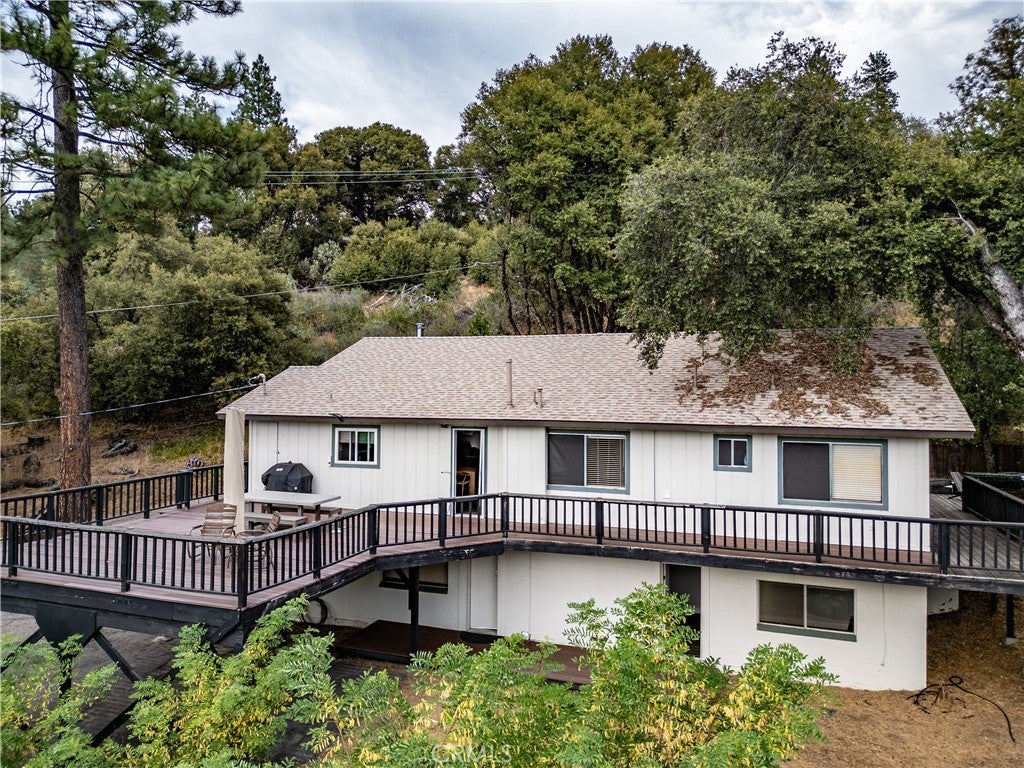
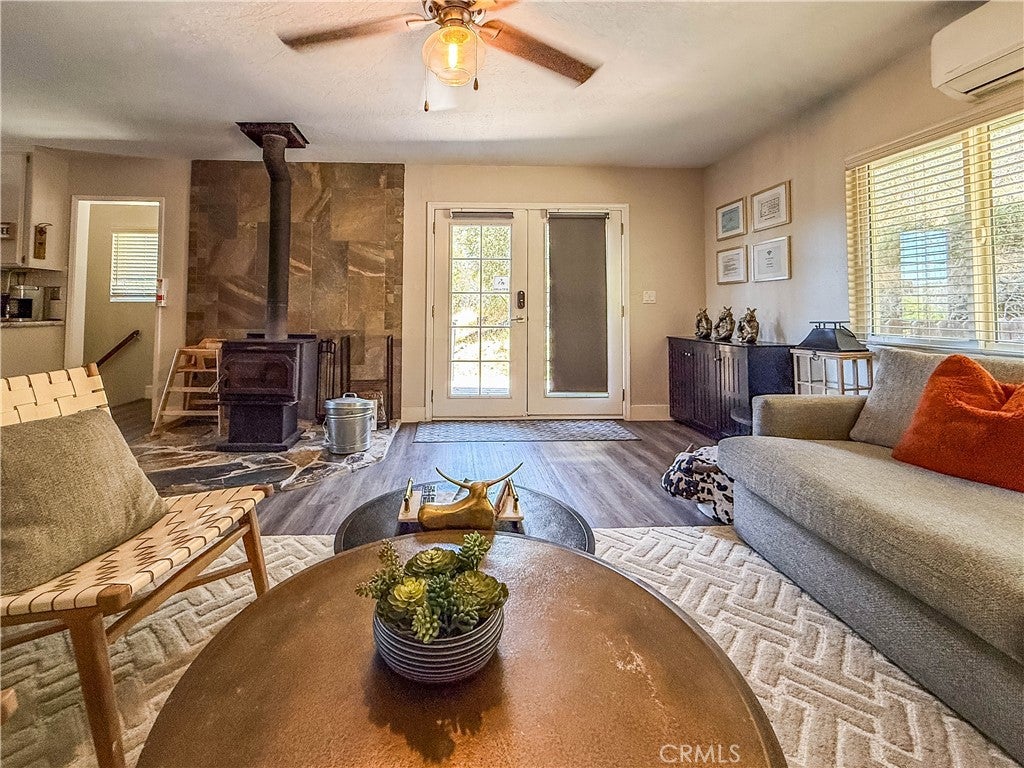
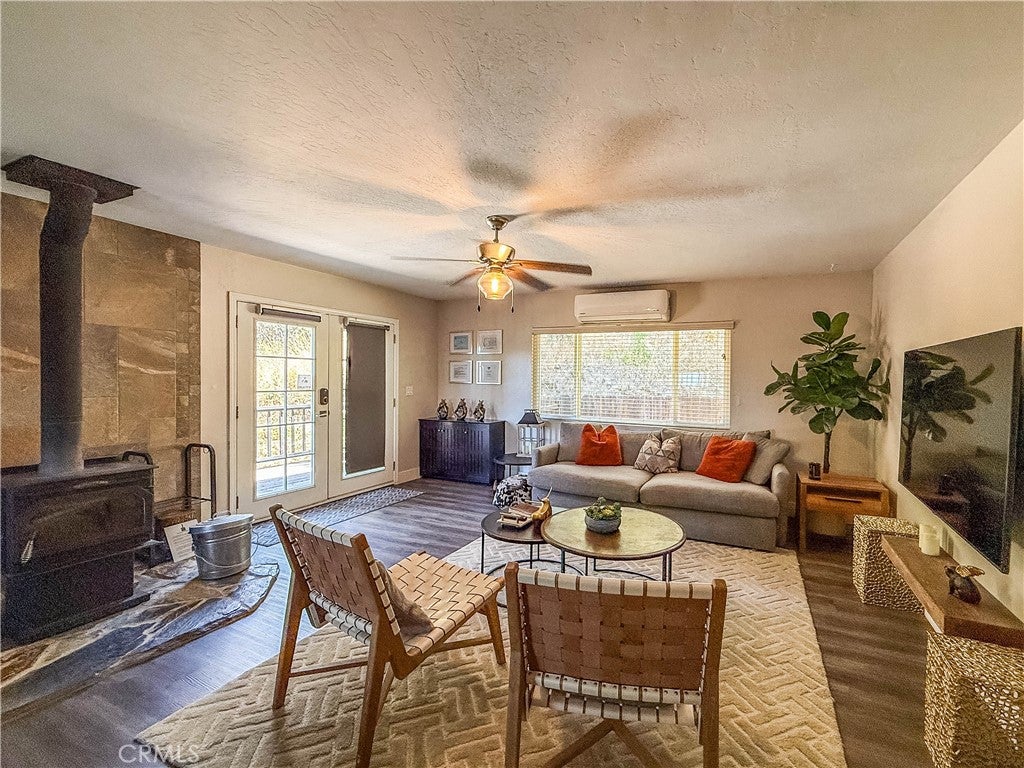
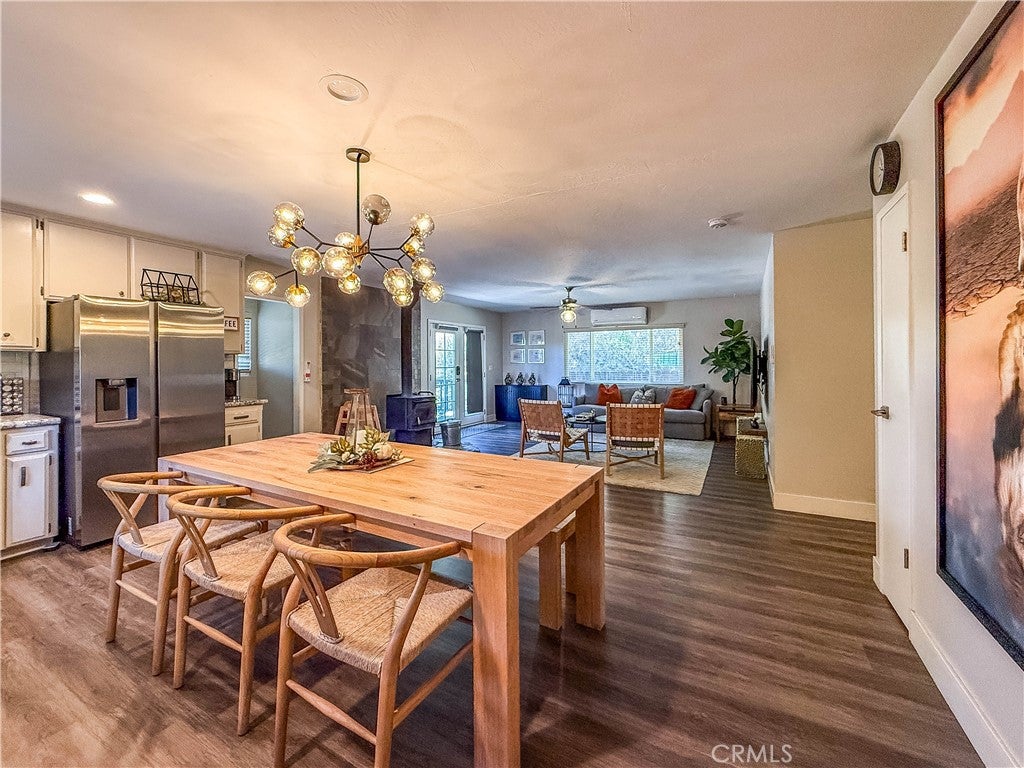
Thirty minutes to Yosemite's south gate on 1.71 wooded acres — five bedrooms, three baths, and a deck that wraps the house. Built for groups, and it's been run as one. The main level opens up: kitchen and dining great room with a six-burner gas range and a wood stove on a flagstone hearth for the cold months. Primary suite with a tiled walk-in shower, three more bedrooms down the hall. The lower level lives independently — private entrance, bedroom, full bath, and a 21-foot bonus room that works as a second living space or a sixth sleeping room. Outside: swim spa under string lights, covered carport, oaks and pines in every direction. Well, septic, propane. Ten minutes to Oakhurst, twenty to Bass Lake. Offered furnished with a reasonable offer — walk in and start booking. Short-term rental revenue analysis available on request. Square footage includes finished lower level; buyer to verify square footage, permits, and STR eligibility with Madera County.

Save
Ask
Tour
Hide
Share
Listing Snapshot
Price 
$599,000
Days On Site 
57 Days
Bedrooms 
5
Inside Area (SqFt) 
2,134 sqft
Total Baths 
3
Full Baths 
1
Partial Baths 
2
Lot Size 
1.71 Acres
Year Built 
1980
MLS® Number 
FR26162215
Status 
Active
Property Tax 
N/A
HOA/Condo/Coop Fees 
N/A
Sq Ft Source 
Owner
Friends & Family
Recent Activity
2 weeks agoStatus changed to Active
2 weeks agoListing updated with changes from the MLS®
2 months agoListing first seen on site
General Features
Acres 
1.71
Carport 
2
Direction Faces 
South
Foundation 
Concrete Perimeter
Land Lease 
No
Levels 
Two
Number Of Stories 
2
Parking 
CarportDriveway
Parking Spaces 
5
Property Condition 
Updated/Remodeled
Property Sub Type 
Single Family Residence
Sewer 
Septic Tank
Special Circumstances 
Standard
SqFt Below 
540
Style 
Ranch
Utilities 
Electricity ConnectedPropanePhone AvailableWater Connected
Water Source 
Well
Interior Features
Appliances 
DisposalMicrowaveRefrigeratorRange HoodDryerWasherRange
Basement 
Finished
Cooling 
Ductless
Fireplace 
Yes
Fireplace Features 
Free Standing
Flooring 
Laminate
Heating 
DuctlessWood StoveWall Furnace
Interior 
Eat-in KitchenGranite CountersOpen FloorplanTrack LightingMaster Downstairs
Laundry Features 
Inside
Main Level Bedrooms 
4
Spa 
Yes
Bathroom 
Bedroom 
Bonus Room 
Kitchen 
Features - Granite Counters
Living Room 
Master Bathroom 
Master Bedroom 
Save
Ask
Tour
Hide
Share
Exterior Features
Construction Details 
ConcreteBoard & Batten Siding
Exterior 
BarbecueRain Gutters
Fencing 
Wood
Lot Features 
Wooded
Patio And Porch 
Deck
Pool Features 
None
Road Frontage 
County Road
Roof 
Composition
Spa 
Yes
Spa Features 
Above GroundPrivate
Windows/Doors 
French Doors
Community Features
MLS Area 
YG10 - Oakhurst
School District 
Yosemite Unified
Financing Terms Available 
CashConventional
Building Access 
Living
Roads 
Paved
Schools
School District
Yosemite Unified
Elementary School
Unknown
Middle School
Unknown
High School
Yosemite


This information is for your personal, non-commercial use and may not be used for any purpose other than to identify prospective properties you may be interested in purchasing. The display of MLS data is usually deemed reliable but is NOT guaranteed accurate by the MLS. Buyers are responsible for verifying the accuracy of all information and should investigate the data themselves or retain appropriate professionals. Information from sources other than the Listing Agent may have been included in the MLS data. Unless otherwise specified in writing, the Broker/Agent has not and will not verify any information obtained from other sources. The Broker/Agent providing the information contained herein may or may not have been the Listing and/or Selling Agent.

Neighborhood & Commute
Source: Walkscore
Disclosure: Community information and market data powered by Constellation Data Labs. Information is deemed reliable but not guaranteed.
Save
Ask
Tour
Hide
Share