

43710 HilltopAhwahnee, CA 93601
Mortgage Calculator
Monthly Payment (Est.)
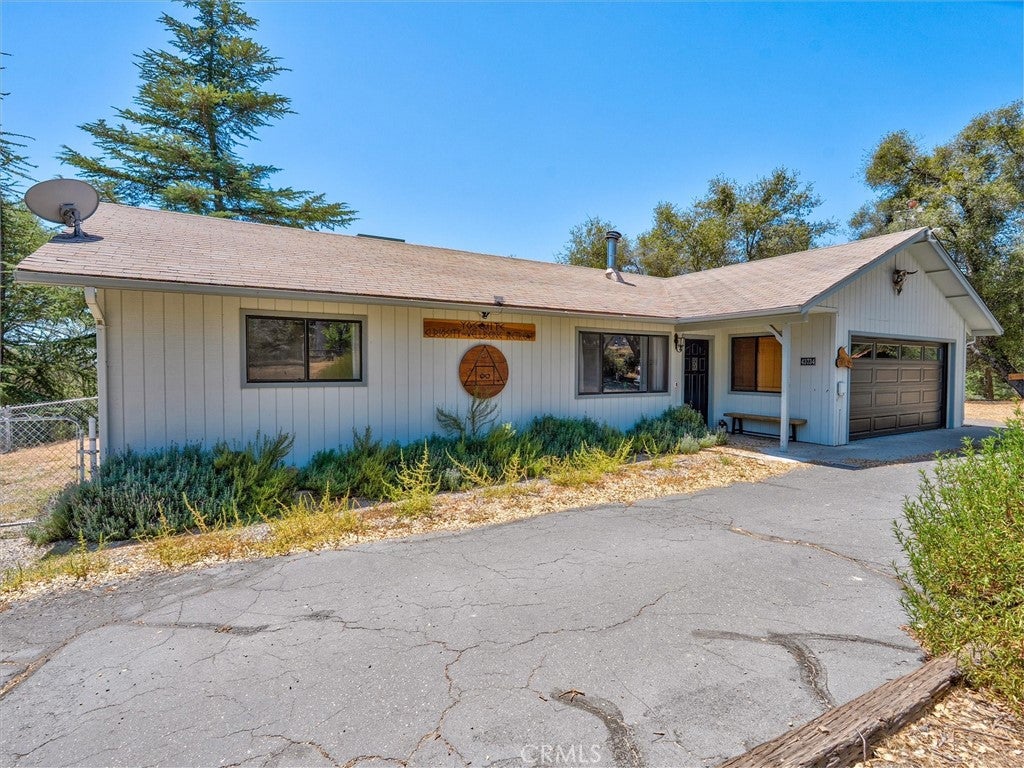
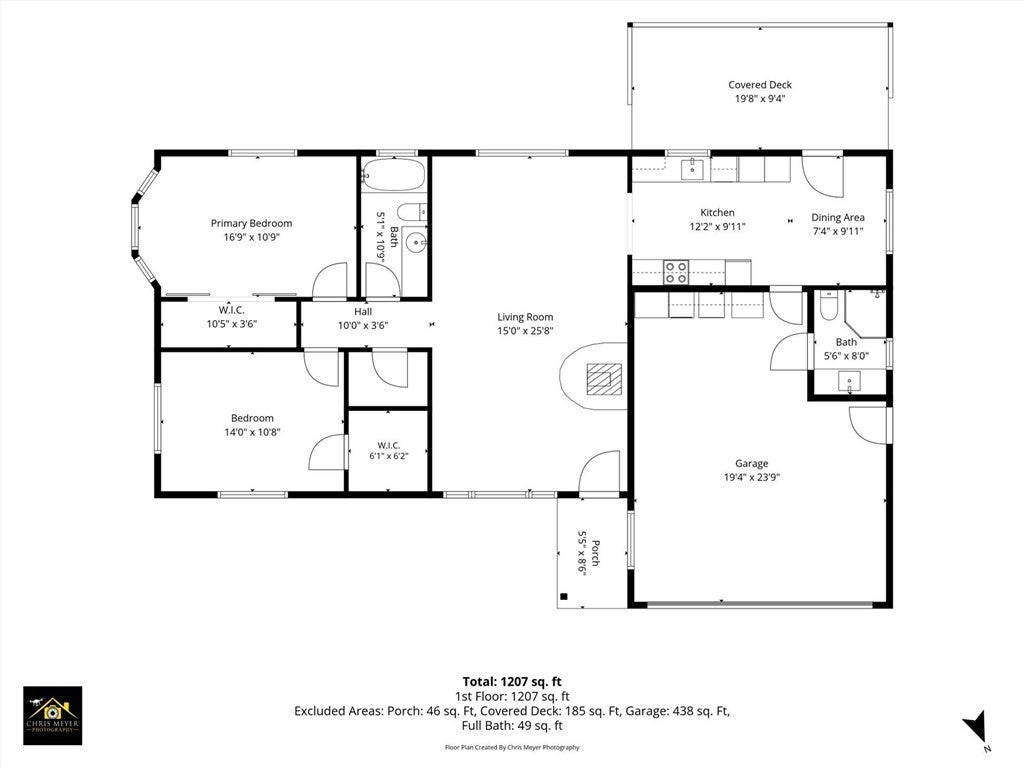
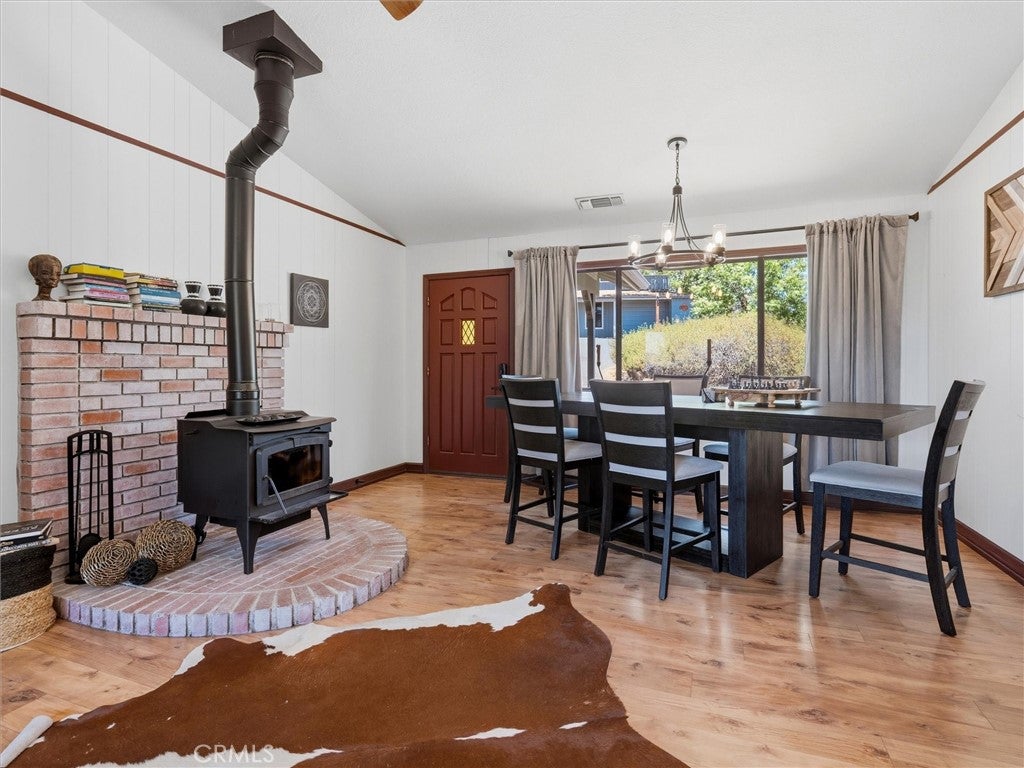
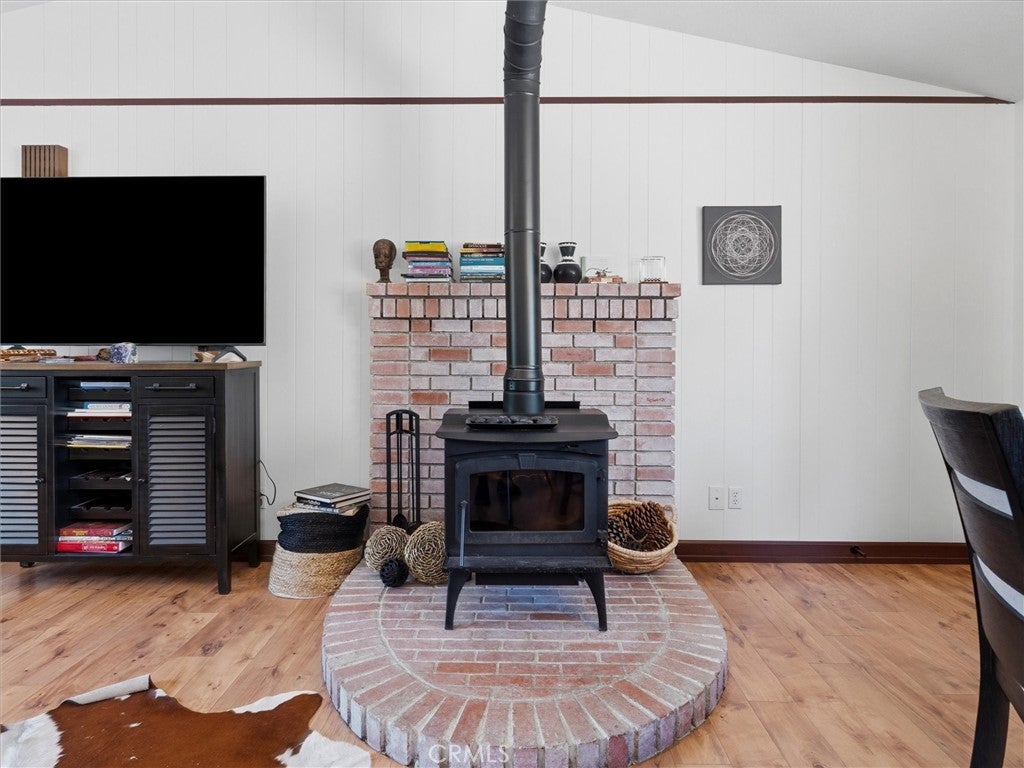
$3,645A Rare Multi-Generational Retreat on 5 Usable Acres. Welcome to a truly one-of-a-kind property offering two full homes, a studio apartment, an unfinished tiny home, and a charming glamping shed, all set on 5 usable acres Whether you're dreaming of multi-generational living, or seeking a proven investment, this property delivers. It is currently operating as 4 successful short-term rental units, making it an investor's dream as much as a family sanctuary. The single-story home is 1336 sq. ft. 2 bed/2 bath. Enter onto warm wood flooring with a cozy wood burning stove that set the tone for this inviting home. The standout kitchen features a farm sink, sealed butcher-block countertops, and a charming bay window. Enjoy peaceful pond and mountain views from both the kitchen and the covered back deck, where you can feel the breeze and hear the windchimes from your private, fenced yard. One bedroom offers a spacious walk-in closet, while the second features a deep closet with beautiful rustic barn doors. A 2-car attached garage and central heat and air complete this move-in-ready retreat. The larger home has 2 beds/2 baths plus a studio apartment upstairs. A welcoming covered front porch with rocking chairs invites you in. The light-filled living area is topped with a skylight, and the kitchen's bay window frames stunning views of natural rock outcroppings which can also be enjoyed under the covered back patio. A wide hallway off the kitchen leads to a large bedroom, laundry area and garage used as a game room. The private primary suite offers a walk-in closet, electric fireplace, and a access to the side yard. The upstairs apartment is accessible via an enclosed interior stairway or its own private outside staircase. It features a full bath, kitchenette, overlooking the rock outcroppings below, a walk-in closet, and a large electric fireplace. Outside is a furnished deck with breathtaking mountain views. Additional living spaces include an unfinished tiny home, a blank canvas ready for your personal vision. There is also a charming glamping shed with power, water, an electric fireplace, and its own picnic and firepit area perfect for stargazing. In the backyard of the larger home, there is also a small retreat with an adjacent covered patio. The town of Oakhurst and Yosemite are minutes away. Whether it be your whole family living together with private spaces, or a turnkey income property, this is a rare opportunity you won't want to miss.
| 2 months ago | Listing first seen on site | |
| 2 months ago | Listing updated with changes from the MLS® |

This information is for your personal, non-commercial use and may not be used for any purpose other than to identify prospective properties you may be interested in purchasing. The display of MLS data is usually deemed reliable but is NOT guaranteed accurate by the MLS. Buyers are responsible for verifying the accuracy of all information and should investigate the data themselves or retain appropriate professionals. Information from sources other than the Listing Agent may have been included in the MLS data. Unless otherwise specified in writing, the Broker/Agent has not and will not verify any information obtained from other sources. The Broker/Agent providing the information contained herein may or may not have been the Listing and/or Selling Agent.

Did you know? You can invite friends and family to your search. They can join your search, rate and discuss listings with you.