

2407 W AndrewHanford, CA 93230
Mortgage Calculator
Monthly Payment (Est.)
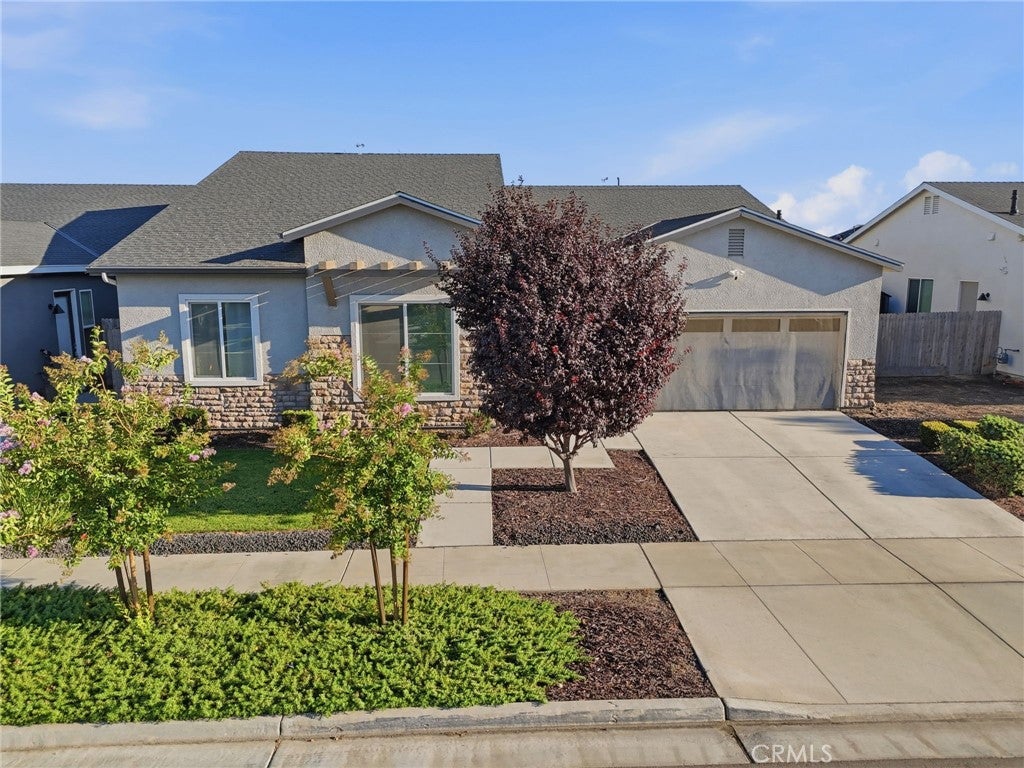
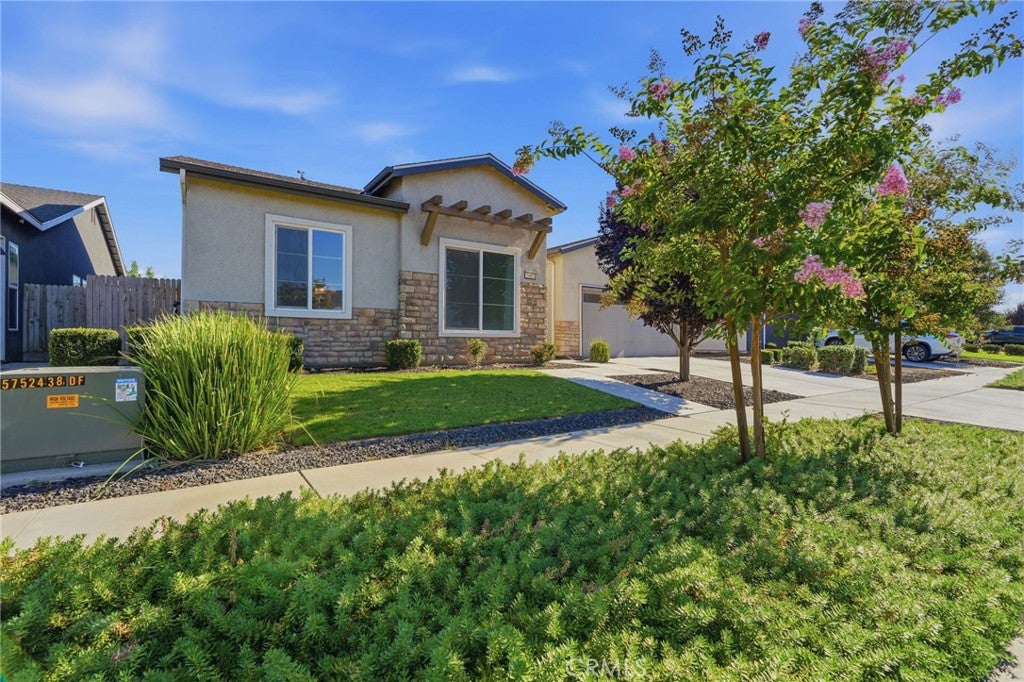
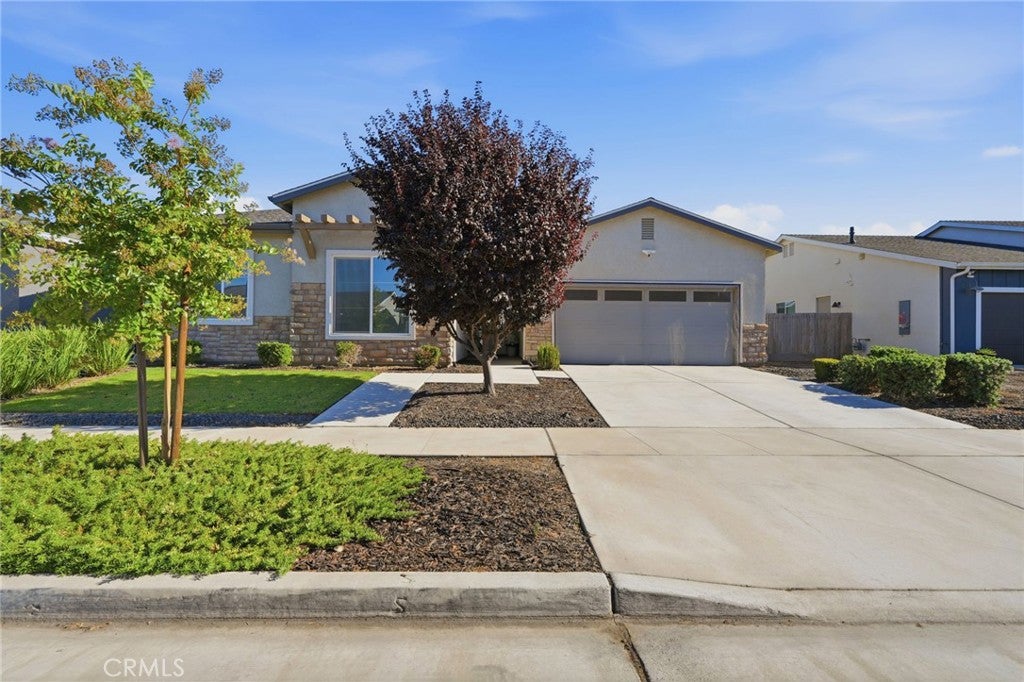
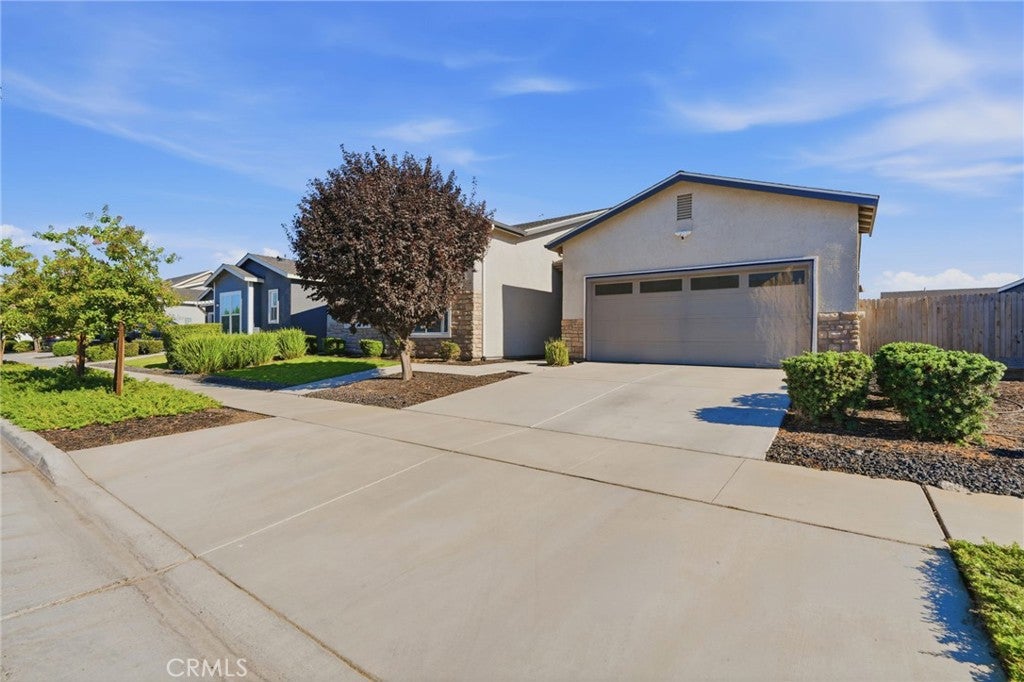
Enter an interest rate to see your estimated monthly payment.This is the floor plan everyone asks for! Located in desirable Northwest Hanford, this 4-bedroom, 2-bathroom Lennar home offers one of the builder's most sought-after layouts with an abundance of natural light and an open-concept design that's perfect for everyday living and entertaining. The oversized quartz island anchors the kitchen and overlooks the expansive living room, creating a space where everyone naturally gathers. The kitchen is loaded with features you'll appreciate, including a built-in side-by-side refrigerator and full-size freezer, a farmhouse sink, generous counter space, and plenty of storage. Whether you're hosting the holidays or feeding a busy family, this kitchen was designed to handle it all. The spacious living room is the showpiece of the home, featuring a stunning wall of oversized windows and sliding glass doors that flood the space with natural light and open to your private backyard retreat. The professionally landscaped backyard offers lush green grass, mature landscaping, and a covered patio that's ready for summer BBQs, relaxing evenings, or entertaining guests. The highly desirable split floor plan provides added privacy, with the spacious primary suite tucked away from the three secondary bedrooms. The primary retreat features dual vanities, a soaking tub, separate shower, and a large walk-in closet. Conveniently located just a short commute to NAS Lemoore and within the highly sought-after Sierra Pacific High School attendance area, this home combines an incredible layout, designer finishes, and an unbeatable location.
| 2 weeks ago | Status changed to Pending | |
| 2 weeks ago | Listing updated with changes from the MLS® | |
| 2 months ago | Listing first seen on site |

This information is for your personal, non-commercial use and may not be used for any purpose other than to identify prospective properties you may be interested in purchasing. The display of MLS data is usually deemed reliable but is NOT guaranteed accurate by the MLS. Buyers are responsible for verifying the accuracy of all information and should investigate the data themselves or retain appropriate professionals. Information from sources other than the Listing Agent may have been included in the MLS data. Unless otherwise specified in writing, the Broker/Agent has not and will not verify any information obtained from other sources. The Broker/Agent providing the information contained herein may or may not have been the Listing and/or Selling Agent.

Did you know? You can invite friends and family to your search. They can join your search, rate and discuss listings with you.