

3042 W MendesRiverdale, CA 93656
Mortgage Calculator
Monthly Payment (Est.)
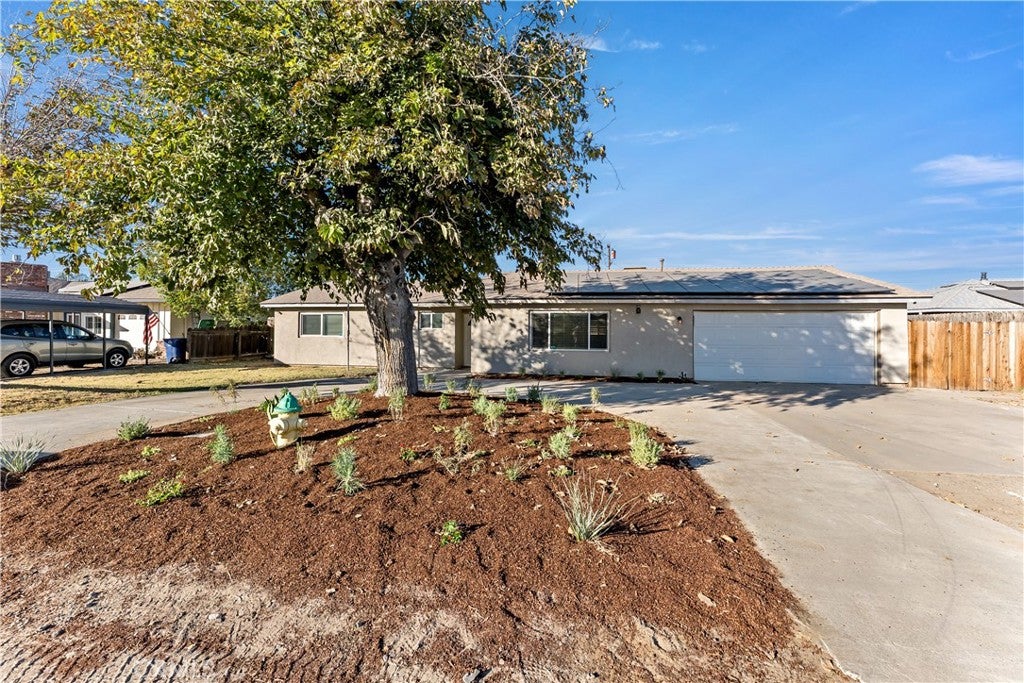
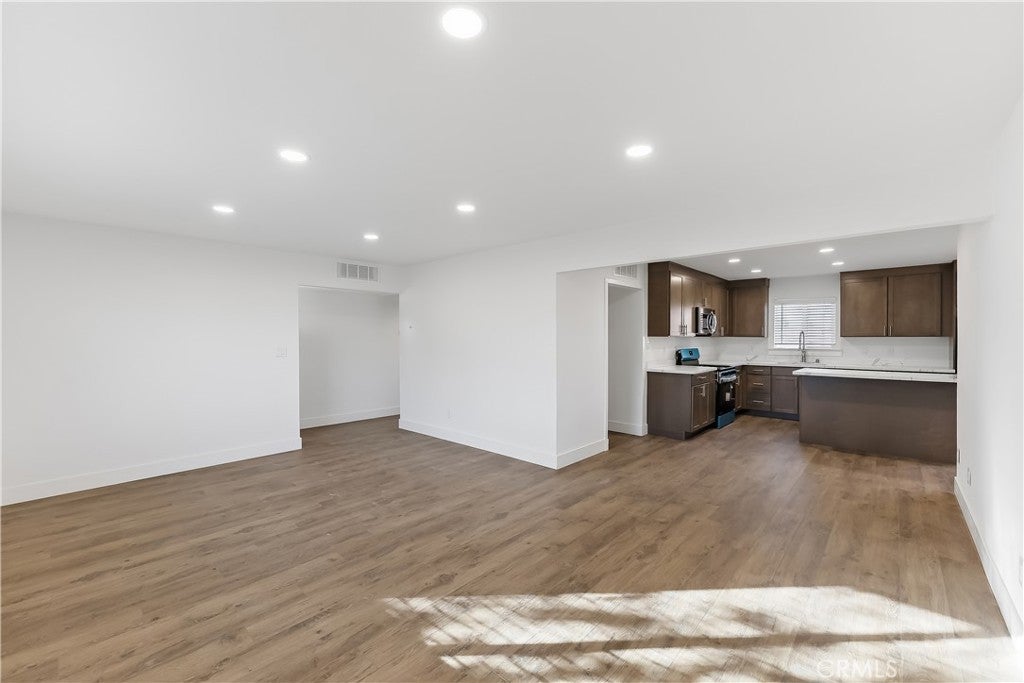
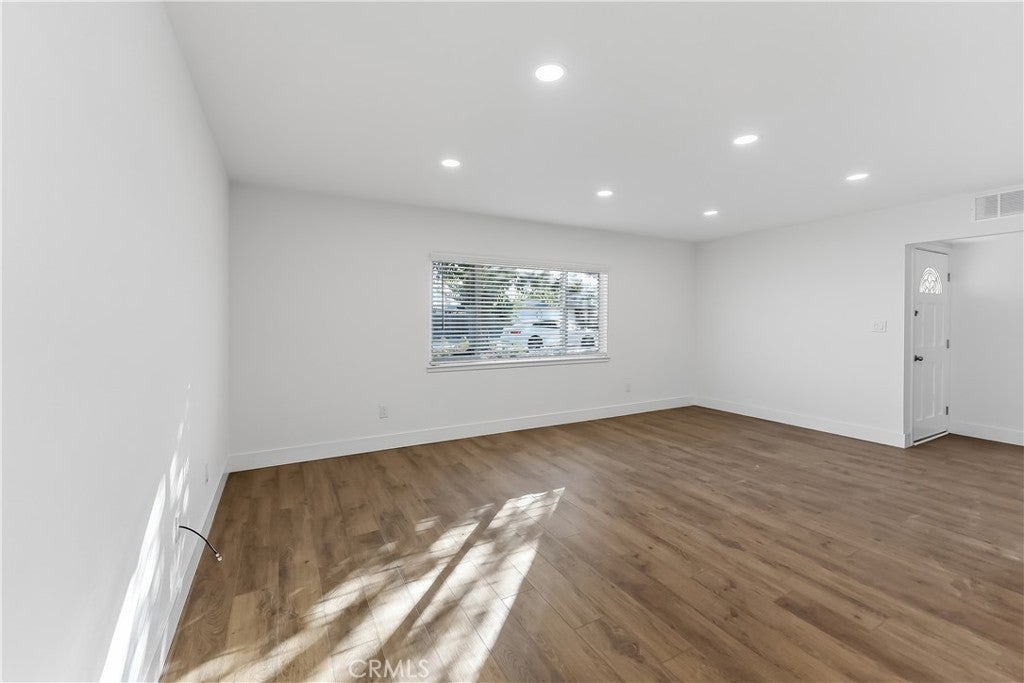
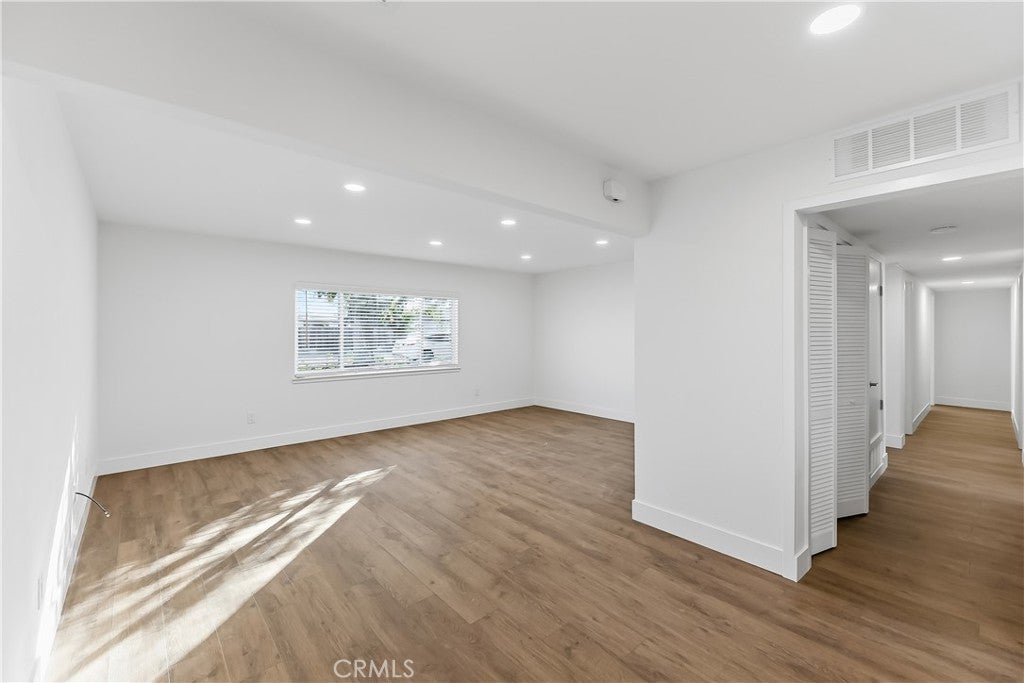
$2,053Discover your dream home on a spacious 0.3-acre lot that offers both comfort and style. This beautifully updated residence features five bedrooms and two baths, making it ideal for families of all sizes. Step inside to find brand new luxury vinyl plank flooring complemented by elegant 5 1/4 inch baseboards, creating a warm and inviting atmosphere throughout. The modern kitchen boasts new cabinets with soft-closing doors, stunning quartz countertops, and state-of-the-art stainless steel appliances, perfect for preparing meals with ease. Recessed lighting with dimmers adds a customizable ambiance to every room. Outside, the expansive backyard is a blank canvas ready to host unforgettable gatherings with friends and family. Plus, with owned solar panels and a roof less than 4 years old, you can enjoy energy savings and sustainability. This home also qualifies for $0 down USDA loan! Don’t miss this exceptional opportunity -schedule a visit today and make this exquisite home yours!
| a month ago | Status changed to Pending | |
| a month ago | Listing updated with changes from the MLS® | |
| 2 months ago | Listing first seen on site |

This information is for your personal, non-commercial use and may not be used for any purpose other than to identify prospective properties you may be interested in purchasing. The display of MLS data is usually deemed reliable but is NOT guaranteed accurate by the MLS. Buyers are responsible for verifying the accuracy of all information and should investigate the data themselves or retain appropriate professionals. Information from sources other than the Listing Agent may have been included in the MLS data. Unless otherwise specified in writing, the Broker/Agent has not and will not verify any information obtained from other sources. The Broker/Agent providing the information contained herein may or may not have been the Listing and/or Selling Agent.

Did you know? You can invite friends and family to your search. They can join your search, rate and discuss listings with you.