

42225 Bean Gulch RanchCoarsegold, CA 93614
Mortgage Calculator
Monthly Payment (Est.)
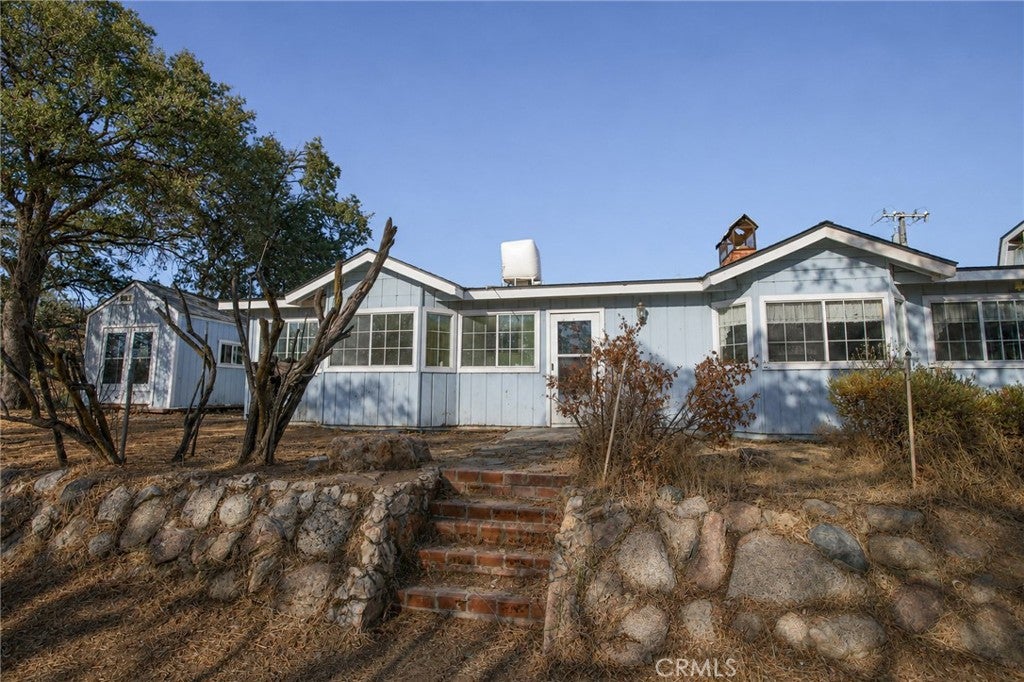
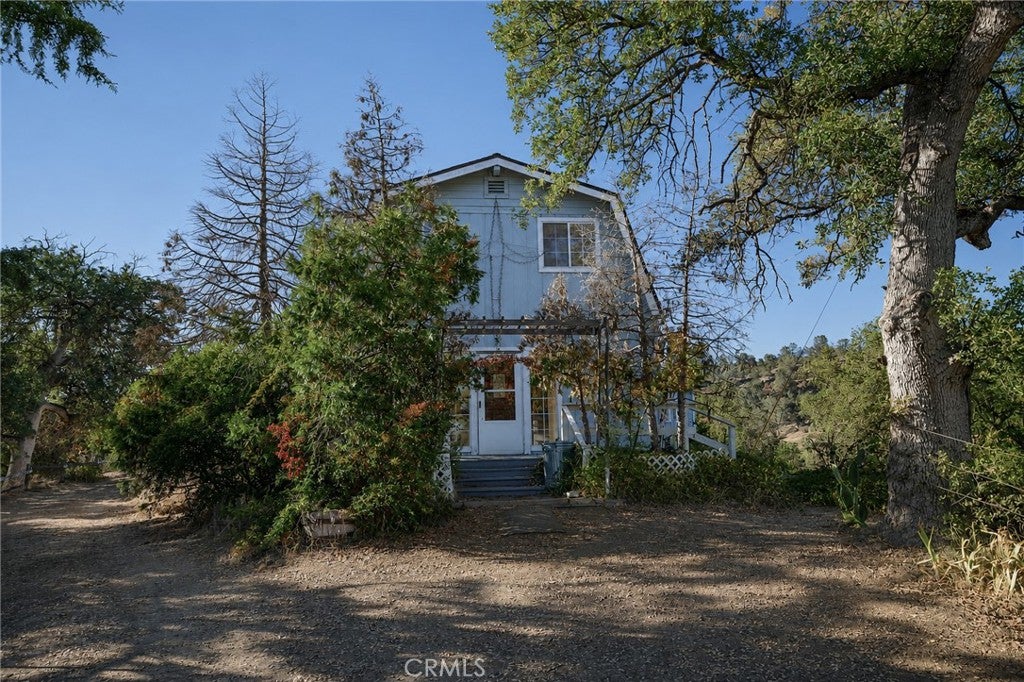
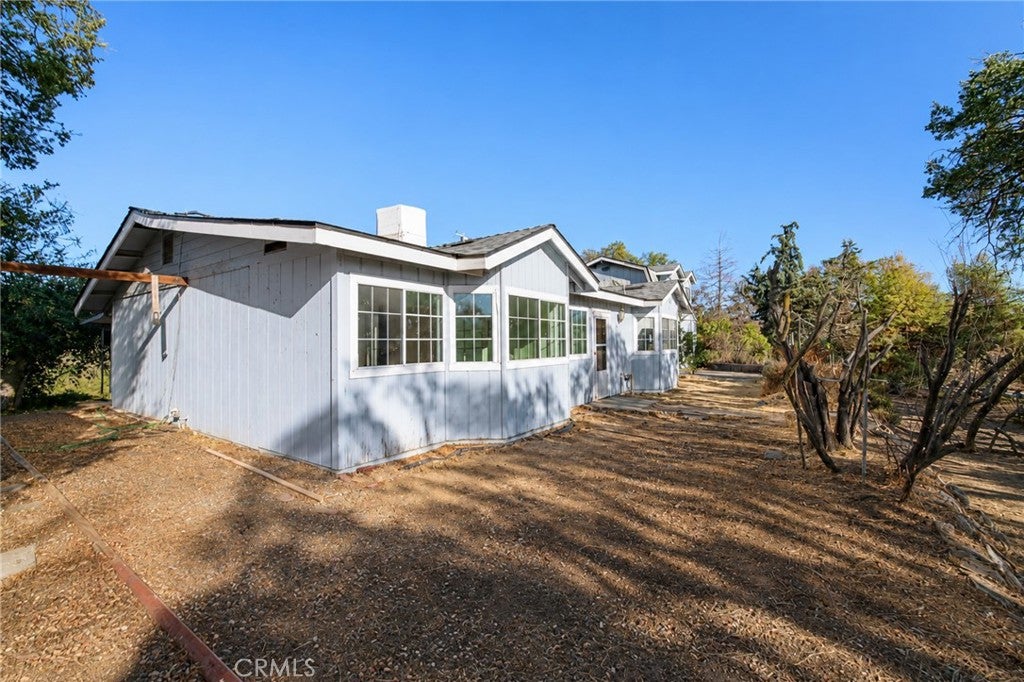
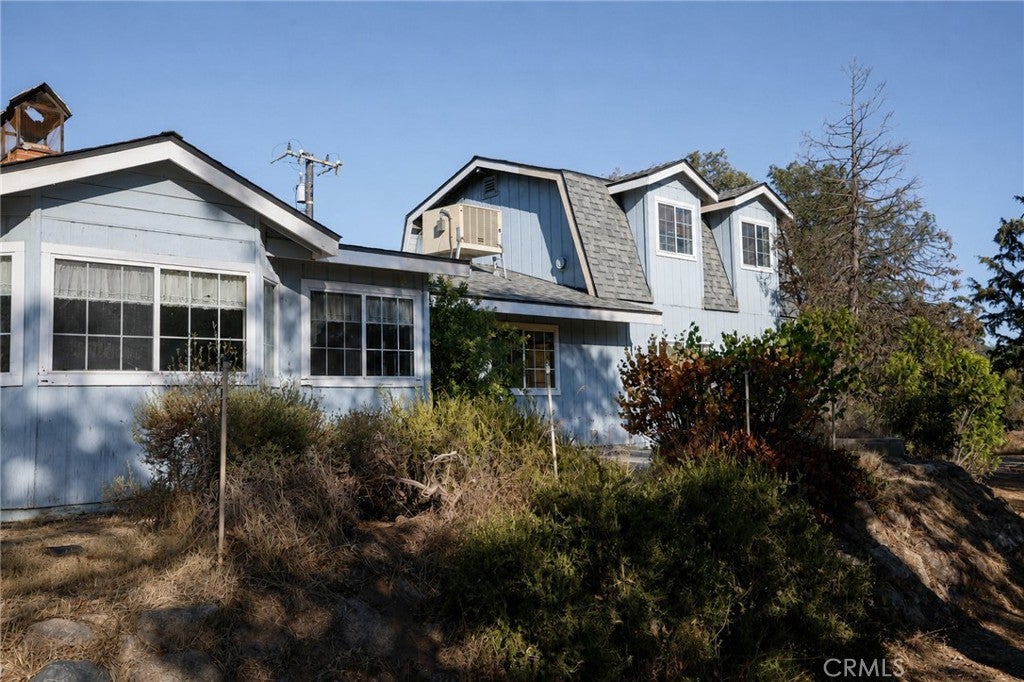
$2,277This charming 2 bedroom, 2.5 bath home has a bonus room on the second floor that could make a lovely and spacious guest room, studio, or office. This home boasts an open concept kitchen with granite countertops, large island with a gas cooktop, and built-in cabinets. The kitchen also features an impressive indoor grill with an attached peninsula bar separating the main area from the kitchen. Enjoy the 60 beautiful acres this home sits upon from the lovely bay window, taking in the sunsets and Coarsegold landscape. With a dual sided wood burning fireplace, you can spend your winter nights warm and cozy enjoying your favorite hot beverage. The enormous family room features extensive wood finishes and a central wood stove. A second living room with it's own entrance, dual pane windows, private bathroom, closet and staircase lead to the large bonus room, making it an ideal second living space for friends or family. The stunning 60 acres of land features multiple sheds, a garden area with drip system, seasonal creek, spa, and a pool with a deck that looks out to unbelievable views. Don't miss out on this amazing opportunity! YOU CAN VIEW MATTERPORT AND VIRTUAL TOUR IN VIRTUAL MEDIA.
| 3 weeks ago | Status changed to Pending | |
| 3 weeks ago | Listing updated with changes from the MLS® | |
| 2 months ago | Listing first seen on site |

This information is for your personal, non-commercial use and may not be used for any purpose other than to identify prospective properties you may be interested in purchasing. The display of MLS data is usually deemed reliable but is NOT guaranteed accurate by the MLS. Buyers are responsible for verifying the accuracy of all information and should investigate the data themselves or retain appropriate professionals. Information from sources other than the Listing Agent may have been included in the MLS data. Unless otherwise specified in writing, the Broker/Agent has not and will not verify any information obtained from other sources. The Broker/Agent providing the information contained herein may or may not have been the Listing and/or Selling Agent.

Did you know? You can invite friends and family to your search. They can join your search, rate and discuss listings with you.