40103 169th Street E, Palmdale, CA, 93591

Save
Ask
Tour
Hide
Share
$399,995
65 Days On Site

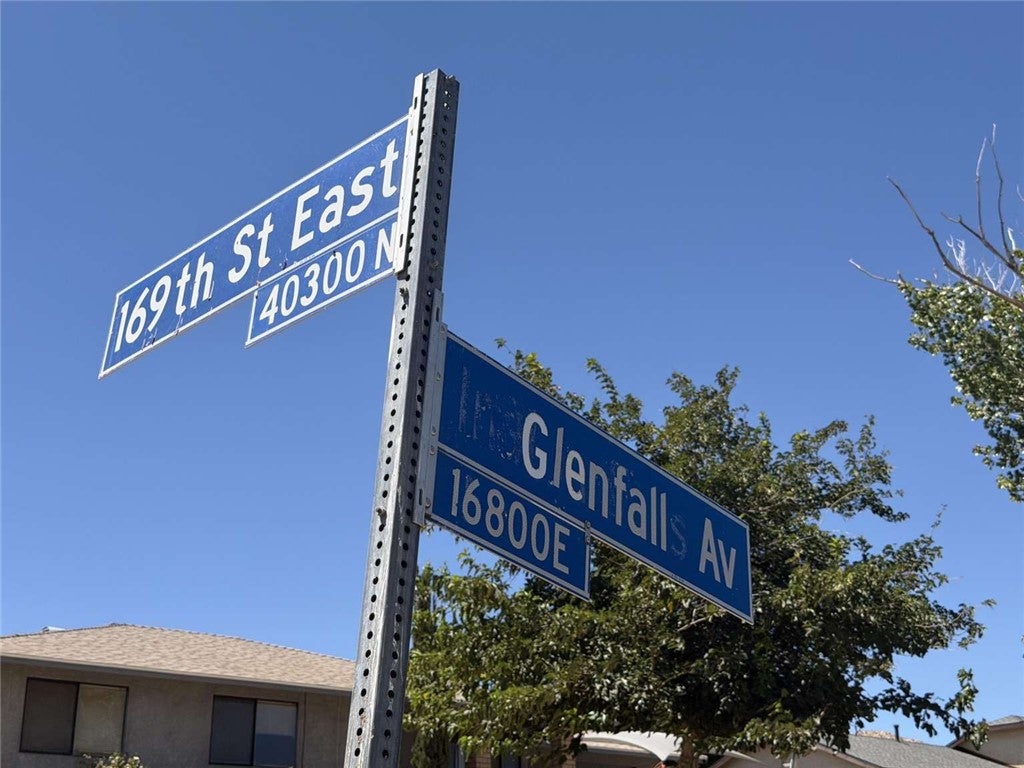
40103 169th Street E
Palmdale, CA 93591

For Sale|Single Family Residence|Active
3
Beds
2
Total Baths
2
Full Baths
1,100
SqFt
$364
/SqFt
1982
Built
County:
Los Angeles
Listed by Brian Dombroski of Dombroski Realty Brian@dombroskiRE.com
Call Now: 951-203-4426
Is this the listing for you? We can help make it yours.
951-203-4426
40103 169th Street E40103 169th Street E40103 169th Street E40103 169th Street E
Save
Ask
Tour
Hide
Share

Mortgage Calculator

Monthly Payment (Est.)

Enter an interest rate to see your estimated monthly payment.
Calculator powered by Showcase IDX, a Constellation1 Company. Copyright ©2026 Information is deemed reliable but not guaranteed.

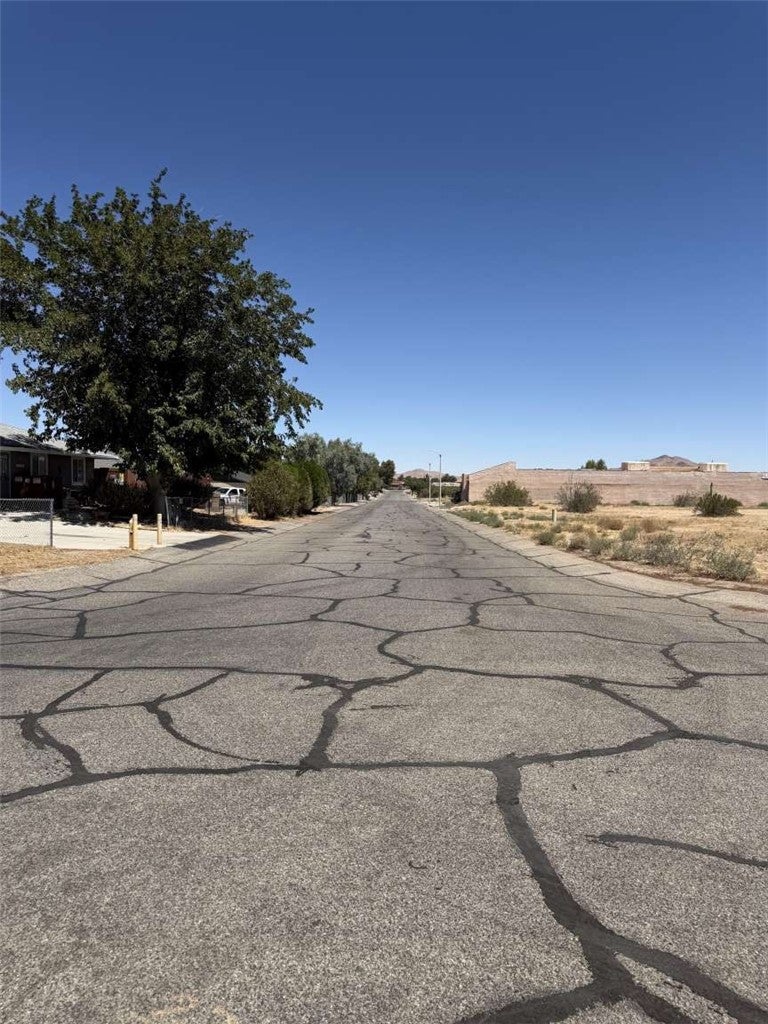
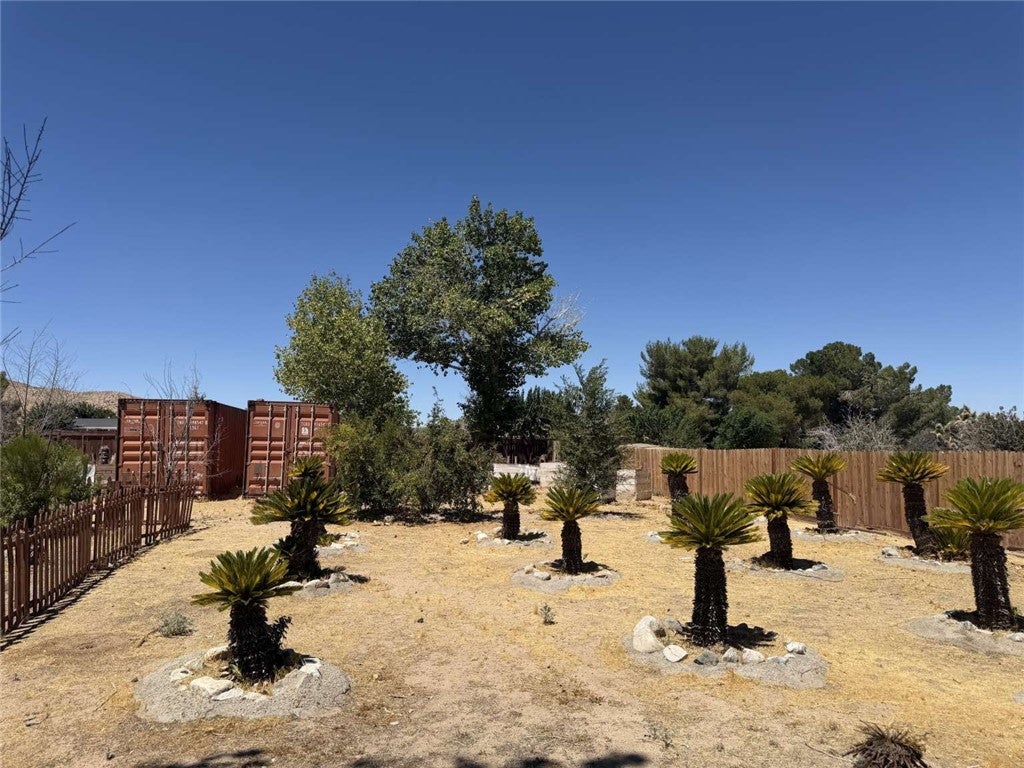
DISCOVER NATURE'S FINEST with the perfect blend of space, beauty and comfort in this well-maintained 3-bedroom & 2-bath upgraded home situated on a partial of an acre corner lot in East Palmdale (Nicknamed ''Lake La''). Ideal for those who value outdoor living, more peace or privacy in the high desert areas of the Antelope Valley. The property features RV access and a variety of fruit trees, several expensive and rare palm trees (Known as ''Sagos'') and a dog or animal kennel area--offering endless potential for personalization and enjoyment. There is ample room on the property to add an ADU (Accessory Dwelling Unit) or for adding more creativity or leisure. An attractive backyard koi, fish & turtle pond with two 45-Ft. huge storage containers are included. The landscaping & additions alone are valued well over 35K. This is a notch above the other homes in the area with a more desirable lot location and curb appeal. As such, "Superior" to Comparables! SO HURRY & MUST SEE & WON'T LAST!! Creative Financing Available

Save
Ask
Tour
Hide
Share
Listing Snapshot
Price 
$399,995
Days On Site 
65 Days
Bedrooms 
3
Inside Area (SqFt) 
1,100 sqft
Total Baths 
2
Full Baths 
2
Partial Baths 
N/A
Lot Size 
0.47 Acres
Year Built 
1982
MLS® Number 
FR26170802
Status 
Active
Property Tax 
N/A
HOA/Condo/Coop Fees 
N/A
Sq Ft Source 
Assessor
Friends & Family
Recent Activity
2 months agoListing first seen on site
2 months agoListing updated with changes from the MLS®
General Features
Acres 
0.47
Attached Garage 
Yes
Foundation 
Concrete Perimeter
Garage 
Yes
Garage Spaces 
2
Land Lease 
No
Levels 
One
Number Of Stories 
1
Parking 
AttachedDirect AccessGarageRV Access/Parking
Parking Spaces 
2
Property Sub Type 
Single Family Residence
Security 
Security System
Sewer 
Septic Tank
Special Circumstances 
Standard
Style 
CustomModernRanch
Utilities 
Cable AvailableNatural Gas Available
Water Source 
Public
Interior Features
Appliances 
DishwasherDisposalGas OvenGas RangeMicrowaveRefrigeratorWater SoftenerTrash CompactorWater Purifier
Cooling 
Central Air
Electric 
220 Volts in Laundry220 Volts in Workshop
Fireplace 
Yes
Fireplace Features 
Living RoomWood Burning
Flooring 
LaminateTileVinyl
Heating 
CentralNatural GasWood Stove
Laundry Features 
Electric Dryer HookupGas Dryer HookupIn Garage
Main Level Bedrooms 
3
Family Room 
Great Room 
Kitchen 
Laundry 
Living Room 
Master Bedroom 
Save
Ask
Tour
Hide
Share
Exterior Features
Construction Details 
FrameGlassStone VeneerStucco
Exterior 
BarbecueLighting
Fencing 
Wood
Lot Features 
Back YardCorner LotFront YardSprinklers In RearSprinklers In FrontRectangular Lot
Patio And Porch 
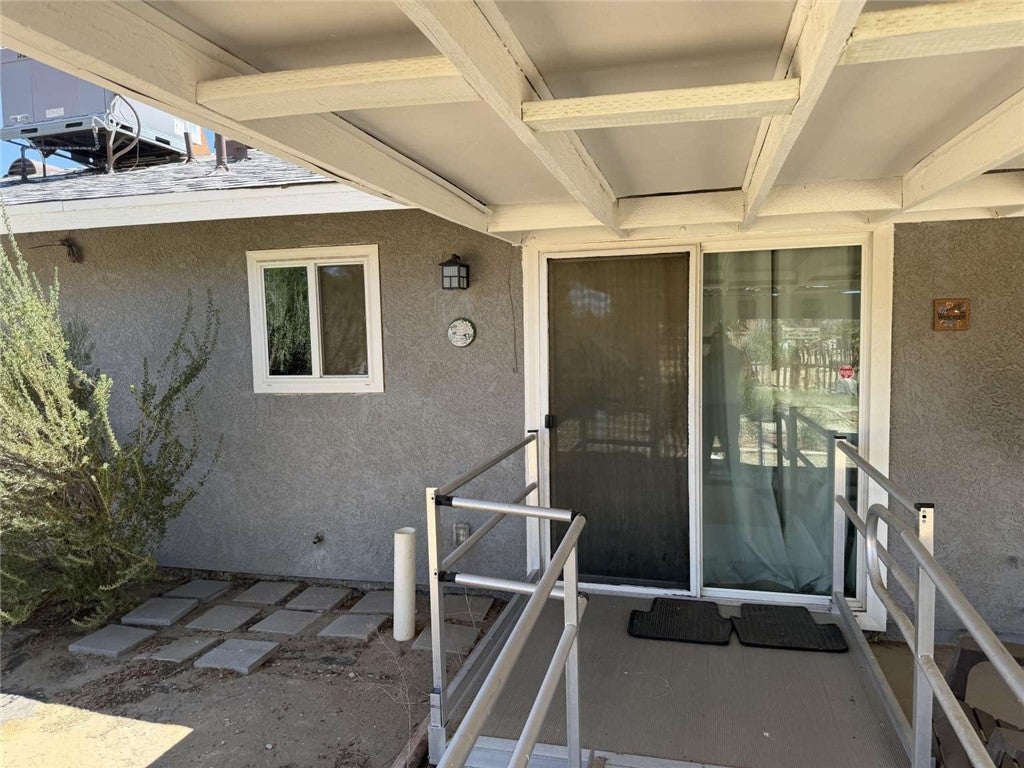
Covered
Pool Features 
None
Roof 
Shingle
Spa Features 
None
View 
Neighborhood
Waterview 
Neighborhood
Community Features
Accessibility Features 
Customized Wheelchair Accessible
Community Features 
CurbsStreet LightsSidewalks
MLS Area 
PLM - Palmdale
School District 
Antelope Valley Union
Financing Terms Available 
CashConventionalContractFHAOwner Will CarryUSDA LoanVA Loan1031 Exchange
Building Access 
Front Door
Roads 
Paved
Schools
School District
Antelope Valley Union
Elementary School
Unknown
Middle School
Unknown
High School
Unknown


This information is for your personal, non-commercial use and may not be used for any purpose other than to identify prospective properties you may be interested in purchasing. The display of MLS data is usually deemed reliable but is NOT guaranteed accurate by the MLS. Buyers are responsible for verifying the accuracy of all information and should investigate the data themselves or retain appropriate professionals. Information from sources other than the Listing Agent may have been included in the MLS data. Unless otherwise specified in writing, the Broker/Agent has not and will not verify any information obtained from other sources. The Broker/Agent providing the information contained herein may or may not have been the Listing and/or Selling Agent.

Neighborhood & Commute
Source: Walkscore
Disclosure: Community information and market data powered by Constellation Data Labs. Information is deemed reliable but not guaranteed.
Save
Ask
Tour
Hide
Share