

Save
Ask
Tour
Hide
$1,449,000
65 Days On Site
39490 Crane Valley CourtBass Lake, CA 93604
For Sale|Single Family Residence|Active
3
Beds
4
Total Baths
3
Full Baths
1
Partial Bath
2,200
SqFt
$659
/SqFt
1999
Built
County:
Madera
Listed by Alice Rocha of Century 21 Select Real Estate arocharealty@gmail.com
Call Now: 951-203-4426
Is this the listing for you? We can help make it yours.
951-203-4426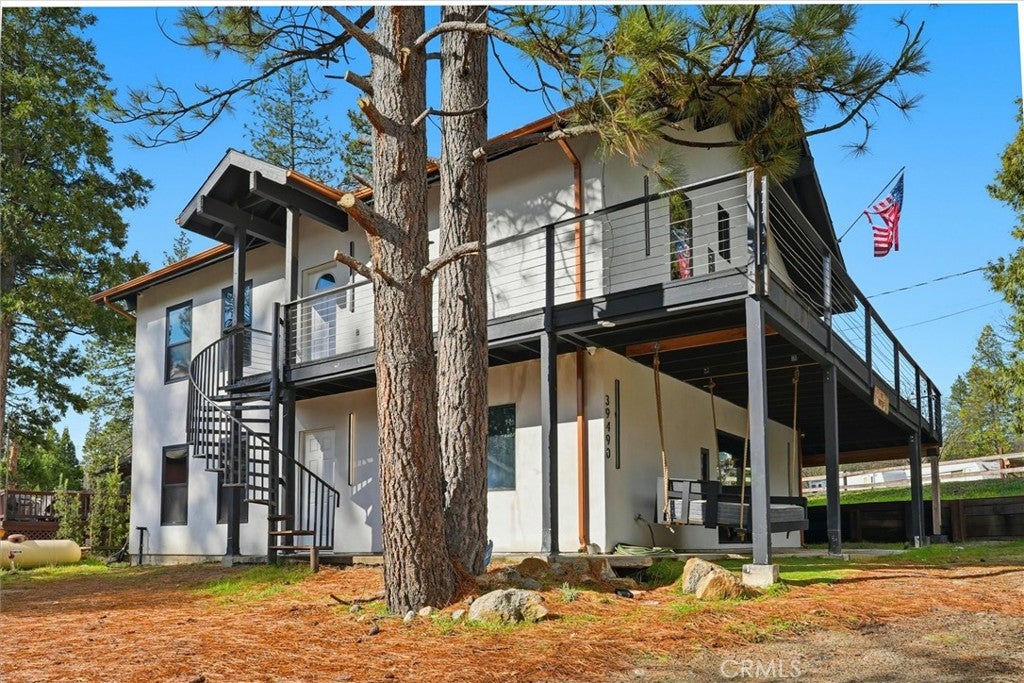
Save
Ask
Tour
Hide
Mortgage Calculator
Monthly Payment (Est.)
Enter an interest rate to see your estimated monthly payment.Calculator powered by Showcase IDX, a Constellation1 Company. Copyright ©2026 Information is deemed reliable but not guaranteed.
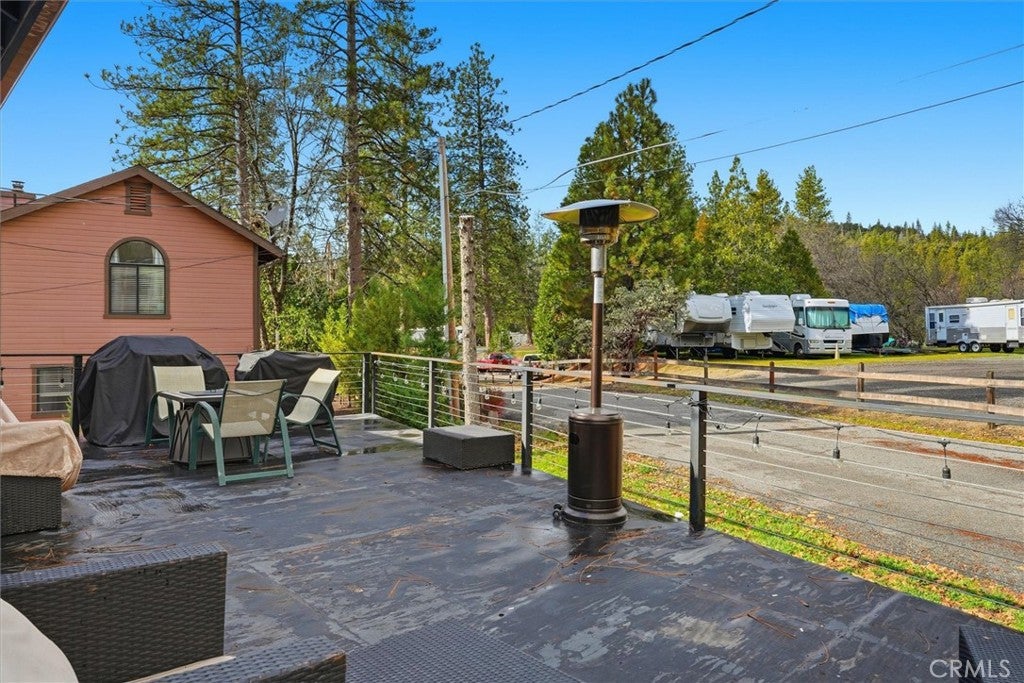
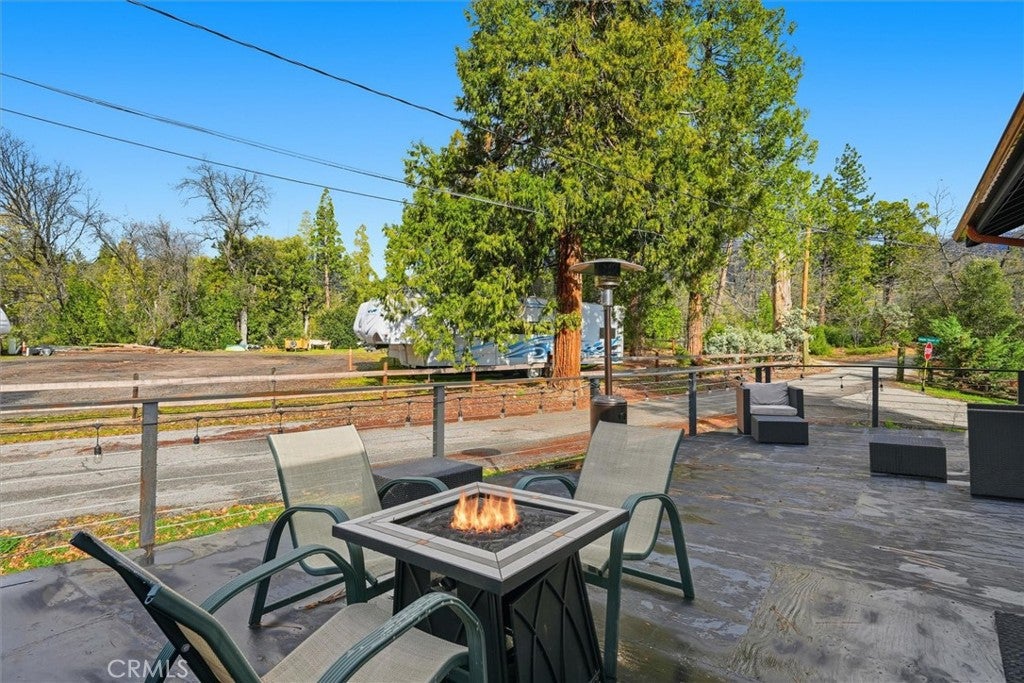
Discover this Bass Lake gem situated in the highly desirable Willow Cove area. This two-story home features a large, open living space highlighted by vaulted beamed ceilings, a cozy free-standing wood-burning fireplace, and French doors that lead to an expansive outdoor deck—perfect for enjoying the serene wooded surroundings.he home is a short distance from the Pines Village for dining, groceries, and entertainment. Enjoy close proximity to Yosemite National Park and various mountain recreation trails.
Save
Ask
Tour
Hide
Listing Snapshot
Price
$1,449,000
Days On Site
65 Days
Bedrooms
3
Inside Area (SqFt)
2,200 sqft
Total Baths
4
Full Baths
3
Partial Baths
1
Lot Size
0.22 Acres
Year Built
1999
MLS® Number
FR26171442
Status
Active
Property Tax
N/A
HOA/Condo/Coop Fees
N/A
Sq Ft Source
N/A
Friends & Family
Recent Activity
| 2 months ago | Listing first seen on site | |
| 2 months ago | Listing updated with changes from the MLS® |
General Features
Acres
0.22
Disclosures
LicensedVacationRental
Green Energy Efficient
Windows
Land Lease
No
Levels
Two
Number Of Stories
2
Parking
On SiteUnpaved
Property Condition
Updated/Remodeled
Property Sub Type
Single Family Residence
Security
Prewired
Sewer
Public Sewer
Special Circumstances
Standard
Style
ContemporaryModern
Utilities
Cable ConnectedElectricity ConnectedPhone AvailableSewer ConnectedWater Connected
Water Source
Public
Zoning
RUS
Interior Features
Appliances
DishwasherElectric OvenElectric RangeMicrowaveRefrigeratorTankless Water Heater
Cooling
Central Air
Fireplace
Yes
Fireplace Features
ElectricFamily Room
Flooring
Laminate
Heating
CentralPropane
Interior
Beamed CeilingsCeiling Fan(s)High CeilingsRecessed LightingMaster Downstairs
Laundry Features
InsideLaundry Room
Main Level Bedrooms
1
Window Features
Double Pane WindowsENERGY STAR Qualified WindowsTinted Windows
Bathroom
Bedroom
Family Room
Kitchen
Laundry
Living Room
Master Bedroom
Save
Ask
Tour
Hide
Exterior Features
Construction Details
Stucco
Exterior
BalconyRain Gutters
Fencing
None
Lot Features
Corner LotCul-De-SacSloped Down
Other Structures
Shed(s)
Patio And Porch
DeckPatioWrap Around
Pool Features
None
Roof
Shingle
Spa Features
None
View
Trees/Woods
Waterfront Features
Lake
Waterview
Trees/Woods
Windows/Doors
Double Pane WindowsENERGY STAR Qualified WindowsTinted Windows
Community Features
Community Features
LakeFishing
MLS Area
YG40 - Bass Lake
School District
Yosemite Unified
Financing Terms Available
CashConventional
Building Access
ground
Roads
Paved
Schools
School District
Yosemite Unified
Elementary School
Unknown
Middle School
Unknown
High School
Unknown

This information is for your personal, non-commercial use and may not be used for any purpose other than to identify prospective properties you may be interested in purchasing. The display of MLS data is usually deemed reliable but is NOT guaranteed accurate by the MLS. Buyers are responsible for verifying the accuracy of all information and should investigate the data themselves or retain appropriate professionals. Information from sources other than the Listing Agent may have been included in the MLS data. Unless otherwise specified in writing, the Broker/Agent has not and will not verify any information obtained from other sources. The Broker/Agent providing the information contained herein may or may not have been the Listing and/or Selling Agent.
Neighborhood & Commute
Source: Walkscore
Disclosure: Community information and market data powered by Constellation Data Labs. Information is deemed reliable but not guaranteed.
Save
Ask
Tour
Hide
